Steveston Village House for sale in "Steveston Village"
MLS Number
R3083268
Property Type
Residential
Bedrooms
3
Bathrooms
3
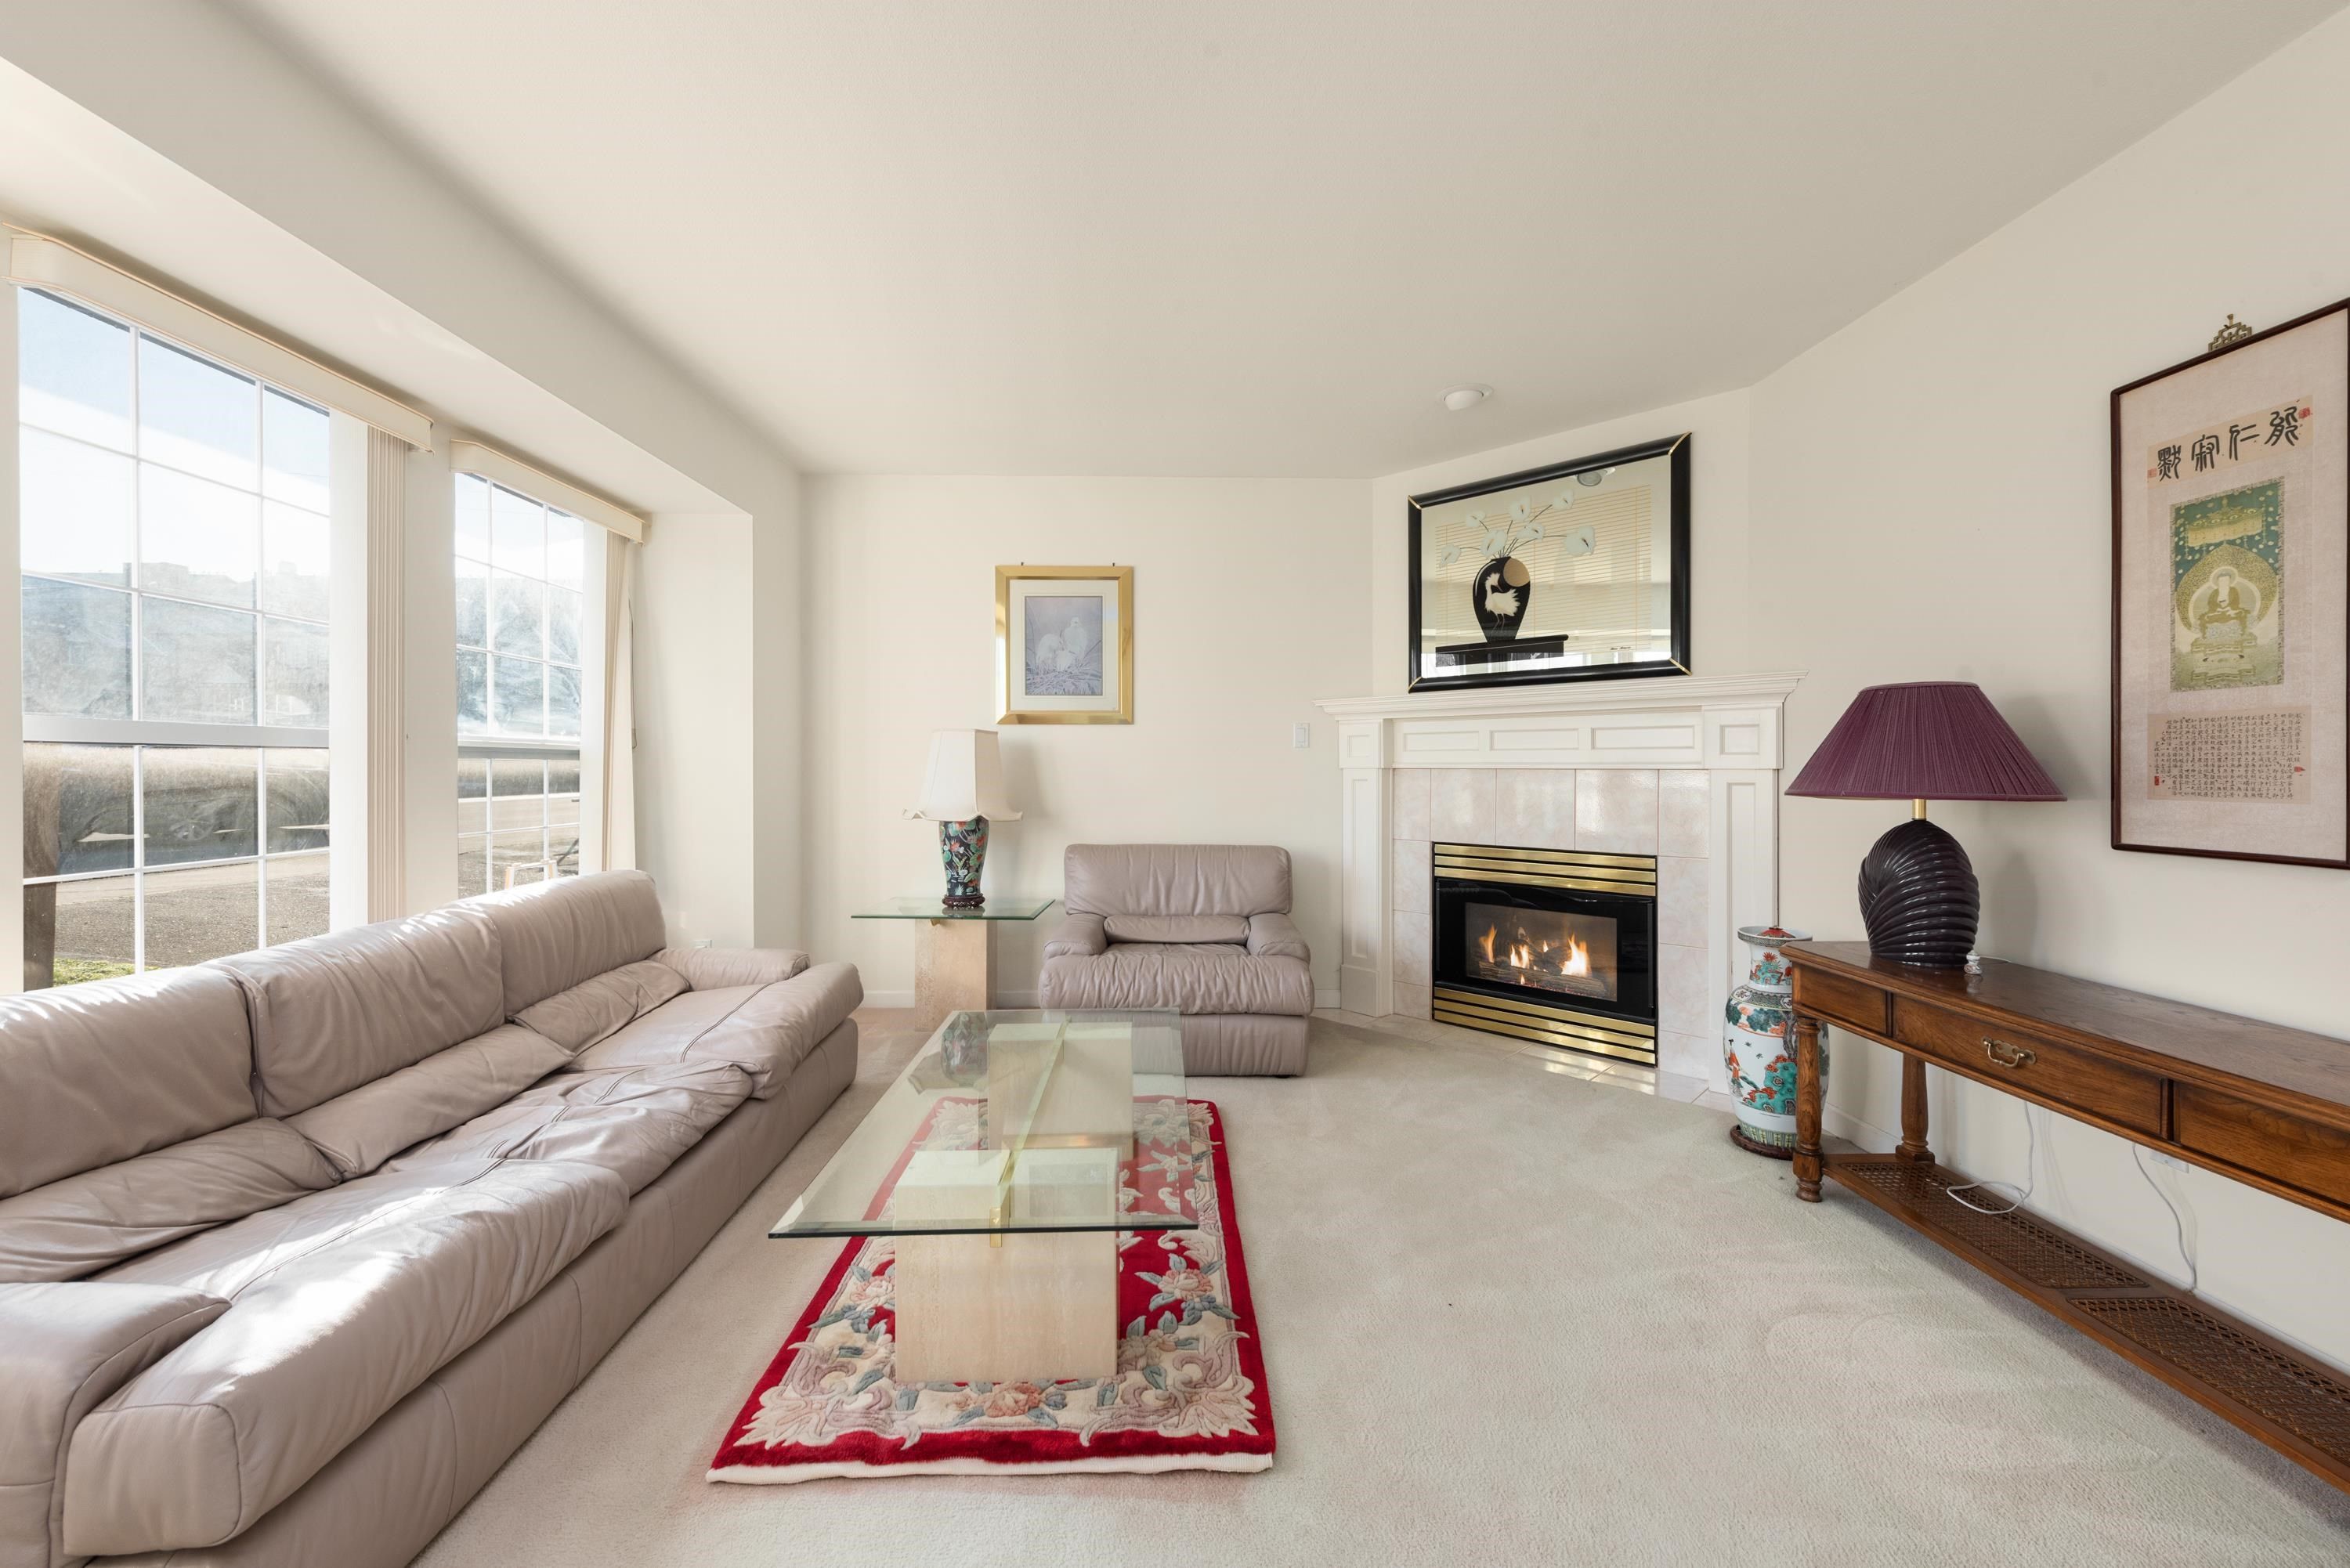
INCREDIBLE OPPORTUNITY! The perfect FAMILY HOME, literally STEPS to the WATER, and PRICED TO SELL! The main floor features RADIANT in-floor heat and a well laid out floor plan. It includes very spacious living and dining rooms, as well as a functional kitchen with 2 WINDOWS, connected to a sunken family room with access to your backyard. Upstairs you will find 3 large bedrooms, including a HUGE PRIMARY that features a 5-PIECE ensuite with a shower & SOAKER TUB. Absolutely INCREDIBLE LOCATION! Just a 10-MIN WALK to Fisherman's Wharf & Steveston Harbour Boardwalk, a 5-MIN WALK to Lord Byng Elementary & McMath Secondary schools, minutes to Garry Point Park, West Dyke Trail, great restaurants, amenities, & so much more. Includes a spacious 2-car GARAGE and a FENCED, low maintenance BACK YARD.
11815 No. 1 Road in Richmond
Year Built
1991
Status
Active
Floor Area
1,980 sq. ft.
Price
$1,399,800
General Information
| Property Type | Residential |
| Dwelling Type | Single Family Residence |
| Home Style | Two Levels |
| Ownership | Freehold NonStrata |
| Year built | 1991, (Age: 35) |
| Living Area | 1,980 sq. ft., 184 m2 |
| Building Area - Total | 1,980 sq. ft., 184 m2 |
| Levels | Two |
| Bedrooms | 3, (Above Grd: 3) |
| Bathrooms | 3, (Full:2/Half:1) |
| Taxes | $4,589.39 / 2025 |
| Lot Area | 3,504 sq. ft., 326 m2 |
| Lot Frontage | 44'4", 13.5 m |
| Lot Details | 44.3 x 75.9 |
| Outdoor Area | Fenced |
| Plan | 24404, |
Additional Information
| Exterior Features | Private Yard |
| Main Level Bathrooms | 1 |
- No places found in this area

