Property photo cac08f17-75fc-412f-93a7-99f21ff279a5
Property photo 971cfae1-7750-4f65-8d07-0ee9d5a9b75b
Property photo a36b29c3-20f3-4022-8b30-1a294ef7c69e
Property photo a6e027c1-334f-4c8c-a6e7-1f7885d94583
Property photo 72b68347-66e4-4c5b-9ec7-8c599f1ba782
Property photo ca22d81a-f453-4555-b865-e7d6f01b45d1
Property photo 25d2bfac-2087-48ac-8877-fdd3fbd679b6
Property photo 2534864c-98b3-4e25-9dd2-0272cc3bba31
Property photo 0708a443-191c-4585-aba0-f4c2426aa4c5
Property photo bf9cd72e-ca35-4c2f-8bf3-f4a5b16e576b
Property photo 6a770a2a-833f-481d-a2c0-b00280ddedd5
Property photo 1fd6700d-7d18-4c8c-8673-6dd46ccee75f
Property photo 6640cc6a-fd79-41c0-a08c-5151ba29d0a3
Property photo ece68fe9-2aa9-4065-9830-d8b865e57e60
Property photo 824dbc9b-99c9-497d-8d37-9442281578bf
Property photo 92ae15fa-6d49-4f98-8771-15a95524639b
Property photo 5c0ebef3-59f0-44c3-b799-0540091fbc77
Property photo 99754966-a1b7-4449-bec3-83774f622996
Property photo 3fe8787c-9098-4bc9-abbf-726dcfa1220e
Property photo 621f8779-9bf3-446e-9e21-1c24545c5d2c
Property photo 01799531-d27c-4b7d-a5fc-8b4ca3e4780d
Property photo c51b5d6f-7e02-4c07-8e25-db130d03d913
Property photo 781ac3e5-c0c7-4099-9a80-427f98f6f14c
Property photo f8b13ea2-e199-42ac-a252-daf23dce2f18
Property photo 4bea49d7-e68e-4339-92de-887f831a8667
Property photo 430251c3-e3ed-412d-a2cc-e44b5140817c
Property photo fa4c4e17-8497-41f6-a284-36d703a90ca1
Property photo 66bd317f-4bbc-43b9-aeb9-3a9e6eda19dc
Property photo 655bdf85-8ae2-4c31-8729-ed3e91030ec9
Property photo d30e168f-b5d0-4481-a1d1-77519a37d861
Property photo thumbnail cac08f17-75fc-412f-93a7-99f21ff279a5
Property photo thumbnail 971cfae1-7750-4f65-8d07-0ee9d5a9b75b
Property photo thumbnail a36b29c3-20f3-4022-8b30-1a294ef7c69e
Property photo thumbnail a6e027c1-334f-4c8c-a6e7-1f7885d94583
Property photo thumbnail 72b68347-66e4-4c5b-9ec7-8c599f1ba782
Property photo thumbnail ca22d81a-f453-4555-b865-e7d6f01b45d1
Property photo thumbnail 25d2bfac-2087-48ac-8877-fdd3fbd679b6
Property photo thumbnail 2534864c-98b3-4e25-9dd2-0272cc3bba31
Property photo thumbnail 0708a443-191c-4585-aba0-f4c2426aa4c5
Property photo thumbnail bf9cd72e-ca35-4c2f-8bf3-f4a5b16e576b
Property photo thumbnail 6a770a2a-833f-481d-a2c0-b00280ddedd5
Property photo thumbnail 1fd6700d-7d18-4c8c-8673-6dd46ccee75f
Property photo thumbnail 6640cc6a-fd79-41c0-a08c-5151ba29d0a3
Property photo thumbnail ece68fe9-2aa9-4065-9830-d8b865e57e60
Property photo thumbnail 824dbc9b-99c9-497d-8d37-9442281578bf
Property photo thumbnail 92ae15fa-6d49-4f98-8771-15a95524639b
Property photo thumbnail 5c0ebef3-59f0-44c3-b799-0540091fbc77
Property photo thumbnail 99754966-a1b7-4449-bec3-83774f622996
Property photo thumbnail 3fe8787c-9098-4bc9-abbf-726dcfa1220e
Property photo thumbnail 621f8779-9bf3-446e-9e21-1c24545c5d2c
Property photo thumbnail 01799531-d27c-4b7d-a5fc-8b4ca3e4780d
Property photo thumbnail c51b5d6f-7e02-4c07-8e25-db130d03d913
Property photo thumbnail 781ac3e5-c0c7-4099-9a80-427f98f6f14c
Property photo thumbnail f8b13ea2-e199-42ac-a252-daf23dce2f18
Property photo thumbnail 4bea49d7-e68e-4339-92de-887f831a8667
Property photo thumbnail 430251c3-e3ed-412d-a2cc-e44b5140817c
Property photo thumbnail fa4c4e17-8497-41f6-a284-36d703a90ca1
Property photo thumbnail 66bd317f-4bbc-43b9-aeb9-3a9e6eda19dc
Property photo thumbnail 655bdf85-8ae2-4c31-8729-ed3e91030ec9
Property photo thumbnail d30e168f-b5d0-4481-a1d1-77519a37d861

Fraser VE Condo for sale in "Century" (Vancouver East)

MLS Number

R3035635

Property Type

Residential

Bedrooms

2

Bathrooms

2

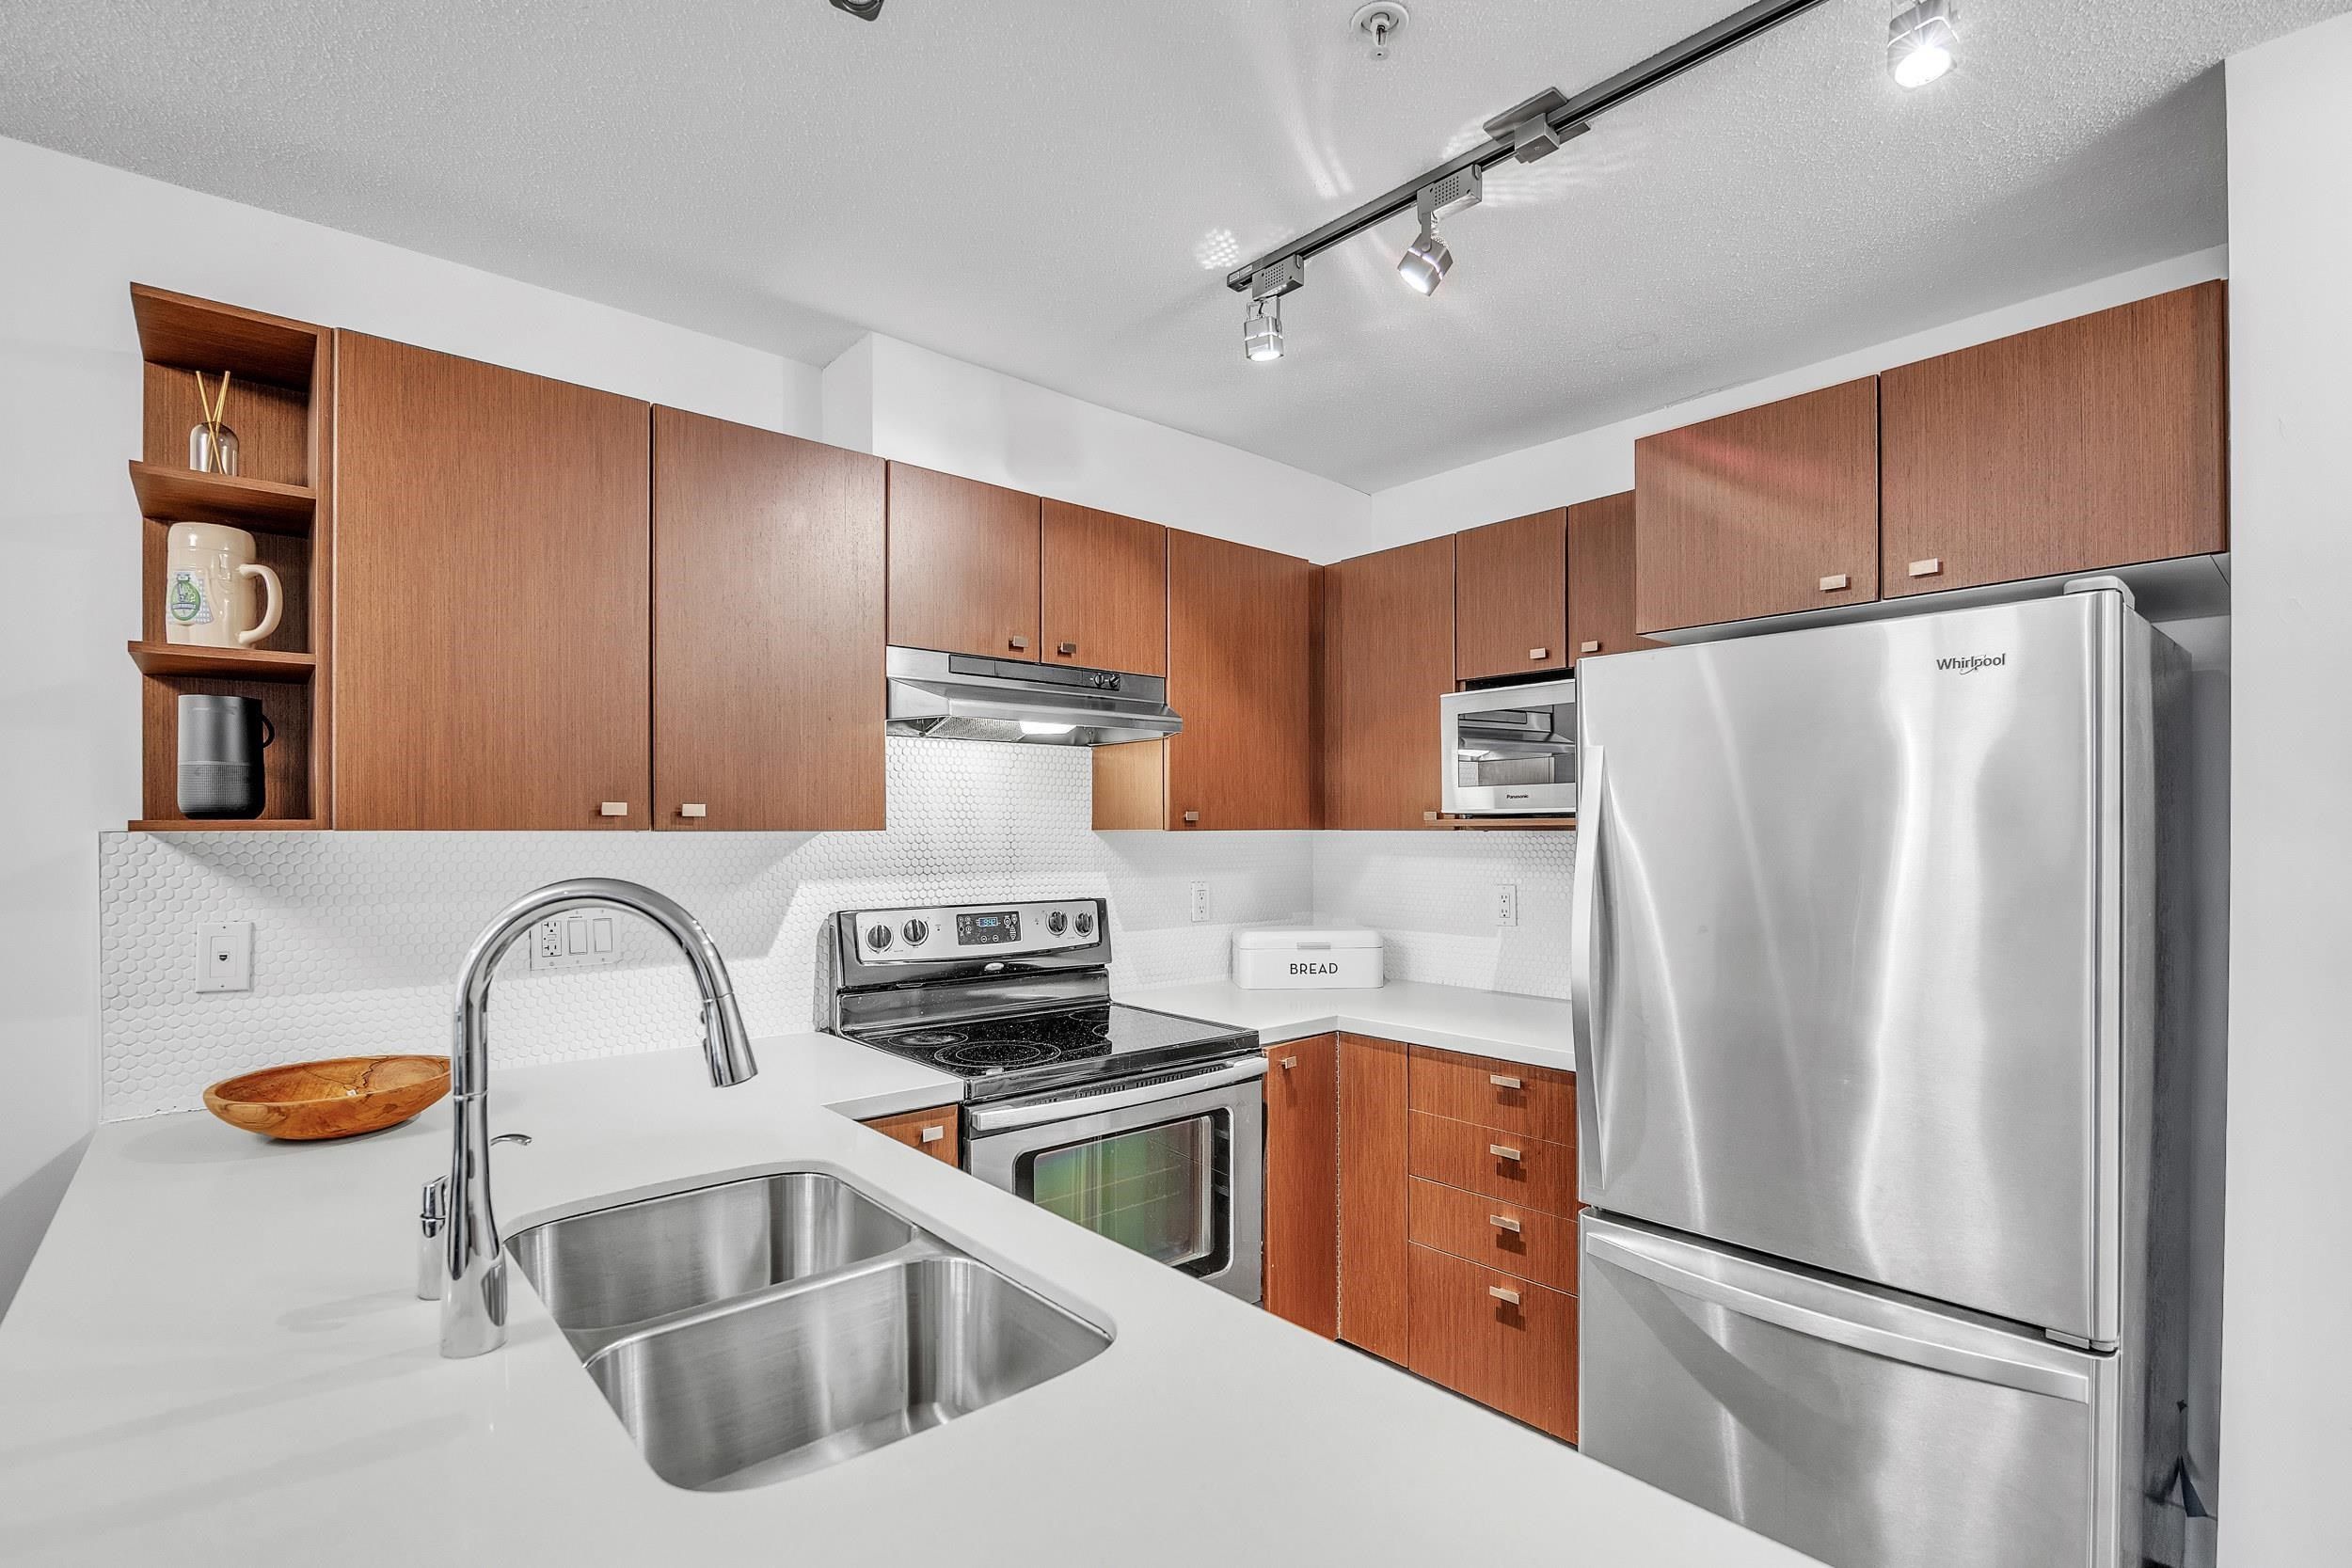
Welcome to Century in the heart of Fraserhood! This bright and spacious 2 bed + flex room offers a smart layout with separated bedrooms, stainless steel appliances, in-suite laundry, and a cozy fireplace. Enjoy the large covered balcony—perfect for relaxing or entertaining. Quiet, pet-friendly building with secure parking, storage locker, and EV charging available. Just steps to No Frills, Shoppers, coffee shops, transit, and some of the best dining spots in the city. A fantastic place to call home! Don't miss out! Open house Aug 16 and Aug 17 2-4Pm
204 4550 Fraser Street in Vancouver

Year Built

2011

Status

Active

Floor Area

881 sq. ft.

Price
$838,800
General Information
Property TypeResidential
Dwelling TypeApartment/Condo
Home StyleOne Level
OwnershipFreehold Strata
Common InterestCondominium
Year built2011, (Age: 14)
Living Area881 sq. ft., 81.8 m2
Building Area - Total881 sq. ft., 81.8 m2
LevelsOne
Bedrooms2, (Above Grd: 2)
Bathrooms2, (Full:2/Half:0)
Num Storeys4,
Taxes$2,653.65 / 2025
Outdoor AreaBalcony
PlanEPS458
Additional Information
Interior FeaturesElevator, Storage
Exterior FeaturesBalcony
AmenitiesLaundry In Unit, Bike Room, Elevator, Storage
Association AmenitiesBike Room, Caretaker, Trash, Maintenance Grounds, Hot Water, Sewer, Snow Removal, Water
Community FeaturesShopping Nearby
Main Level Bathrooms2
Features IncludedDishwasher, Refrigerator, Laundry In Unit, Bike Room, Elevator, Storage
AppliancesWasher/Dryer, Dishwasher, Refrigerator, Stove
Laundry FeaturesIn Unit
  • No places found in this area

  • My Listings
  • Office Listings

(604) 230-9899

ron@ronbasra.com

Copyright 2025 Ron Basra Personal Real Estate Corporation

Designed and Programmed by Aura Marketing Group Logo

Fraser VE Condo for sale in "Century" (Vancouver East) | 204 4550 Fraser Street in Vancouver | Ron Basra Real Estate
