Property photo 662a5d3b-7a6a-42f7-9d1d-b361a2f4a636
Property photo c8e2a22f-fbed-4652-8557-f3f869eb144c
Property photo 49e92357-2e9a-4bd5-b589-c592ff6a90a6
Property photo e8e77c48-d31a-49d0-8ac8-cc96747f474f
Property photo 847b3aa4-e3c8-49d8-b214-3ff7725481c4
Property photo cc9f8031-3785-4d8c-8700-639d1e3a6a08
Property photo e4ccc8da-c2a8-4396-8a3c-caf910fabc41
Property photo 4eebe21e-0288-402c-ab30-3d60ae659d6c
Property photo 5979310c-5732-4c4c-b8b3-1579d635c622
Property photo 62696ce8-42b6-4725-8f83-d9093592cdea
Property photo ac0242bf-7ac0-48ee-a933-c641fc32b868
Property photo 1aee9efa-4f5a-48b3-8543-95cd17a744f4
Property photo 66ab1580-9596-49b2-aa01-a2dee27b42a7
Property photo a433a930-33c5-498d-8a27-1253d1e81815
Property photo 791fee99-2bfe-4a2d-b828-6327b4a3b0b1
Property photo 7f8aa05a-f56a-4c8e-aab0-ca4041d8a85c
Property photo c89cf198-dd9e-46eb-9d5c-7c186296a3ff
Property photo 3f83b172-61ec-4c37-9273-51ebe7236136
Property photo 2ad69c94-c131-40c0-a70a-56861c99f50c
Property photo 287ee2e1-9046-4501-a4c5-bd0ca5ca4c90
Property photo 123fc28d-a282-4cda-b7a3-e31341c50db5
Property photo 1db6231d-8aa6-4e43-9c40-900d8fe88928
Property photo b4acfa65-87ca-42fd-a07b-ebae4ec4ddc9
Property photo 14c69db3-32cc-4c9a-b5dc-85413f62666e
Property photo 8987ce17-8fe2-4f88-ae7e-9aa110f120e2
Property photo be2d3033-754c-4e49-8845-32bb2815c6ca
Property photo 43710f81-f111-46b5-a96a-7dc61c5fe5ac
Property photo 16b6b0f7-1f52-4b4e-a9a6-29f1fb7a51a6
Property photo 30f9dcbb-db3b-40d1-a0b0-d4dce1643350
Property photo 85a7940d-18bb-4467-ae9c-4551ecb2c4b7
Property photo 30ba5426-9664-49ef-892e-8349738d029e
Property photo 6ca1cf76-46a8-4649-ad64-2275c03e956a
Property photo 85b9858b-030d-4245-baaa-e17b081c852a
Property photo ce7edb80-224f-40c8-a4b4-cf0d82b6652b
Property photo 5c676943-1eb8-4533-9ed6-61c1d44ef410
Property photo 1675fca4-0952-4763-90cf-343fd86122bd
Property photo ff55149b-53a1-4402-a75b-3fe6cc0f70dc
Property photo 02810fcc-8828-4a4f-8e92-12f112b09849
Property photo 264145f6-50b6-4777-b854-e8f6c34f7a4c
Property photo thumbnail 662a5d3b-7a6a-42f7-9d1d-b361a2f4a636
Property photo thumbnail c8e2a22f-fbed-4652-8557-f3f869eb144c
Property photo thumbnail 49e92357-2e9a-4bd5-b589-c592ff6a90a6
Property photo thumbnail e8e77c48-d31a-49d0-8ac8-cc96747f474f
Property photo thumbnail 847b3aa4-e3c8-49d8-b214-3ff7725481c4
Property photo thumbnail cc9f8031-3785-4d8c-8700-639d1e3a6a08
Property photo thumbnail e4ccc8da-c2a8-4396-8a3c-caf910fabc41
Property photo thumbnail 4eebe21e-0288-402c-ab30-3d60ae659d6c
Property photo thumbnail 5979310c-5732-4c4c-b8b3-1579d635c622
Property photo thumbnail 62696ce8-42b6-4725-8f83-d9093592cdea
Property photo thumbnail ac0242bf-7ac0-48ee-a933-c641fc32b868
Property photo thumbnail 1aee9efa-4f5a-48b3-8543-95cd17a744f4
Property photo thumbnail 66ab1580-9596-49b2-aa01-a2dee27b42a7
Property photo thumbnail a433a930-33c5-498d-8a27-1253d1e81815
Property photo thumbnail 791fee99-2bfe-4a2d-b828-6327b4a3b0b1
Property photo thumbnail 7f8aa05a-f56a-4c8e-aab0-ca4041d8a85c
Property photo thumbnail c89cf198-dd9e-46eb-9d5c-7c186296a3ff
Property photo thumbnail 3f83b172-61ec-4c37-9273-51ebe7236136
Property photo thumbnail 2ad69c94-c131-40c0-a70a-56861c99f50c
Property photo thumbnail 287ee2e1-9046-4501-a4c5-bd0ca5ca4c90
Property photo thumbnail 123fc28d-a282-4cda-b7a3-e31341c50db5
Property photo thumbnail 1db6231d-8aa6-4e43-9c40-900d8fe88928
Property photo thumbnail b4acfa65-87ca-42fd-a07b-ebae4ec4ddc9
Property photo thumbnail 14c69db3-32cc-4c9a-b5dc-85413f62666e
Property photo thumbnail 8987ce17-8fe2-4f88-ae7e-9aa110f120e2
Property photo thumbnail be2d3033-754c-4e49-8845-32bb2815c6ca
Property photo thumbnail 43710f81-f111-46b5-a96a-7dc61c5fe5ac
Property photo thumbnail 16b6b0f7-1f52-4b4e-a9a6-29f1fb7a51a6
Property photo thumbnail 30f9dcbb-db3b-40d1-a0b0-d4dce1643350
Property photo thumbnail 85a7940d-18bb-4467-ae9c-4551ecb2c4b7
Property photo thumbnail 30ba5426-9664-49ef-892e-8349738d029e
Property photo thumbnail 6ca1cf76-46a8-4649-ad64-2275c03e956a
Property photo thumbnail 85b9858b-030d-4245-baaa-e17b081c852a
Property photo thumbnail ce7edb80-224f-40c8-a4b4-cf0d82b6652b
Property photo thumbnail 5c676943-1eb8-4533-9ed6-61c1d44ef410
Property photo thumbnail 1675fca4-0952-4763-90cf-343fd86122bd
Property photo thumbnail ff55149b-53a1-4402-a75b-3fe6cc0f70dc
Property photo thumbnail 02810fcc-8828-4a4f-8e92-12f112b09849
Property photo thumbnail 264145f6-50b6-4777-b854-e8f6c34f7a4c

Kitsilano 1/2 Duplex for sale (Vancouver West)

MLS Number

R3078654

Property Type

Residential

Bedrooms

3

Bathrooms

4

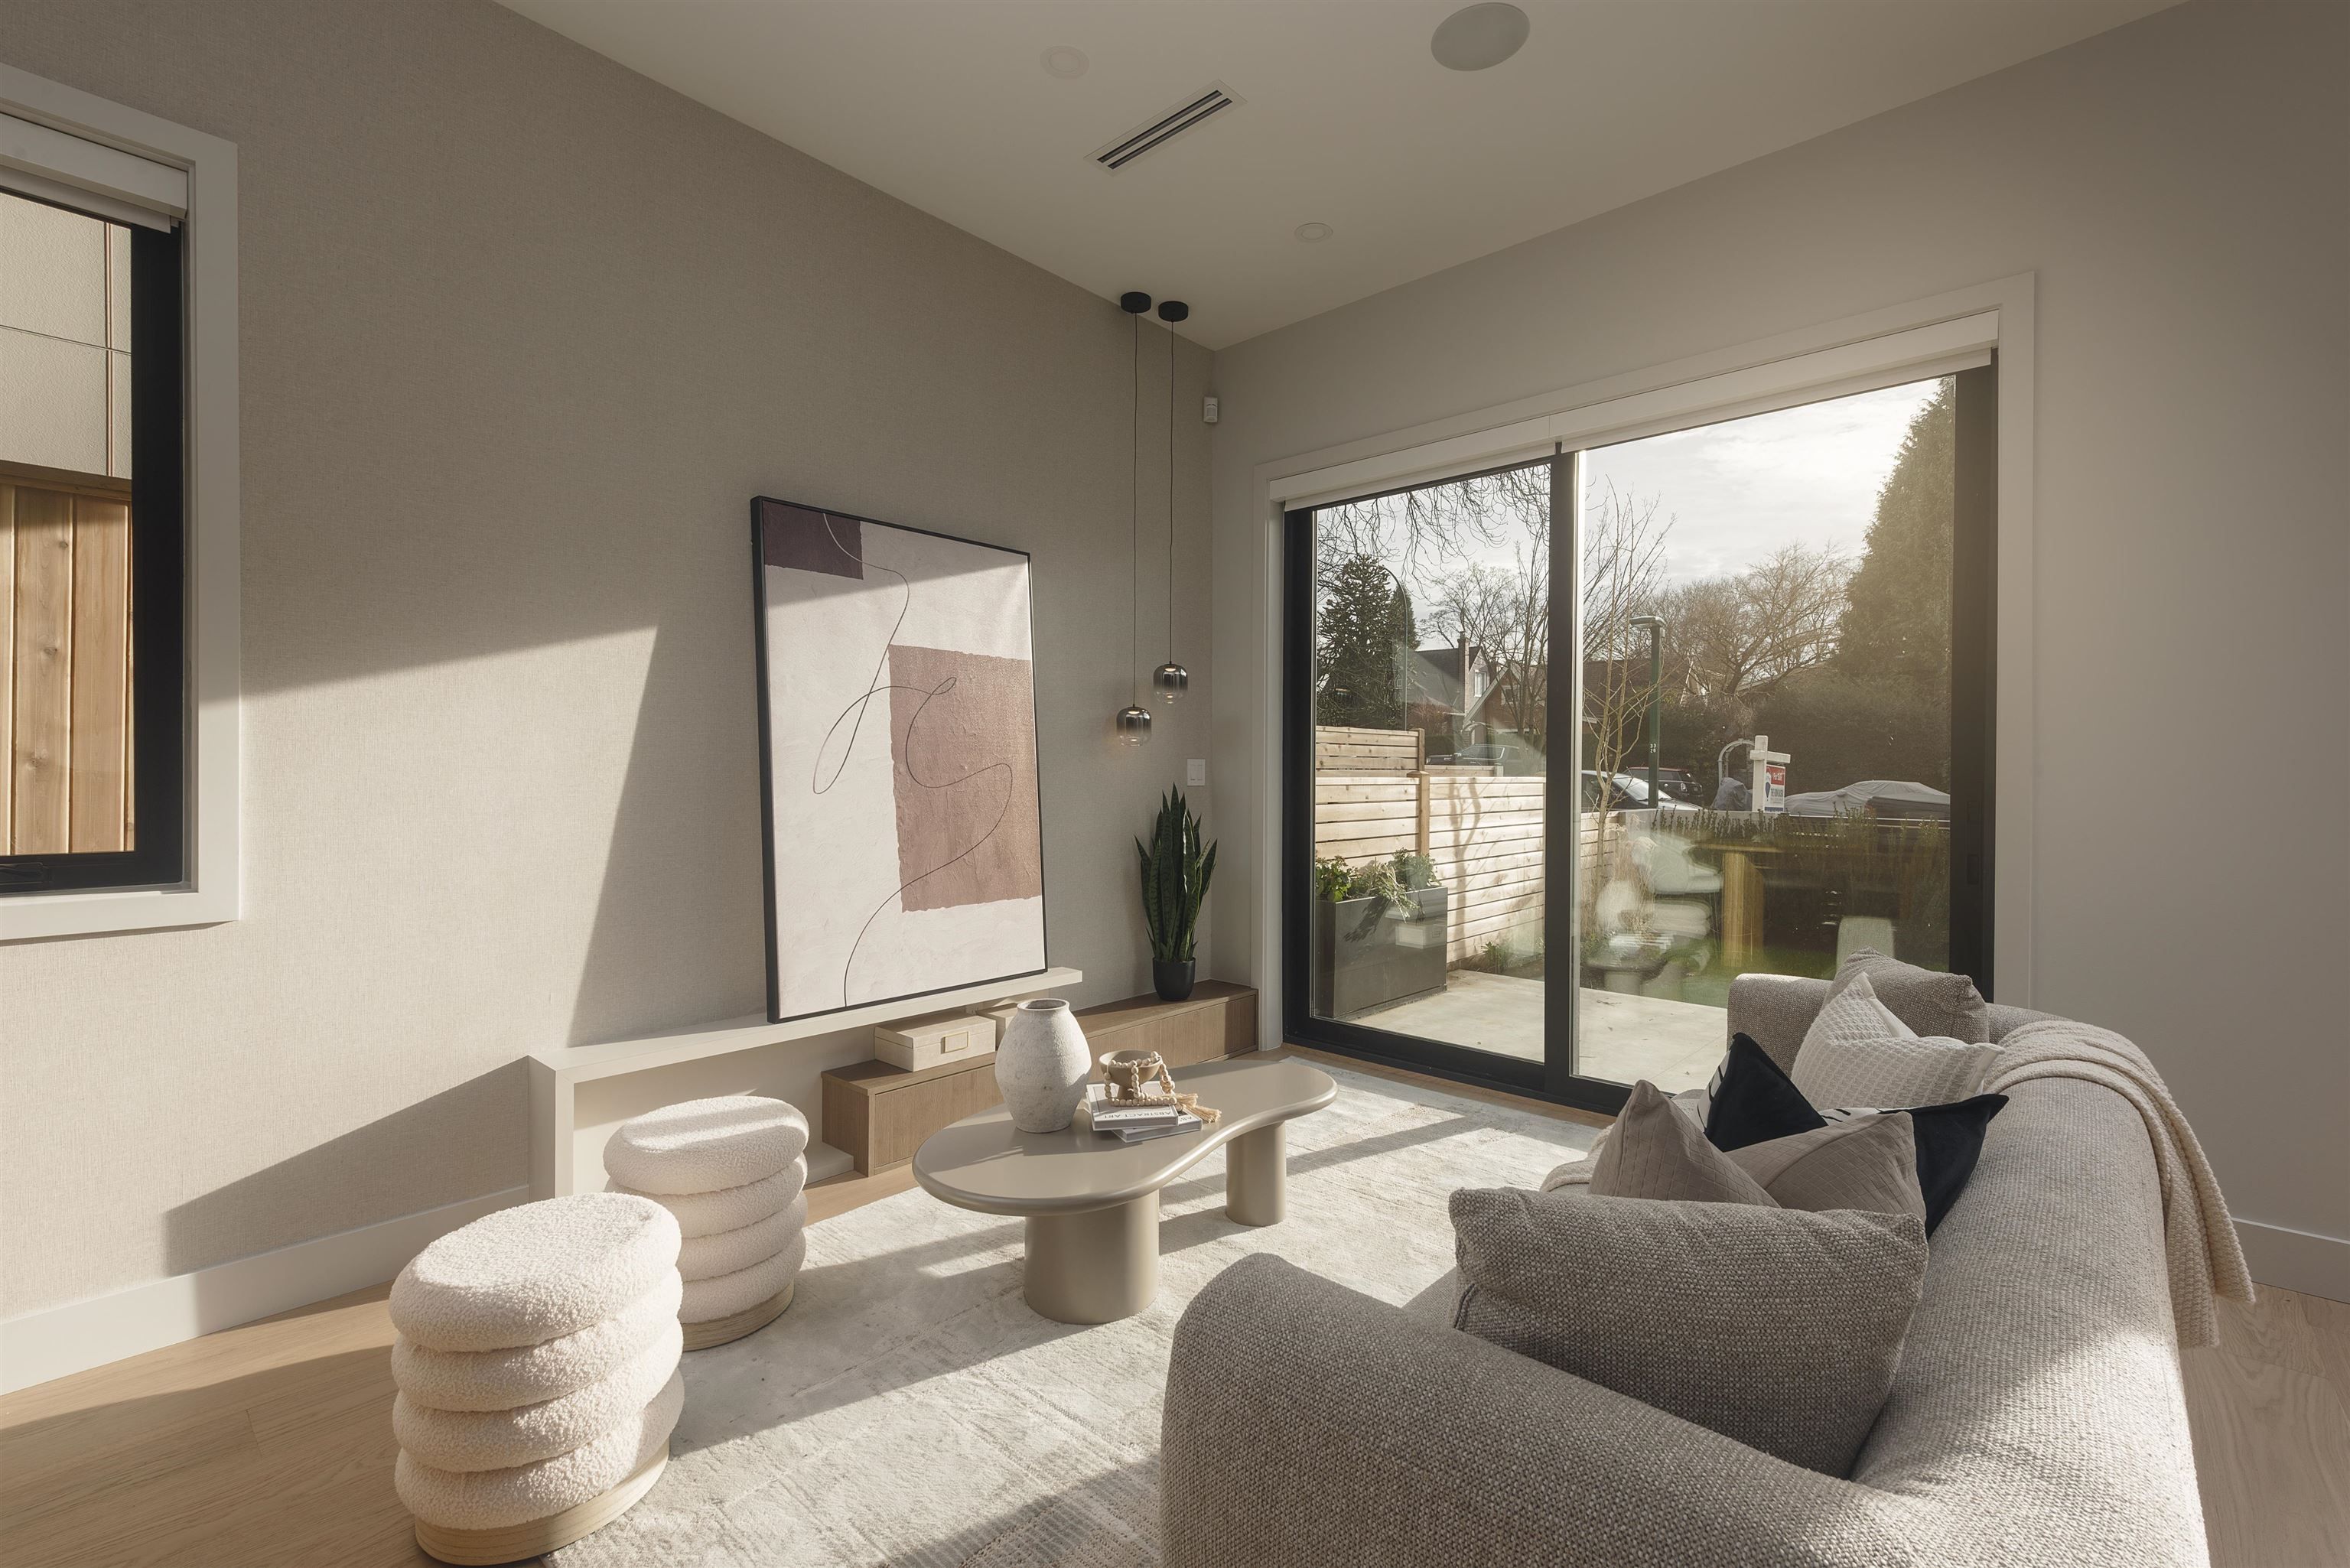
Proudly crafted by Medallion Homes and designed by VictorEric- Georgie Award winning, this south-facing Kitsilano front-unit duplex delivers refined coastal luxury just steps from Kits Beach, parks, cafés, and top Westside schools. Featuring 3 beds and 3.5 baths, it offers thoughtful design and premium finishes throughout. The gourmet kitchen includes Miele and Fulgor Milano appliances, custom cabinetry, and a sleek layout perfect for daily living and entertaining. Enjoy multiple walk-out patios, including a private chic Westcoast cedar patio with built-in BBQ, heaters, and a custom green wall. The top-floor bedroom is a serene retreat with a private deck and spa-inspired ensuite. Full crawlspace storage and a detached garage with epoxy flooring complete this exceptional home.
1 2637 W 12th Avenue in Vancouver

Year Built

2026

Status

Active

Floor Area

1,552 sq. ft.

Price
$2,198,000
General Information
Property TypeResidential
Dwelling TypeHalf Duplex
Home Style3 Storey, Three Or More Levels
OwnershipFreehold Strata
Common InterestCondominium
Year built2026, (Age: 0)
Living Area1,552 sq. ft., 144 m2
Floor Area - Unfinished0 sq. ft., 0 m2
Building Area - Total1,552 sq. ft., 144 m2
LevelsThree Or More
RainscreenFull
Bedrooms3, (Above Grd: 3)
Bathrooms4, (Full:3/Half:1)
Kitchens1,
Rooms11,
Taxes$0 / 2025
Outdoor AreaFenced
Water SupplyPublic
Plan2840,
Rooms
LevelTypeDimensions
MainFoyer4'10" x 6'10"
MainLiving Room10'8" x 11'1"
MainDining Room6'7" x 12'7"
MainKitchen9'3" x 13'5"
AbovePrimary Bedroom11'8" x 12'1"
AboveWalk-In Closet5'6" x 6'7"
AboveBedroom8'11" x 11'8"
AboveLaundry2'8" x 3'3"
Abv Main 2Primary Bedroom11'2" x 17'2"
Abv Main 2Walk-In Closet5'2" x 8'6"
Abv Main 2Storage3'4" x 4'10"
Bathrooms
LevelPiecesEnsuite
Main2No
Above3Yes
Above3Yes
Above Main 23Yes
Additional Information
Interior FeaturesCentral Vacuum
Security FeaturesSecurity System
Main Level Bathrooms2
Features IncludedAir Conditioning, Dishwasher, Refrigerator, Cooling
AppliancesWasher/Dryer, Dishwasher, Refrigerator, Stove
Window FeaturesWindow Coverings
Legal DescriptionPROPOSED LOT 1 OF LOT 17 BLOCK 82 DISTRICT LOT 540 PLAN 2840
  • No places found in this area

  • My Listings
  • Office Listings

(604) 230-9899

ron@ronbasra.com

Copyright 2025 Ron Basra Personal Real Estate Corporation

Designed and Programmed by Aura Marketing Group Logo
