Property photo 81b1f729-a094-462e-bf69-a031f9cd6b51
Property photo 3493dfd9-6f09-4d90-a7dd-7866e0758c04
Property photo a1b35967-7310-44e6-8681-82bd92fdfa75
Property photo a1d9d6cd-8dfb-4218-9416-a136a22edc5f
Property photo 753b3cfc-1469-4f17-a59a-8275b338dc48
Property photo 8179d57d-7fcf-4043-bcab-b485ae1cb50b
Property photo 4f879f61-4620-41a6-826a-1f6b8a368b3c
Property photo 53b67e7c-d69a-4ef9-a5fb-281ddd04d6a3
Property photo 5770e08a-a686-43c1-ba9e-9b8934d91a85
Property photo 69b427a2-25a2-4f36-aaff-6376508968e0
Property photo 9b786e3b-12f7-438b-9d33-2eafa0f8282b
Property photo 7e6a26df-17b8-4a6f-9d7b-74af4757b403
Property photo fe42af6e-7f87-4d53-9caf-ce90fc89634b
Property photo fb2b3a95-5e85-4a33-bcb4-a9159d72c779
Property photo dc305698-dfd4-4ac6-9c73-400a2e4c5354
Property photo 1fd0cc0a-0780-4d9e-8154-8f9f39c86c32
Property photo d2d11917-43ce-4c3e-b9cc-9c209d0e0082
Property photo 9708e9bb-b7dc-4f4d-82f5-8a700f9fb59b
Property photo 47edfa30-613d-4b87-9822-9736627fee59
Property photo 9edccc56-0f98-42a1-8289-ac82d7f4d147
Property photo c3cead50-f42a-42ae-a992-12af76cffc36
Property photo 20a3630c-c1c3-46ef-95e2-46cf4f207499
Property photo ad1118f3-90d1-47c0-bea7-82d2189b5ad3
Property photo 28bd179a-86f9-45ca-b05a-ecd7378aa063
Property photo 241b8a10-e946-4a60-8721-be2c65f8f78e
Property photo 0cbc7663-4868-4f8b-9e36-1572d3f4c14f
Property photo 3addbdb1-0259-49e1-81df-68bc42b97f2f
Property photo aeb6791d-88a4-494b-b11f-c9550396de2e
Property photo 4ace3b40-2d66-4c93-a424-4ed7f97f201f
Property photo d199a904-46e6-4b46-ab80-85414ac20fda
Property photo 48abc5a5-629c-448c-ac1a-fddffd2a6e6c
Property photo aad59aa6-020f-4e14-92a9-c3e69b7f8819
Property photo fa4c7eb1-60b7-44ba-884d-11b5453bcd71
Property photo 6b7e0afe-021e-405c-9e90-457a8b782797
Property photo d42b8505-58fc-4f1a-8ea6-9fe3cb709766
Property photo bacc31aa-80f0-4047-863d-a74dfb9537d0
Property photo 9267c6f9-b00f-4f6f-8fae-ec0a62132915
Property photo 1cb318c8-d85f-4815-a53d-bfe09440122d
Property photo dc213fa4-503b-4085-8b56-4165802387ee
Property photo c98d88ae-dec1-4ae1-b4ef-f57edc93d443
Property photo thumbnail 81b1f729-a094-462e-bf69-a031f9cd6b51
Property photo thumbnail 3493dfd9-6f09-4d90-a7dd-7866e0758c04
Property photo thumbnail a1b35967-7310-44e6-8681-82bd92fdfa75
Property photo thumbnail a1d9d6cd-8dfb-4218-9416-a136a22edc5f
Property photo thumbnail 753b3cfc-1469-4f17-a59a-8275b338dc48
Property photo thumbnail 8179d57d-7fcf-4043-bcab-b485ae1cb50b
Property photo thumbnail 4f879f61-4620-41a6-826a-1f6b8a368b3c
Property photo thumbnail 53b67e7c-d69a-4ef9-a5fb-281ddd04d6a3
Property photo thumbnail 5770e08a-a686-43c1-ba9e-9b8934d91a85
Property photo thumbnail 69b427a2-25a2-4f36-aaff-6376508968e0
Property photo thumbnail 9b786e3b-12f7-438b-9d33-2eafa0f8282b
Property photo thumbnail 7e6a26df-17b8-4a6f-9d7b-74af4757b403
Property photo thumbnail fe42af6e-7f87-4d53-9caf-ce90fc89634b
Property photo thumbnail fb2b3a95-5e85-4a33-bcb4-a9159d72c779
Property photo thumbnail dc305698-dfd4-4ac6-9c73-400a2e4c5354
Property photo thumbnail 1fd0cc0a-0780-4d9e-8154-8f9f39c86c32
Property photo thumbnail d2d11917-43ce-4c3e-b9cc-9c209d0e0082
Property photo thumbnail 9708e9bb-b7dc-4f4d-82f5-8a700f9fb59b
Property photo thumbnail 47edfa30-613d-4b87-9822-9736627fee59
Property photo thumbnail 9edccc56-0f98-42a1-8289-ac82d7f4d147
Property photo thumbnail c3cead50-f42a-42ae-a992-12af76cffc36
Property photo thumbnail 20a3630c-c1c3-46ef-95e2-46cf4f207499
Property photo thumbnail ad1118f3-90d1-47c0-bea7-82d2189b5ad3
Property photo thumbnail 28bd179a-86f9-45ca-b05a-ecd7378aa063
Property photo thumbnail 241b8a10-e946-4a60-8721-be2c65f8f78e
Property photo thumbnail 0cbc7663-4868-4f8b-9e36-1572d3f4c14f
Property photo thumbnail 3addbdb1-0259-49e1-81df-68bc42b97f2f
Property photo thumbnail aeb6791d-88a4-494b-b11f-c9550396de2e
Property photo thumbnail 4ace3b40-2d66-4c93-a424-4ed7f97f201f
Property photo thumbnail d199a904-46e6-4b46-ab80-85414ac20fda
Property photo thumbnail 48abc5a5-629c-448c-ac1a-fddffd2a6e6c
Property photo thumbnail aad59aa6-020f-4e14-92a9-c3e69b7f8819
Property photo thumbnail fa4c7eb1-60b7-44ba-884d-11b5453bcd71
Property photo thumbnail 6b7e0afe-021e-405c-9e90-457a8b782797
Property photo thumbnail d42b8505-58fc-4f1a-8ea6-9fe3cb709766
Property photo thumbnail bacc31aa-80f0-4047-863d-a74dfb9537d0
Property photo thumbnail 9267c6f9-b00f-4f6f-8fae-ec0a62132915
Property photo thumbnail 1cb318c8-d85f-4815-a53d-bfe09440122d
Property photo thumbnail dc213fa4-503b-4085-8b56-4165802387ee
Property photo thumbnail c98d88ae-dec1-4ae1-b4ef-f57edc93d443

Grandview Woodland 1/2 Duplex for sale (Vancouver East)

MLS Number

R3066420

Property Type

Residential

Bedrooms

3

Bathrooms

4

Proudly built by MEDALLION HOMES, this is a triplex like no other with a functional, thoughtful layout and even a special spot for your furry friend! This bright and welcoming back unit features a sunny south-facing yard, perfect for family time and play. High-quality finishes include irrigation, integrated appliances, Blanco sinks, engineered hardwood (with minimal knots), automated sound control, built-in vacuum rough-in, and a shared crawlspace for extra storage. Enjoy a custom patio with BBQ fire pit, gas rough-in, and energy-efficient airtight design.Located across from École Laura Secord Elementary—one of Vancouver’s top French Immersion schools with on-site childcare and a vibrant parent community—and just minutes to Trout Lake for recreation, this home is your perfect haven.
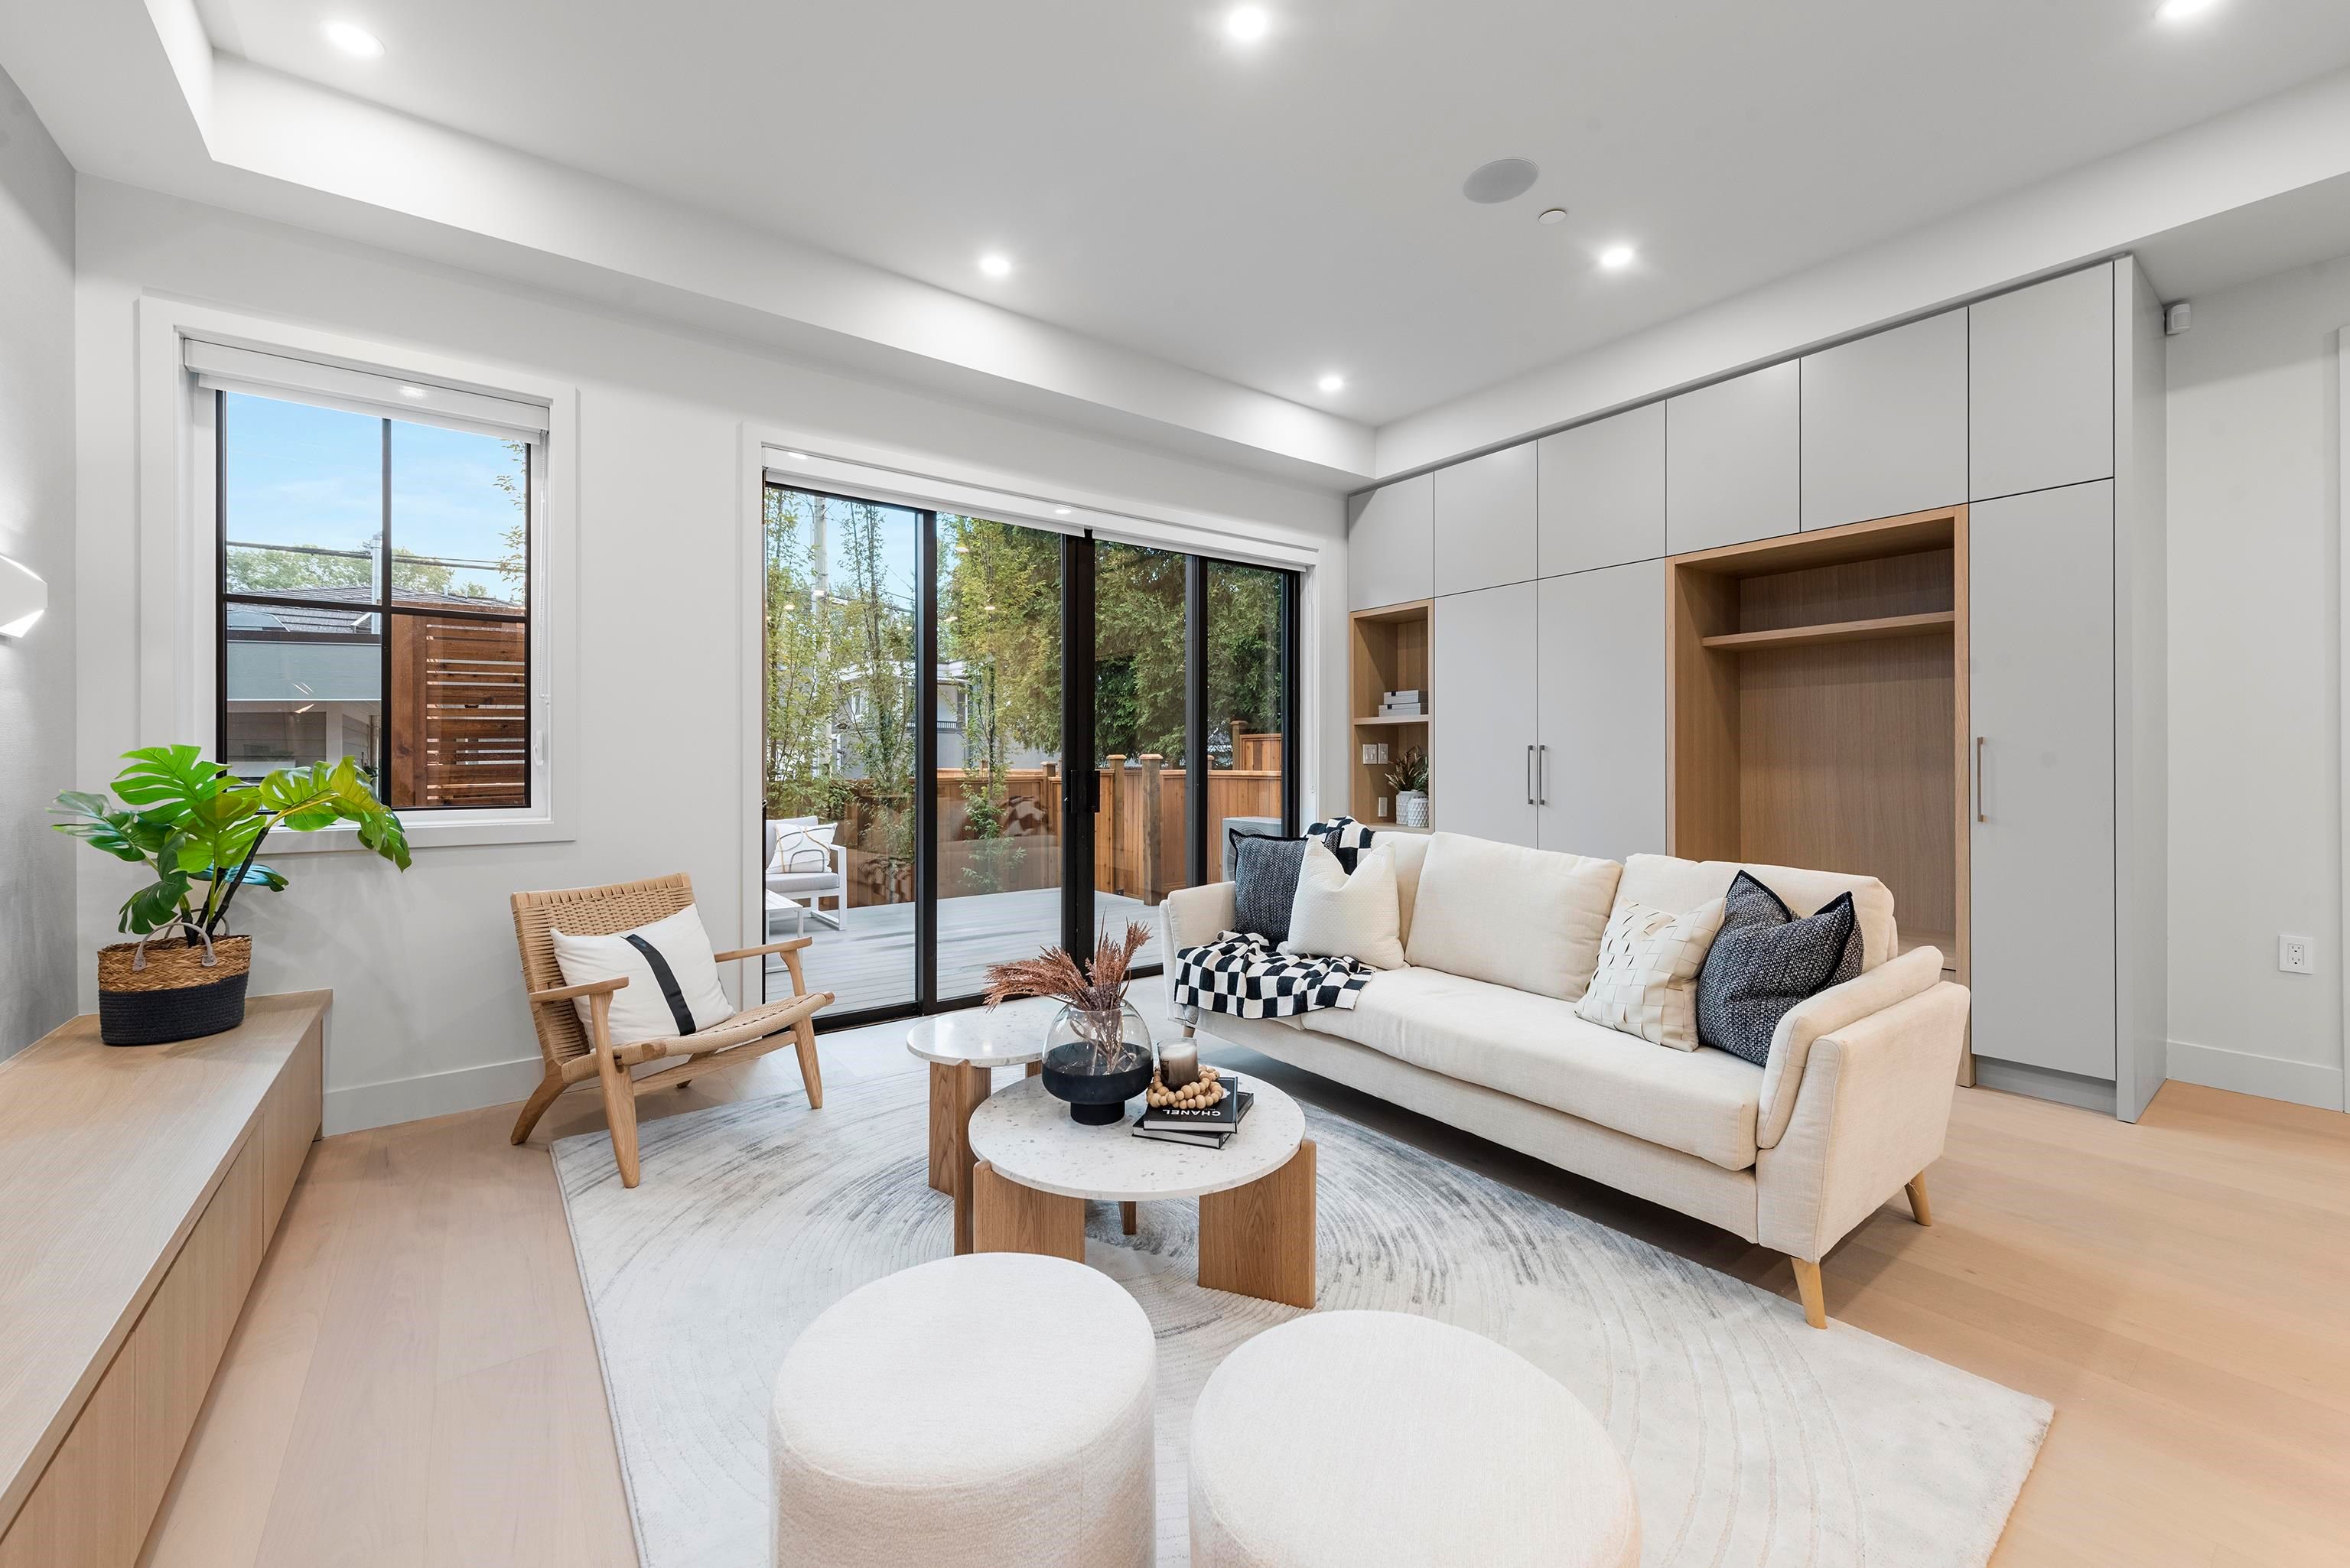
2134 E 10th Avenue in Vancouver

Year Built

2025

Status

Active

Floor Area

1,603 sq. ft.

Price
$1,868,000
General Information
Property TypeResidential
Dwelling TypeHalf Duplex
Home Style3 Storey, Three Or More Levels
OwnershipFreehold Strata
Common InterestCondominium
Year built2025, (Age: 0)
Living Area1,603 sq. ft., 149 m2
Floor Area - Unfinished0 sq. ft., 0 m2
Building Area - Total1,603 sq. ft., 149 m2
LevelsThree Or More
RainscreenFull
Bedrooms3, (Above Grd: 3)
Bathrooms4, (Full:3/Half:1)
Kitchens1,
Rooms6,
Taxes$9,771.51 / 2025
Lot Frontage49'6", 15.1 m
Lot Details49.5 x 122
Outdoor AreaFenced
Water SupplyPublic
PlanEPP129448
Rooms
LevelTypeDimensions
MainLiving Room11'10" x 18'6"
MainDining Room8'10" x 13'1"
MainKitchen9'8" x 14'10"
AboveBedroom10'4" x 13'4"
AboveBedroom9'7" x 11'4"
Abv Main 2Primary Bedroom14'10" x 16'1"
Bathrooms
LevelPiecesEnsuite
Main2No
Above3Yes
Above3No
Above3Yes
Additional Information
Interior FeaturesCentral Vacuum Roughed In, Wet Bar
Site InfluencesCentral Location, Recreation Nearby, Shopping Nearby
Community FeaturesShopping Nearby
Security FeaturesSecurity System
Main Level Bathrooms1
Features IncludedAir Conditioning, Dishwasher, Refrigerator, Cooling
AppliancesWasher/Dryer, Dishwasher, Refrigerator, Stove
Legal DescriptionPROPOSED LOT 3 OF LOT A BLOCK 164 DISTRICT LOT 264A GROUP 1 NEW WESTMINSTER DISTRICTPLAN EPP129448
  • No places found in this area

  • My Listings
  • Office Listings

(604) 230-9899

ron@ronbasra.com

Copyright 2025 Ron Basra Personal Real Estate Corporation

Designed and Programmed by Aura Marketing Group Logo
