Property photo 083a26fd-9545-4635-b797-9d8d3286a465
Property photo dcfab515-86ba-4b34-9997-484e51fffe8e
Property photo 728db5f6-3c99-487b-917b-4c596e1357f9
Property photo 317d2ce1-b97c-4fd9-8e08-2fad86c12a35
Property photo 8d6dc855-38cb-4899-8bd4-6e66cfda5923
Property photo e7b64359-980d-4d44-b2ea-3e836239a67b
Property photo f2c1b9d0-8224-4b89-b753-72b332e1967d
Property photo 611af85a-7d19-4e99-8e1e-7cbeaa13e50b
Property photo b7c3d383-5725-4ac0-965c-18455949e2be
Property photo e0bf0ad9-164b-4afd-9923-4122d732eb70
Property photo eb20c7b6-3e37-437d-8b94-6ace866e2a2c
Property photo e7c9f4ef-6bf3-47de-99dd-7618744b0d23
Property photo 0a860da4-3aa5-46cd-baaf-eb68187534ba
Property photo 33489b25-ed4e-4bb7-b703-8d1db926ed6a
Property photo 6543ae22-5a28-4f22-8557-6b4ee9cbce46
Property photo a4390cf6-75a8-4039-8976-30f955cd31e2
Property photo 9413c125-189f-4f2f-a750-080b52ce13e4
Property photo 490bf494-db3a-497c-b106-d658bfc17636
Property photo 5b82b6a2-a35c-4c7a-9c41-3f5a9546ef49
Property photo 8b306b6b-f8b8-4560-a754-0bc9d901f16a
Property photo 63b6ba91-e37e-4b87-bb29-f3d1fd074b39
Property photo fb393932-52a4-4918-ae99-41d4e7a214ca
Property photo 5c05823c-384a-4396-b3b7-ca6491c4cb0b
Property photo 438115cb-4ce8-41b0-8cf0-a4815a998688
Property photo 47796233-418e-49b3-84ab-5a89fdb95ebd
Property photo 70a262f8-ed4a-4e60-826f-2c3ddf87e00f
Property photo be704eb5-bc81-4840-b856-6e64a6560343
Property photo 87e78133-f472-4617-b126-4a48614c4fa8
Property photo 27d7fcab-6a8e-49a3-b047-05a3e17dbf3a
Property photo 27d9dba5-4e13-449d-a3b8-cf4ece6d8b14
Property photo thumbnail 083a26fd-9545-4635-b797-9d8d3286a465
Property photo thumbnail dcfab515-86ba-4b34-9997-484e51fffe8e
Property photo thumbnail 728db5f6-3c99-487b-917b-4c596e1357f9
Property photo thumbnail 317d2ce1-b97c-4fd9-8e08-2fad86c12a35
Property photo thumbnail 8d6dc855-38cb-4899-8bd4-6e66cfda5923
Property photo thumbnail e7b64359-980d-4d44-b2ea-3e836239a67b
Property photo thumbnail f2c1b9d0-8224-4b89-b753-72b332e1967d
Property photo thumbnail 611af85a-7d19-4e99-8e1e-7cbeaa13e50b
Property photo thumbnail b7c3d383-5725-4ac0-965c-18455949e2be
Property photo thumbnail e0bf0ad9-164b-4afd-9923-4122d732eb70
Property photo thumbnail eb20c7b6-3e37-437d-8b94-6ace866e2a2c
Property photo thumbnail e7c9f4ef-6bf3-47de-99dd-7618744b0d23
Property photo thumbnail 0a860da4-3aa5-46cd-baaf-eb68187534ba
Property photo thumbnail 33489b25-ed4e-4bb7-b703-8d1db926ed6a
Property photo thumbnail 6543ae22-5a28-4f22-8557-6b4ee9cbce46
Property photo thumbnail a4390cf6-75a8-4039-8976-30f955cd31e2
Property photo thumbnail 9413c125-189f-4f2f-a750-080b52ce13e4
Property photo thumbnail 490bf494-db3a-497c-b106-d658bfc17636
Property photo thumbnail 5b82b6a2-a35c-4c7a-9c41-3f5a9546ef49
Property photo thumbnail 8b306b6b-f8b8-4560-a754-0bc9d901f16a
Property photo thumbnail 63b6ba91-e37e-4b87-bb29-f3d1fd074b39
Property photo thumbnail fb393932-52a4-4918-ae99-41d4e7a214ca
Property photo thumbnail 5c05823c-384a-4396-b3b7-ca6491c4cb0b
Property photo thumbnail 438115cb-4ce8-41b0-8cf0-a4815a998688
Property photo thumbnail 47796233-418e-49b3-84ab-5a89fdb95ebd
Property photo thumbnail 70a262f8-ed4a-4e60-826f-2c3ddf87e00f
Property photo thumbnail be704eb5-bc81-4840-b856-6e64a6560343
Property photo thumbnail 87e78133-f472-4617-b126-4a48614c4fa8
Property photo thumbnail 27d7fcab-6a8e-49a3-b047-05a3e17dbf3a
Property photo thumbnail 27d9dba5-4e13-449d-a3b8-cf4ece6d8b14

Grandview Woodland 1/2 Duplex for sale (Vancouver East)

MLS Number

R3102042

Property Type

Residential

Bedrooms

3

Bathrooms

3

Incredible value! NO STRATA FEES or annoying bylaws! Why buy a townhouse when you can own a duplex for the same money? This home offers a fantastic floor plan, quality construction, A/C, radiant heat, HRV, & a great backyard for summer BBQ's & kids to play! The main floor features large & dedicated living & dining room areas; & a spacious kitchen with a window, pantry, & peninsula, perfect for entertaining. Upstairs, you will find 3 bedrooms, including a large primary that can easily accommodate a king size bed, a walk in closet, & a 4 piece ensuite. Ultra CONVENIENT LOCATION! A short 15min walk to Commercial-Broadway Skytrain, Trout Lake (& the Farmers Market!), great restaurants along Commercial & Fraser, schools & numerous parks. OPEN HOUSES: Sat/Sun, Mar 21/22, 2-4pm
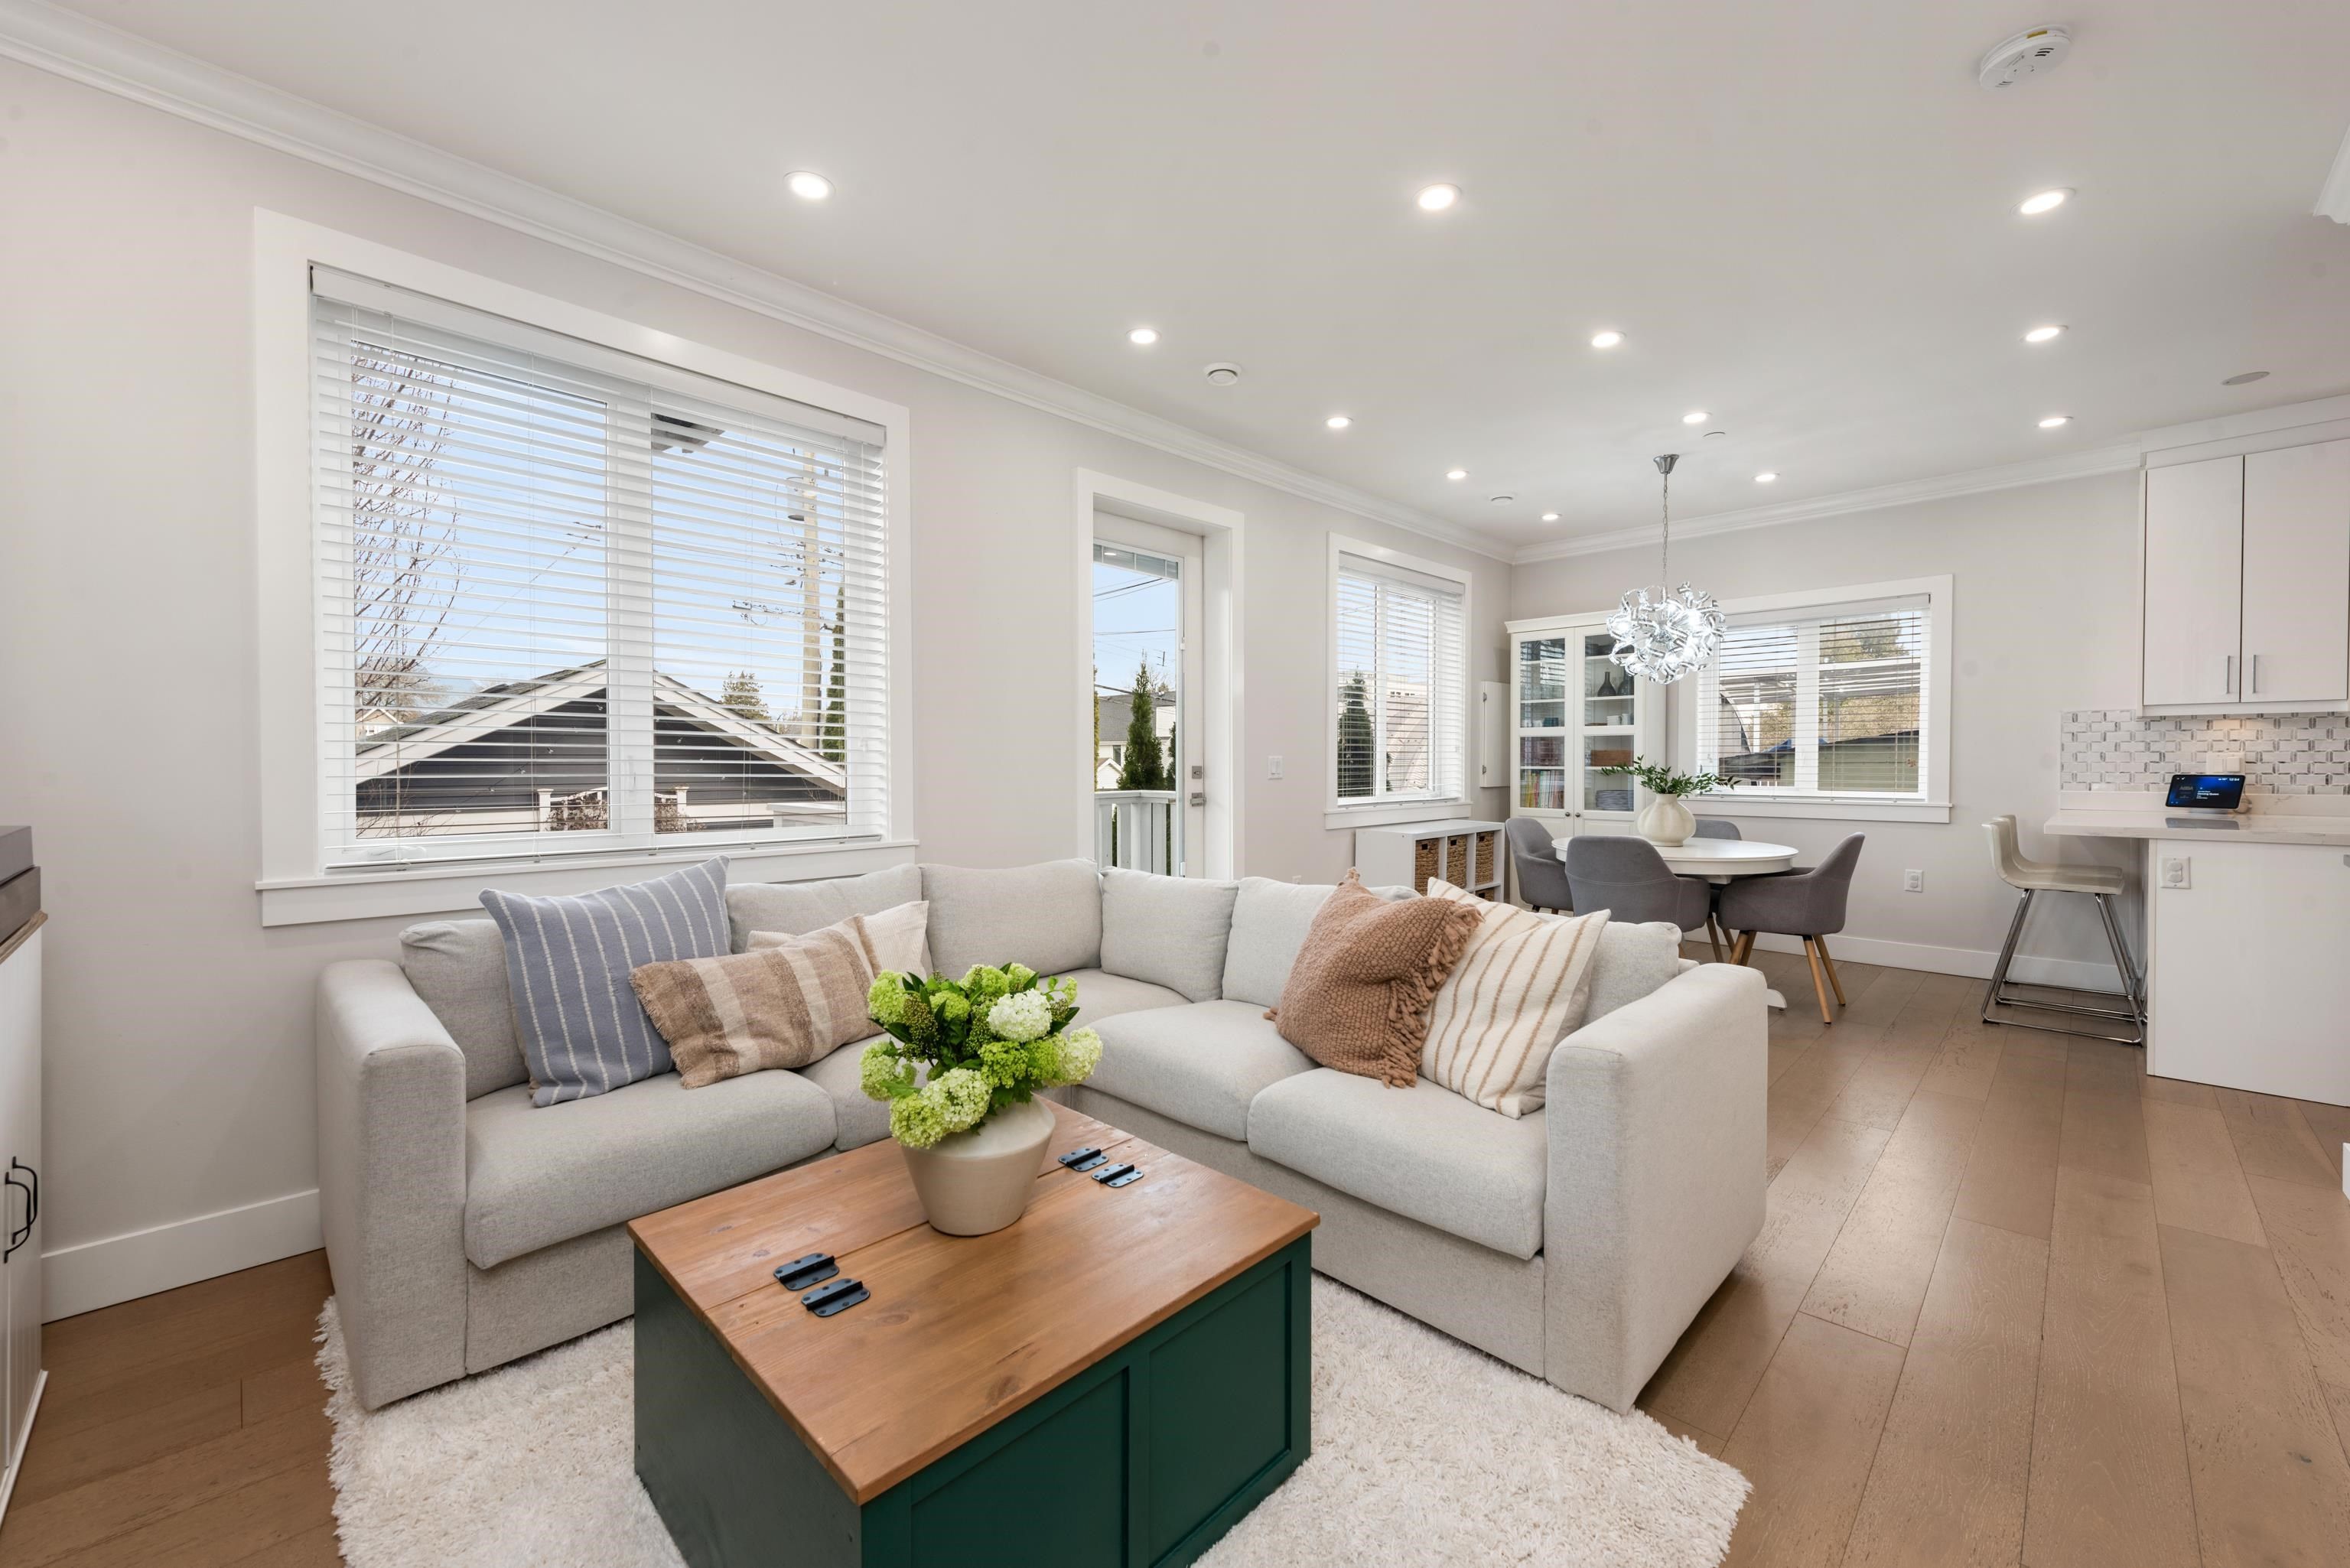
2876 Clark Drive in Vancouver

Year Built

2018

Status

Active

Floor Area

1,191 sq. ft.

Price
$1,249,800
General Information
Property TypeResidential
Dwelling TypeHalf Duplex
Home StyleTwo Levels
OwnershipFreehold Strata
Common InterestCondominium
Year built2018, (Age: 8)
Living Area1,191 sq. ft., 111 m2
Building Area - Total1,400 sq. ft., 130 m2
LevelsTwo
Bedrooms3, (Above Grd: 3)
Bathrooms3, (Full:2/Half:1)
Num Storeys2,
Taxes$4,893.54 / 2025
Lot Area4,026 sq. ft., 374 m2
Lot Frontage33', 10.1 m
Lot Details33 x 122
Outdoor AreaFenced, Garden, Balcony
PlanEPS5465
Additional Information
Interior FeaturesPantry
Exterior FeaturesGarden, Balcony, Private Yard
AmenitiesCentral Air, Garden, Laundry In Unit
Community FeaturesShopping Nearby
Main Level Bathrooms1
Features IncludedAir Conditioning, Dishwasher, Refrigerator, Microwave, Laundry In Unit, Cooling
AppliancesWasher/Dryer, Dishwasher, Refrigerator, Stove, Microwave
Laundry FeaturesIn Unit
Window FeaturesWindow Coverings
  • No places found in this area

  • My Listings
  • Office Listings

(604) 230-9899

ron@ronbasra.com

Copyright 2025 Ron Basra Personal Real Estate Corporation

Designed and Programmed by Aura Marketing Group Logo
