Property photo 3d703204-40be-43a1-a8e5-8b2f04b7ab2f
Property photo bcb35ca4-00c7-47fc-a3f8-9c0f49bd3f3b
Property photo 081af4b8-d8be-41b0-bec6-1cb0b9fec3e9
Property photo f6581504-4b08-4650-8347-e8eb7bfea946
Property photo b4910f22-77c8-4da9-8e02-3b09ae0e4bf9
Property photo f935fbfb-aca9-49a7-8f08-8d2048a4ccd1
Property photo 8d867a28-2070-4f22-a1db-bb6c2c66b316
Property photo 029d8897-28f9-49ec-87b3-5c7400296d32
Property photo 5812bdce-73bc-40b1-91e4-0407214bb9ee
Property photo 653cda62-9efa-4bc8-8a23-65227e573f2b
Property photo fad14055-df4f-437c-8bb7-06aac5b9e1f1
Property photo d4da76a4-af73-4bae-8923-4e943e2d80c7
Property photo b9257f9a-0a16-40d4-ae37-e8efb74ec3db
Property photo c6b29bce-99e6-46a9-8f4f-16660ddd2312
Property photo 1c721aba-3879-491b-ae80-111a07f48658
Property photo 28c797bc-36ca-4746-93dd-9465a9941bc3
Property photo 09aea608-e9cc-4d78-8196-aff39c42b1ba
Property photo 88fc3238-998b-41e5-9aa7-ba30b7163f4a
Property photo c5589b70-3822-4df4-82aa-dd73e3ce7127
Property photo eb3b5c8c-8e47-4d97-9925-2b39929b41be
Property photo 4cedde0d-21fc-4b2e-bd45-7dad2172fbe1
Property photo 3efaf333-e249-402e-aaab-b80ada329f53
Property photo 43983727-e1d5-4c4a-ae4f-9b90c1b52f6e
Property photo d44a8880-0de3-486e-8e7c-621100563ef1
Property photo 7e79356f-b11f-4f77-8f3a-509e9f2cab2e
Property photo 3e760d3f-8c89-4a9a-86a6-6c0b3292f3f1
Property photo 161d8f50-2c30-4baa-af0c-fc6c8db8beea
Property photo dca91f6e-4e5e-41db-97dc-a62e12f0dcce
Property photo 3bf93e59-c341-4eb1-8e1a-1165264f6489
Property photo d889394f-a8be-4710-a263-caf3d8e911d5
Property photo 86f71c72-d7ee-4e2c-9a45-0ff5ebf5157c
Property photo 185542d0-4aeb-45bc-b157-925c8040e7ff
Property photo b0751c70-bf10-4733-8049-e66ff8926cd6
Property photo f54df932-ab14-4062-8b6e-79769a3f1237
Property photo thumbnail 3d703204-40be-43a1-a8e5-8b2f04b7ab2f
Property photo thumbnail bcb35ca4-00c7-47fc-a3f8-9c0f49bd3f3b
Property photo thumbnail 081af4b8-d8be-41b0-bec6-1cb0b9fec3e9
Property photo thumbnail f6581504-4b08-4650-8347-e8eb7bfea946
Property photo thumbnail b4910f22-77c8-4da9-8e02-3b09ae0e4bf9
Property photo thumbnail f935fbfb-aca9-49a7-8f08-8d2048a4ccd1
Property photo thumbnail 8d867a28-2070-4f22-a1db-bb6c2c66b316
Property photo thumbnail 029d8897-28f9-49ec-87b3-5c7400296d32
Property photo thumbnail 5812bdce-73bc-40b1-91e4-0407214bb9ee
Property photo thumbnail 653cda62-9efa-4bc8-8a23-65227e573f2b
Property photo thumbnail fad14055-df4f-437c-8bb7-06aac5b9e1f1
Property photo thumbnail d4da76a4-af73-4bae-8923-4e943e2d80c7
Property photo thumbnail b9257f9a-0a16-40d4-ae37-e8efb74ec3db
Property photo thumbnail c6b29bce-99e6-46a9-8f4f-16660ddd2312
Property photo thumbnail 1c721aba-3879-491b-ae80-111a07f48658
Property photo thumbnail 28c797bc-36ca-4746-93dd-9465a9941bc3
Property photo thumbnail 09aea608-e9cc-4d78-8196-aff39c42b1ba
Property photo thumbnail 88fc3238-998b-41e5-9aa7-ba30b7163f4a
Property photo thumbnail c5589b70-3822-4df4-82aa-dd73e3ce7127
Property photo thumbnail eb3b5c8c-8e47-4d97-9925-2b39929b41be
Property photo thumbnail 4cedde0d-21fc-4b2e-bd45-7dad2172fbe1
Property photo thumbnail 3efaf333-e249-402e-aaab-b80ada329f53
Property photo thumbnail 43983727-e1d5-4c4a-ae4f-9b90c1b52f6e
Property photo thumbnail d44a8880-0de3-486e-8e7c-621100563ef1
Property photo thumbnail 7e79356f-b11f-4f77-8f3a-509e9f2cab2e
Property photo thumbnail 3e760d3f-8c89-4a9a-86a6-6c0b3292f3f1
Property photo thumbnail 161d8f50-2c30-4baa-af0c-fc6c8db8beea
Property photo thumbnail dca91f6e-4e5e-41db-97dc-a62e12f0dcce
Property photo thumbnail 3bf93e59-c341-4eb1-8e1a-1165264f6489
Property photo thumbnail d889394f-a8be-4710-a263-caf3d8e911d5
Property photo thumbnail 86f71c72-d7ee-4e2c-9a45-0ff5ebf5157c
Property photo thumbnail 185542d0-4aeb-45bc-b157-925c8040e7ff
Property photo thumbnail b0751c70-bf10-4733-8049-e66ff8926cd6
Property photo thumbnail f54df932-ab14-4062-8b6e-79769a3f1237

Grandview Woodland House for sale (Vancouver East)

MLS Number

R3114929

Property Type

Residential

Bedrooms

4

Bathrooms

2

Fabulous full of light, upgraded character home with suite and 2 car newer garage (with options!) on oversized lot on gorgeous tree lined street steps to Commercial Drive! This stunning character home with south facing back yard has beautiful original fir floors, 2 beds on main, huge possibility in attic to add full stairs. Lovely 2 bed suite down. Sitting on a 34 x127 lot with private sunny back yard. The fully permitted 2 car garage is fully insulated, has roughed in plumping and many possibilities. Do not miss out. First open Saturday and Sunday April 25th and April 26th 12:30- 2pm!
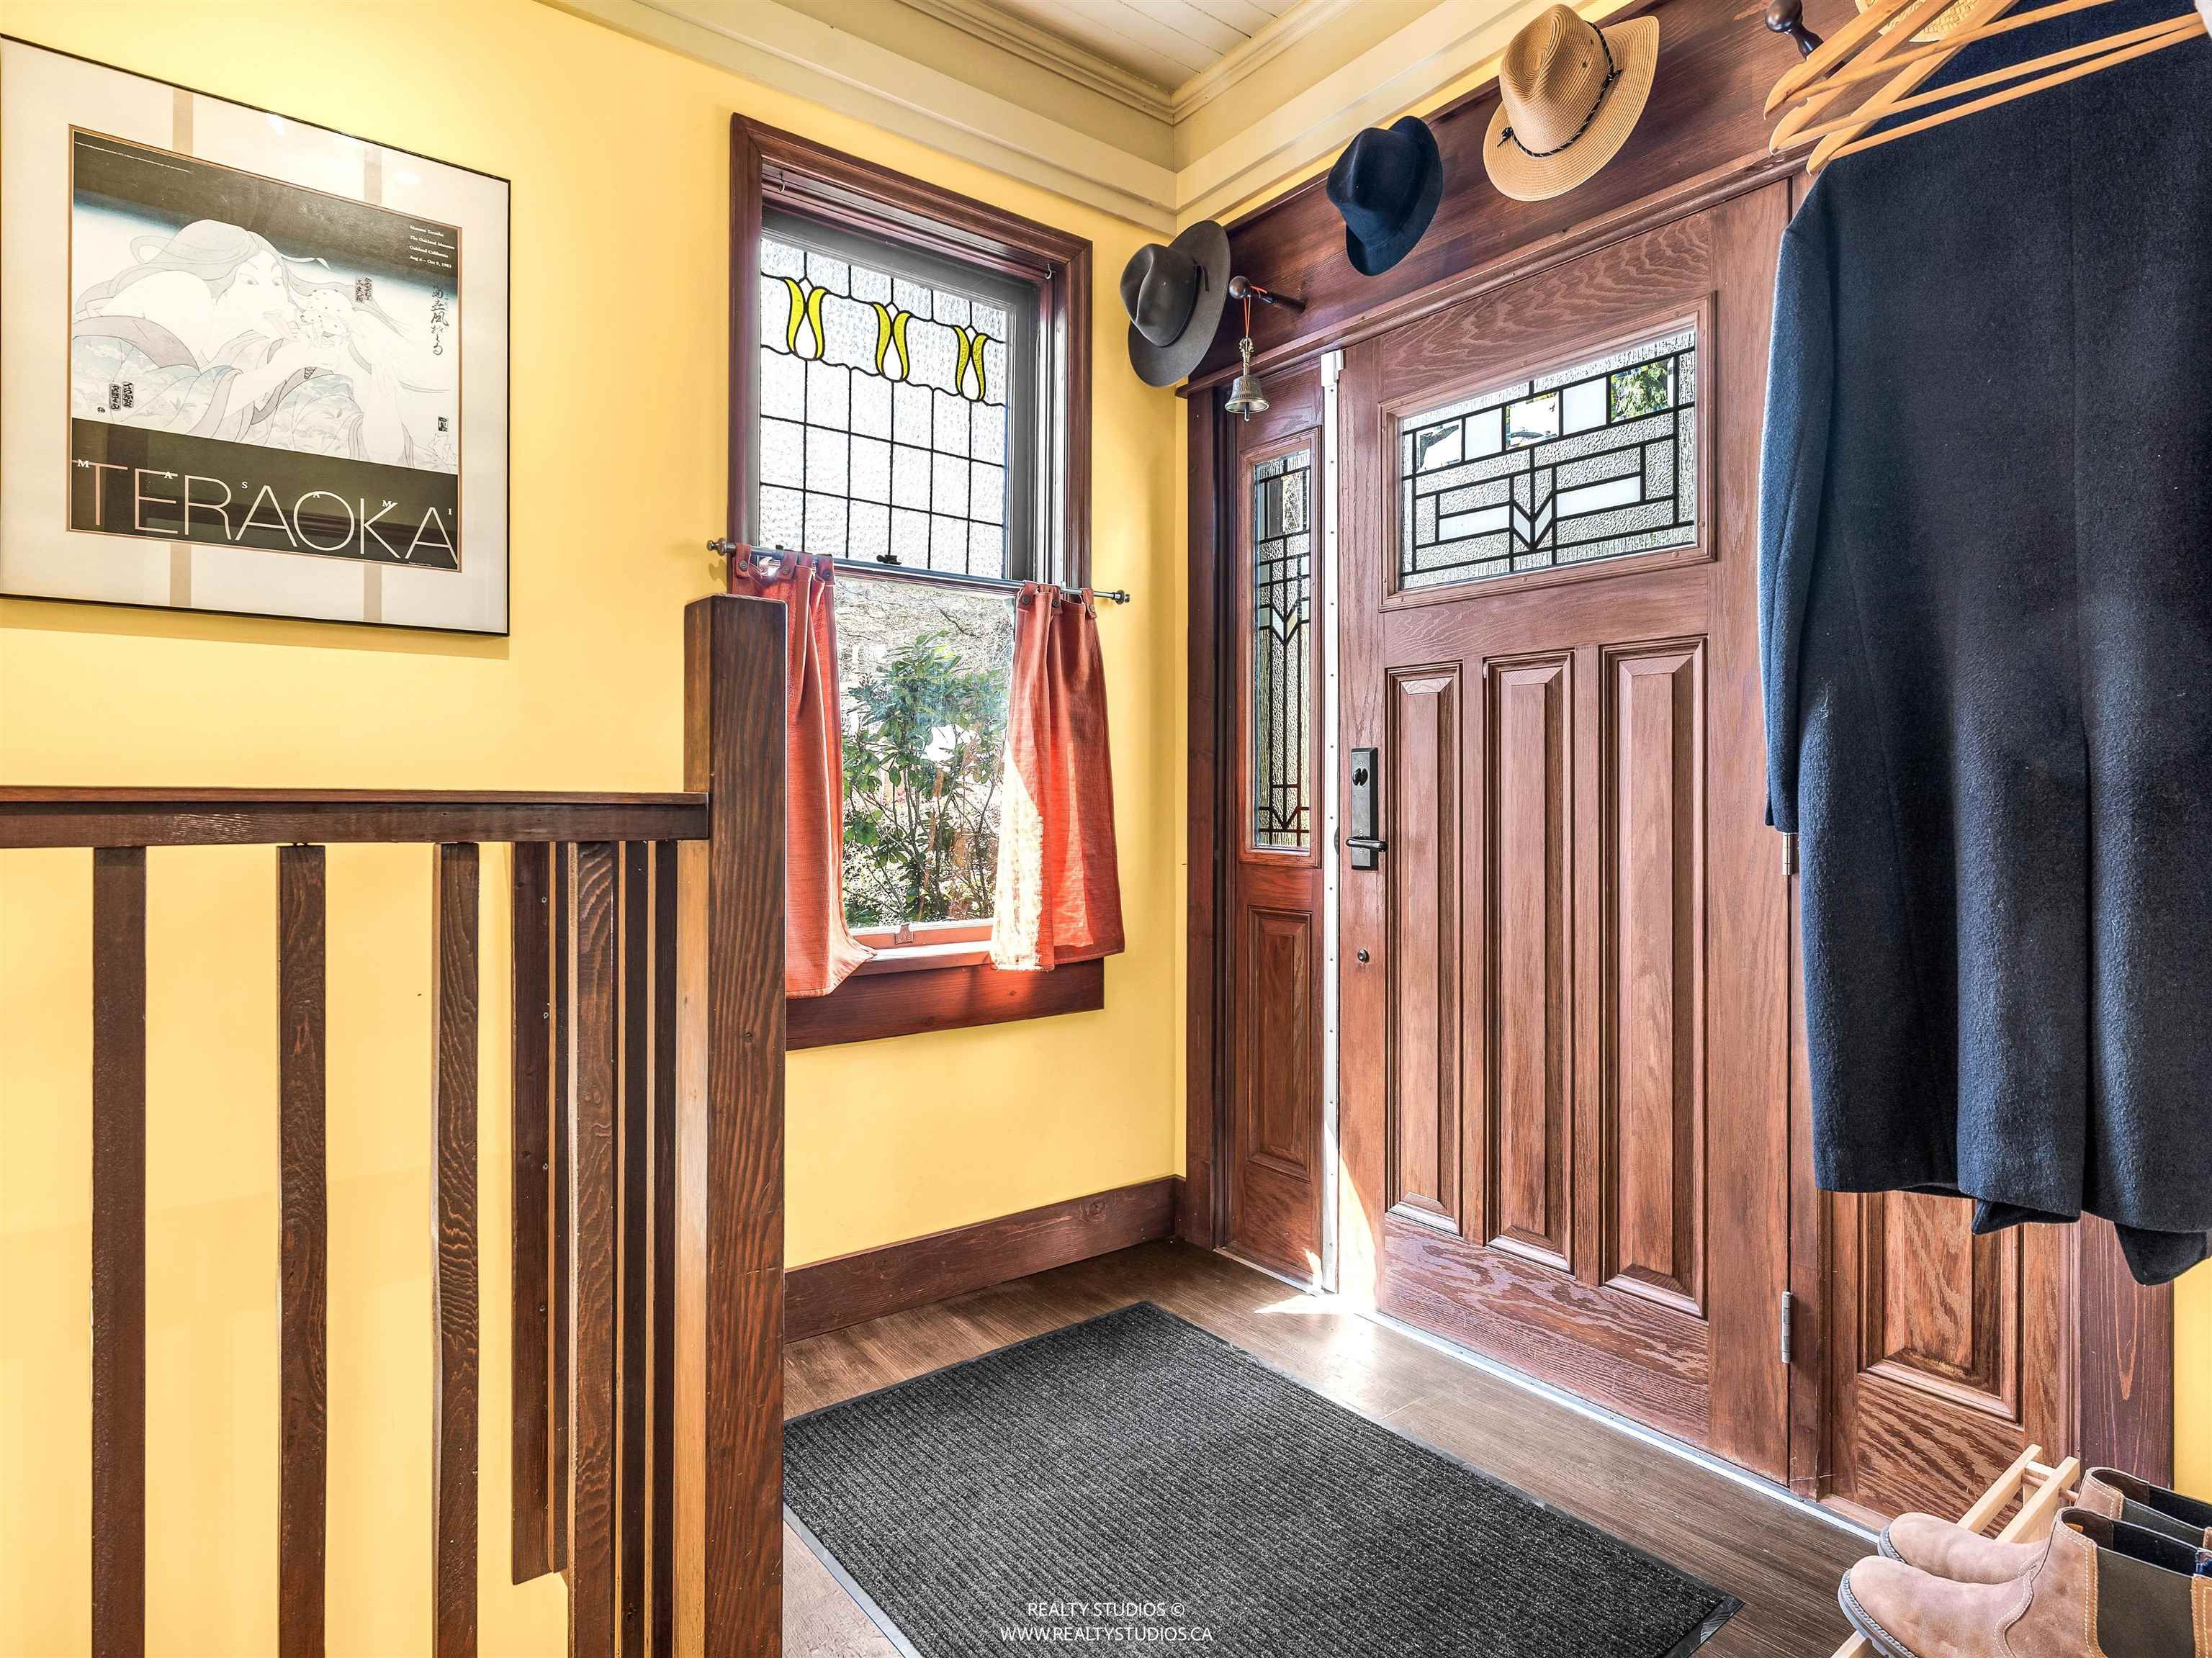
1756 E 7th Avenue in Vancouver

Year Built

1912

Status

Active

Floor Area

2,232 sq. ft.

Price
$1,949,000
General Information
Property TypeResidential
Dwelling TypeSingle Family Residence
Home StyleExterior Entry to Basement, Two Levels
OwnershipFreehold NonStrata
Year built1912, (Age: 114)
Living Area2,232 sq. ft., 207 m2
Building Area - Total2,232 sq. ft., 207 m2
LevelsTwo
Bedrooms4, (Above Grd: 4)
Bathrooms2, (Full:2/Half:0)
Taxes$8,915.39 / 2025
Lot Area4,318 sq. ft., 401 m2
Lot Frontage34', 10.4 m
Lot Details34 x 127
Outdoor AreaFenced
PlanVAP2159
Additional Information
Community FeaturesShopping Nearby
Main Level Bathrooms1
Features IncludedDishwasher, Refrigerator
AppliancesWasher/Dryer, Dishwasher, Refrigerator, Stove
  • No places found in this area

  • My Listings
  • Office Listings

(604) 230-9899

ron@ronbasra.com

Copyright 2025 Ron Basra Personal Real Estate Corporation

Designed and Programmed by Aura Marketing Group Logo
