Property photo ccc86ed5-89a8-4e61-8697-84d59d25f1a3
Property photo 306c3b27-a5b1-4012-9bab-d29dbd3a56e1
Property photo 9abf423f-317e-498d-97a1-edb09af746c6
Property photo e3c56aa0-4b25-45e7-b7b8-0ef70be5cec6
Property photo 2dab8dc5-cb4b-4483-8dc4-57889425df82
Property photo ee7e3cc7-7033-4920-837b-5a4dc3c207ee
Property photo f2f44414-e728-4a66-91fb-a099c144b286
Property photo d567d862-f2b4-4b09-b5bf-ac1f980b136c
Property photo 37181814-83ad-45ae-93a0-8dda2899ff89
Property photo b8215d74-3386-405f-a31b-bca2fb4de238
Property photo 95bce603-4887-43d9-ba44-4a3032743915
Property photo ab4cff05-3871-4fa1-a1b6-d48ed804e5f7
Property photo 1b25a304-6ef3-4954-94cb-10bf40952691
Property photo 7da1a124-334a-4d23-9bb3-419b0337d0a9
Property photo fb4c3f32-42fa-4aed-87fc-bd25f8482e34
Property photo 6c9dce6e-54ef-46cd-be7f-bb8082c896b7
Property photo 627a991b-9454-4411-abd4-8c89b8405318
Property photo 070cc55b-936d-430e-859a-b8432d8ab4da
Property photo 7ee9c29a-4b70-4ce6-a738-95f6467eb949
Property photo f8d26d8f-ceae-4c2b-a0f4-351f285afa0e
Property photo 58989c5f-3533-4f44-9bbb-8ba00f876418
Property photo 33acd279-f5c7-45f7-b798-21daa99a69c1
Property photo 5f4d668f-c76a-4183-8253-bf7efa111f51
Property photo 47ec92dd-4974-487a-b30b-2caaef8636f1
Property photo 2be3a8d4-be16-4181-8ac4-4efd98f5d5f8
Property photo 4b81b2d2-2608-4be4-af25-eec4a8c33f34
Property photo 61e69eca-5354-40ed-8301-78d15f880309
Property photo 86ed789c-04be-4fa4-b5b0-1f534ea019b2
Property photo thumbnail ccc86ed5-89a8-4e61-8697-84d59d25f1a3
Property photo thumbnail 306c3b27-a5b1-4012-9bab-d29dbd3a56e1
Property photo thumbnail 9abf423f-317e-498d-97a1-edb09af746c6
Property photo thumbnail e3c56aa0-4b25-45e7-b7b8-0ef70be5cec6
Property photo thumbnail 2dab8dc5-cb4b-4483-8dc4-57889425df82
Property photo thumbnail ee7e3cc7-7033-4920-837b-5a4dc3c207ee
Property photo thumbnail f2f44414-e728-4a66-91fb-a099c144b286
Property photo thumbnail d567d862-f2b4-4b09-b5bf-ac1f980b136c
Property photo thumbnail 37181814-83ad-45ae-93a0-8dda2899ff89
Property photo thumbnail b8215d74-3386-405f-a31b-bca2fb4de238
Property photo thumbnail 95bce603-4887-43d9-ba44-4a3032743915
Property photo thumbnail ab4cff05-3871-4fa1-a1b6-d48ed804e5f7
Property photo thumbnail 1b25a304-6ef3-4954-94cb-10bf40952691
Property photo thumbnail 7da1a124-334a-4d23-9bb3-419b0337d0a9
Property photo thumbnail fb4c3f32-42fa-4aed-87fc-bd25f8482e34
Property photo thumbnail 6c9dce6e-54ef-46cd-be7f-bb8082c896b7
Property photo thumbnail 627a991b-9454-4411-abd4-8c89b8405318
Property photo thumbnail 070cc55b-936d-430e-859a-b8432d8ab4da
Property photo thumbnail 7ee9c29a-4b70-4ce6-a738-95f6467eb949
Property photo thumbnail f8d26d8f-ceae-4c2b-a0f4-351f285afa0e
Property photo thumbnail 58989c5f-3533-4f44-9bbb-8ba00f876418
Property photo thumbnail 33acd279-f5c7-45f7-b798-21daa99a69c1
Property photo thumbnail 5f4d668f-c76a-4183-8253-bf7efa111f51
Property photo thumbnail 47ec92dd-4974-487a-b30b-2caaef8636f1
Property photo thumbnail 2be3a8d4-be16-4181-8ac4-4efd98f5d5f8
Property photo thumbnail 4b81b2d2-2608-4be4-af25-eec4a8c33f34
Property photo thumbnail 61e69eca-5354-40ed-8301-78d15f880309
Property photo thumbnail 86ed789c-04be-4fa4-b5b0-1f534ea019b2

Port Moody Centre Condo for sale in "The Tides"

MLS Number

R3062822

Property Type

Residential

Bedrooms

2

Bathrooms

2

This stunning top-floor NW corner home offers partial mountain views and thoughtful upgrades throughout. Designed for quality and comfort, it features engineered hardwood floors, Caesarstone countertops, upgraded lighting and fixtures, and elegant custom draperies. The reimagined kitchen boasts extra cabinetry, a large pantry, Fisher & Paykel fridge, and Miele dishwasher. Bathrooms shine with modern finishes and a fully retiled ensuite. Enjoy A/C, organized closets, and access to the Canoe Club’s amazing amenities—pool, gym, tennis courts, party room, and more!
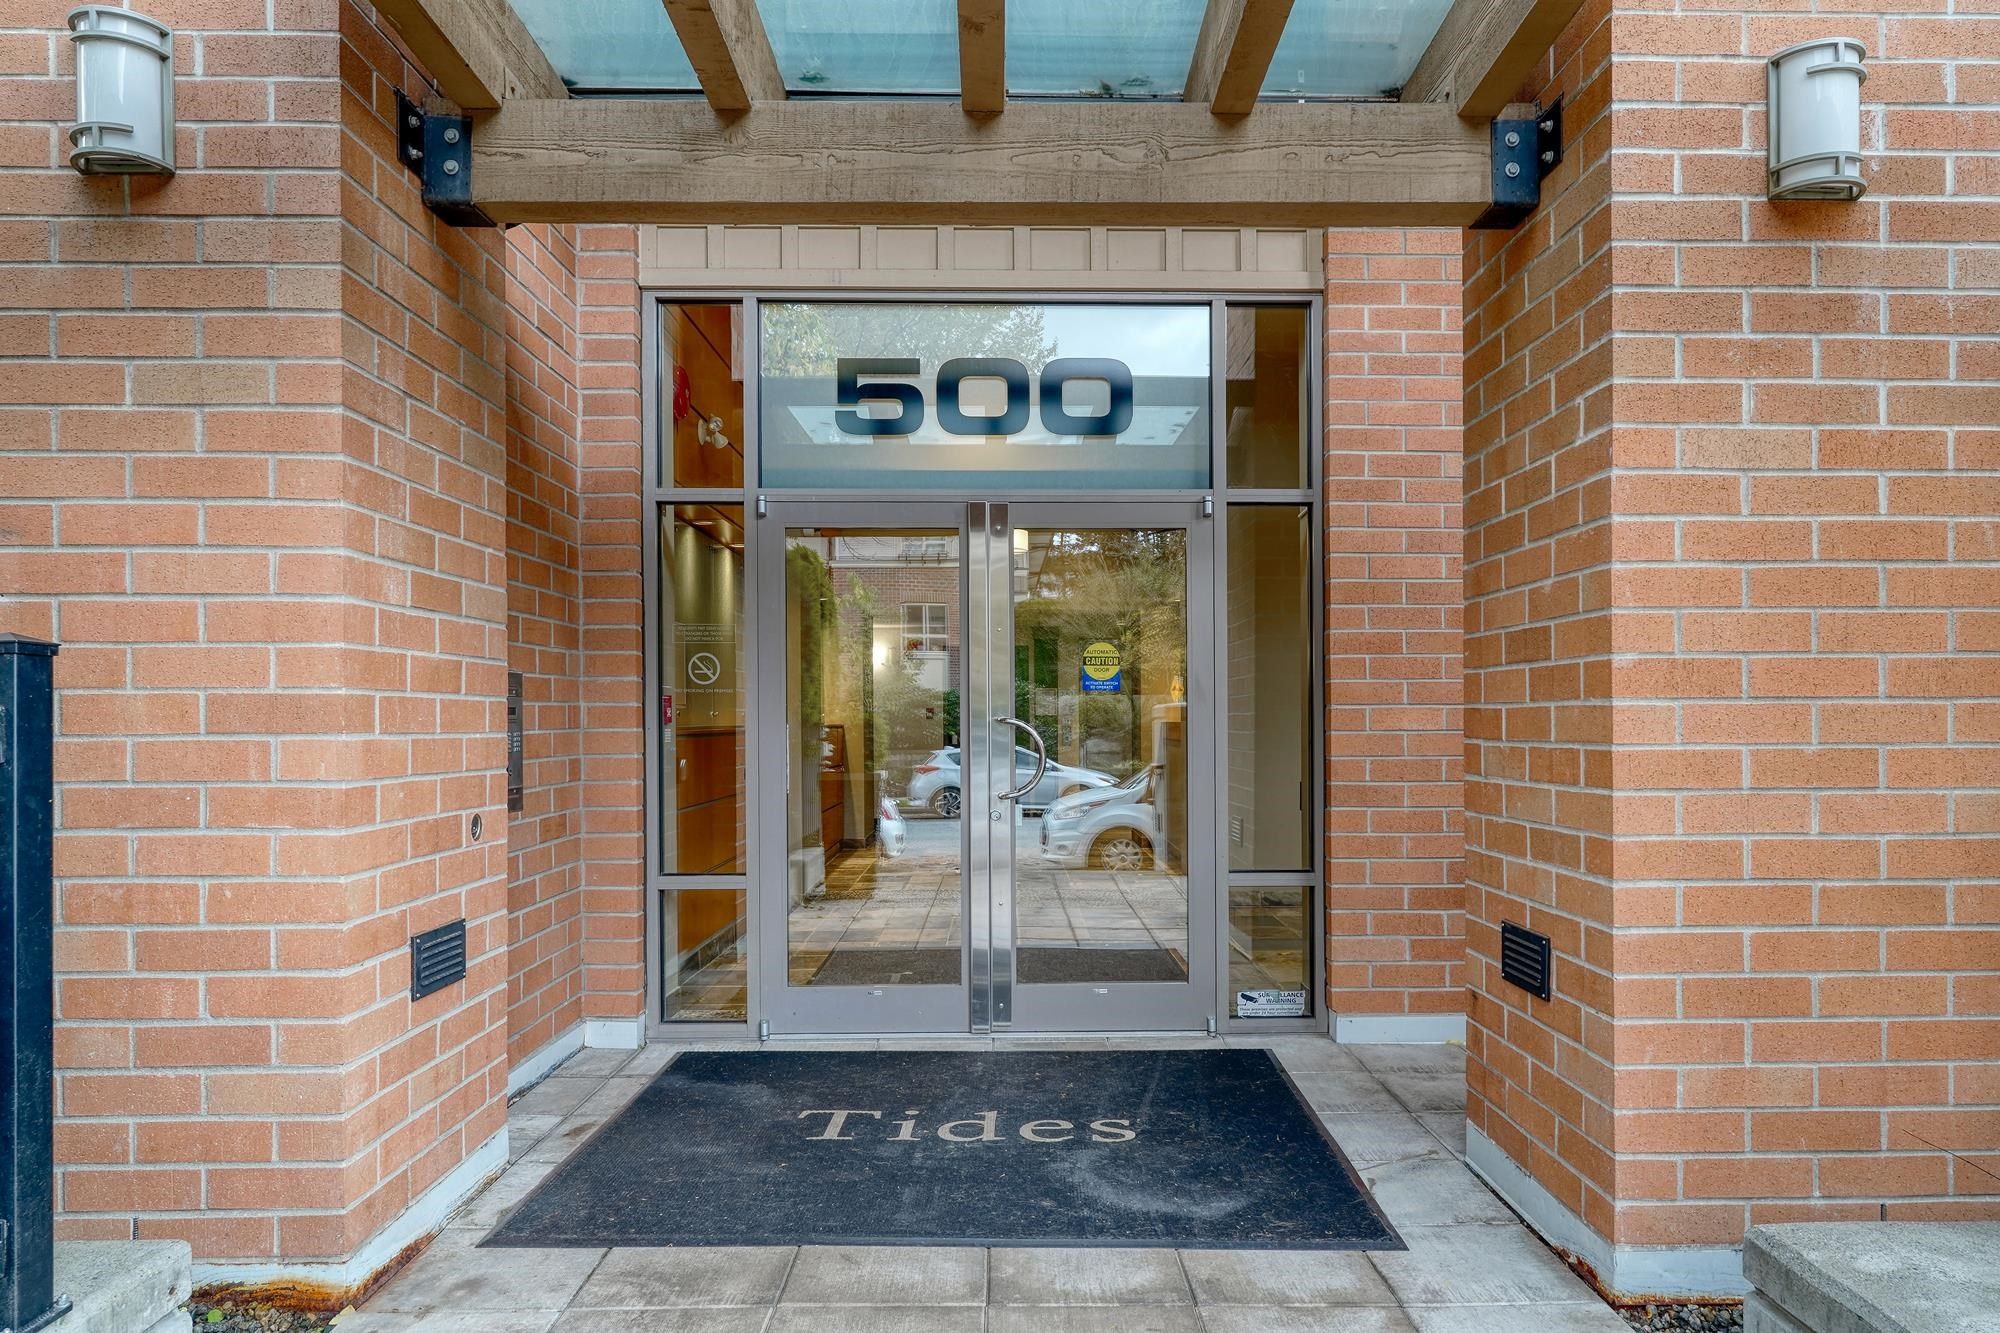
414 500 Klahanie Drive in Port Moody

Year Built

2005

Status

Active

Floor Area

1,031 sq. ft.

Price
$799,000
General Information
Property TypeResidential
Dwelling TypeApartment/Condo
Home StyleCommon Walls - No One Above
OwnershipFreehold Strata
Common InterestCondominium
Year built2005, (Age: 20)
Living Area1,031 sq. ft., 95.8 m2
Building Area - Total1,031 sq. ft., 95.8 m2
Bedrooms2, (Above Grd: 2)
Bathrooms2, (Full:2/Half:0)
Num Storeys4,
Taxes$3,340.27 / 2025
Outdoor AreaBalcony
PlanBCS1961
Additional Information
Exterior FeaturesBalcony
AmenitiesOutdoor Pool, Clubhouse, Exercise Centre, Recreation Facilities, Swirlpool/Hot Tub
Viewmountain
Association AmenitiesClubhouse, Exercise Centre, Trash, Hot Water, Management, Recreation Facilities
Community FeaturesShopping Nearby
Main Level Bathrooms2
Features IncludedOutdoor Pool, Air Conditioning, Dishwasher, Refrigerator, Clubhouse, Exercise Centre, Cooling, Swirlpool/Hot Tub
AppliancesWasher/Dryer, Dishwasher, Refrigerator, Stove
  • No places found in this area

  • My Listings
  • Office Listings

(604) 230-9899

ron@ronbasra.com

Copyright 2025 Ron Basra Personal Real Estate Corporation

Designed and Programmed by Aura Marketing Group Logo
