Property photo 912bb65b-952e-4bf8-99a8-af3b24d591ce
Property photo 50c468a9-2777-44eb-a26c-4d3ecbb372c8
Property photo 4a30af6a-35a5-4915-8a9f-0d4d9d5e235c
Property photo 5bf22c6b-99d0-4231-a8cf-e563bf01bb15
Property photo 1545134a-a6b8-4719-a9f5-056e14ad5672
Property photo 744c922f-6371-4e4c-8dfa-ce8dc8d79cb0
Property photo 2447b444-7658-48da-aeee-4704683c73b9
Property photo 286e1826-92ee-4da8-a7ae-01649df739d4
Property photo bf814994-33e3-499c-ab4f-0d6e1d9ced11
Property photo 37f37901-f53b-41b4-a5ed-333716c5eadd
Property photo 31ce4150-1c5e-4b74-b31e-e3715565f1d1
Property photo 8f9918e1-b7b7-4544-bd48-3dada7f75695
Property photo 755bc123-f5af-4115-b70d-258657546e41
Property photo 31edeb9f-0748-4a56-b5bd-5f1a2b31b8c9
Property photo dfef5227-bff9-4975-b046-4cc8230b374f
Property photo e28ab6ec-33c9-4af5-b104-9d5724c812bf
Property photo 69ced964-ed57-41ac-a3e5-f2bd7fef359f
Property photo 2d1bbcf1-1fff-4aa5-a60a-39ee6d70e7b3
Property photo 07d6cb2e-0ee9-4322-ba67-5ef1ac64846c
Property photo 84cb0202-7cea-4476-8803-eeabe65335f4
Property photo a0811c01-bc5a-4ced-a3a5-d9a707117124
Property photo b63b8398-a1d5-44cd-ad12-9b5c0f81a66f
Property photo a68fd504-4f5e-4022-bc86-f9ea6183a8e3
Property photo 0fbcebdf-b262-46b2-8b82-4e3eb632452c
Property photo thumbnail 912bb65b-952e-4bf8-99a8-af3b24d591ce
Property photo thumbnail 50c468a9-2777-44eb-a26c-4d3ecbb372c8
Property photo thumbnail 4a30af6a-35a5-4915-8a9f-0d4d9d5e235c
Property photo thumbnail 5bf22c6b-99d0-4231-a8cf-e563bf01bb15
Property photo thumbnail 1545134a-a6b8-4719-a9f5-056e14ad5672
Property photo thumbnail 744c922f-6371-4e4c-8dfa-ce8dc8d79cb0
Property photo thumbnail 2447b444-7658-48da-aeee-4704683c73b9
Property photo thumbnail 286e1826-92ee-4da8-a7ae-01649df739d4
Property photo thumbnail bf814994-33e3-499c-ab4f-0d6e1d9ced11
Property photo thumbnail 37f37901-f53b-41b4-a5ed-333716c5eadd
Property photo thumbnail 31ce4150-1c5e-4b74-b31e-e3715565f1d1
Property photo thumbnail 8f9918e1-b7b7-4544-bd48-3dada7f75695
Property photo thumbnail 755bc123-f5af-4115-b70d-258657546e41
Property photo thumbnail 31edeb9f-0748-4a56-b5bd-5f1a2b31b8c9
Property photo thumbnail dfef5227-bff9-4975-b046-4cc8230b374f
Property photo thumbnail e28ab6ec-33c9-4af5-b104-9d5724c812bf
Property photo thumbnail 69ced964-ed57-41ac-a3e5-f2bd7fef359f
Property photo thumbnail 2d1bbcf1-1fff-4aa5-a60a-39ee6d70e7b3
Property photo thumbnail 07d6cb2e-0ee9-4322-ba67-5ef1ac64846c
Property photo thumbnail 84cb0202-7cea-4476-8803-eeabe65335f4
Property photo thumbnail a0811c01-bc5a-4ced-a3a5-d9a707117124
Property photo thumbnail b63b8398-a1d5-44cd-ad12-9b5c0f81a66f
Property photo thumbnail a68fd504-4f5e-4022-bc86-f9ea6183a8e3
Property photo thumbnail 0fbcebdf-b262-46b2-8b82-4e3eb632452c

Mount Pleasant VE Condo for sale in "Broadway Crest" (Vancouver East)

MLS Number

R3081693

Property Type

Residential

Bedrooms

1

Bathrooms

2

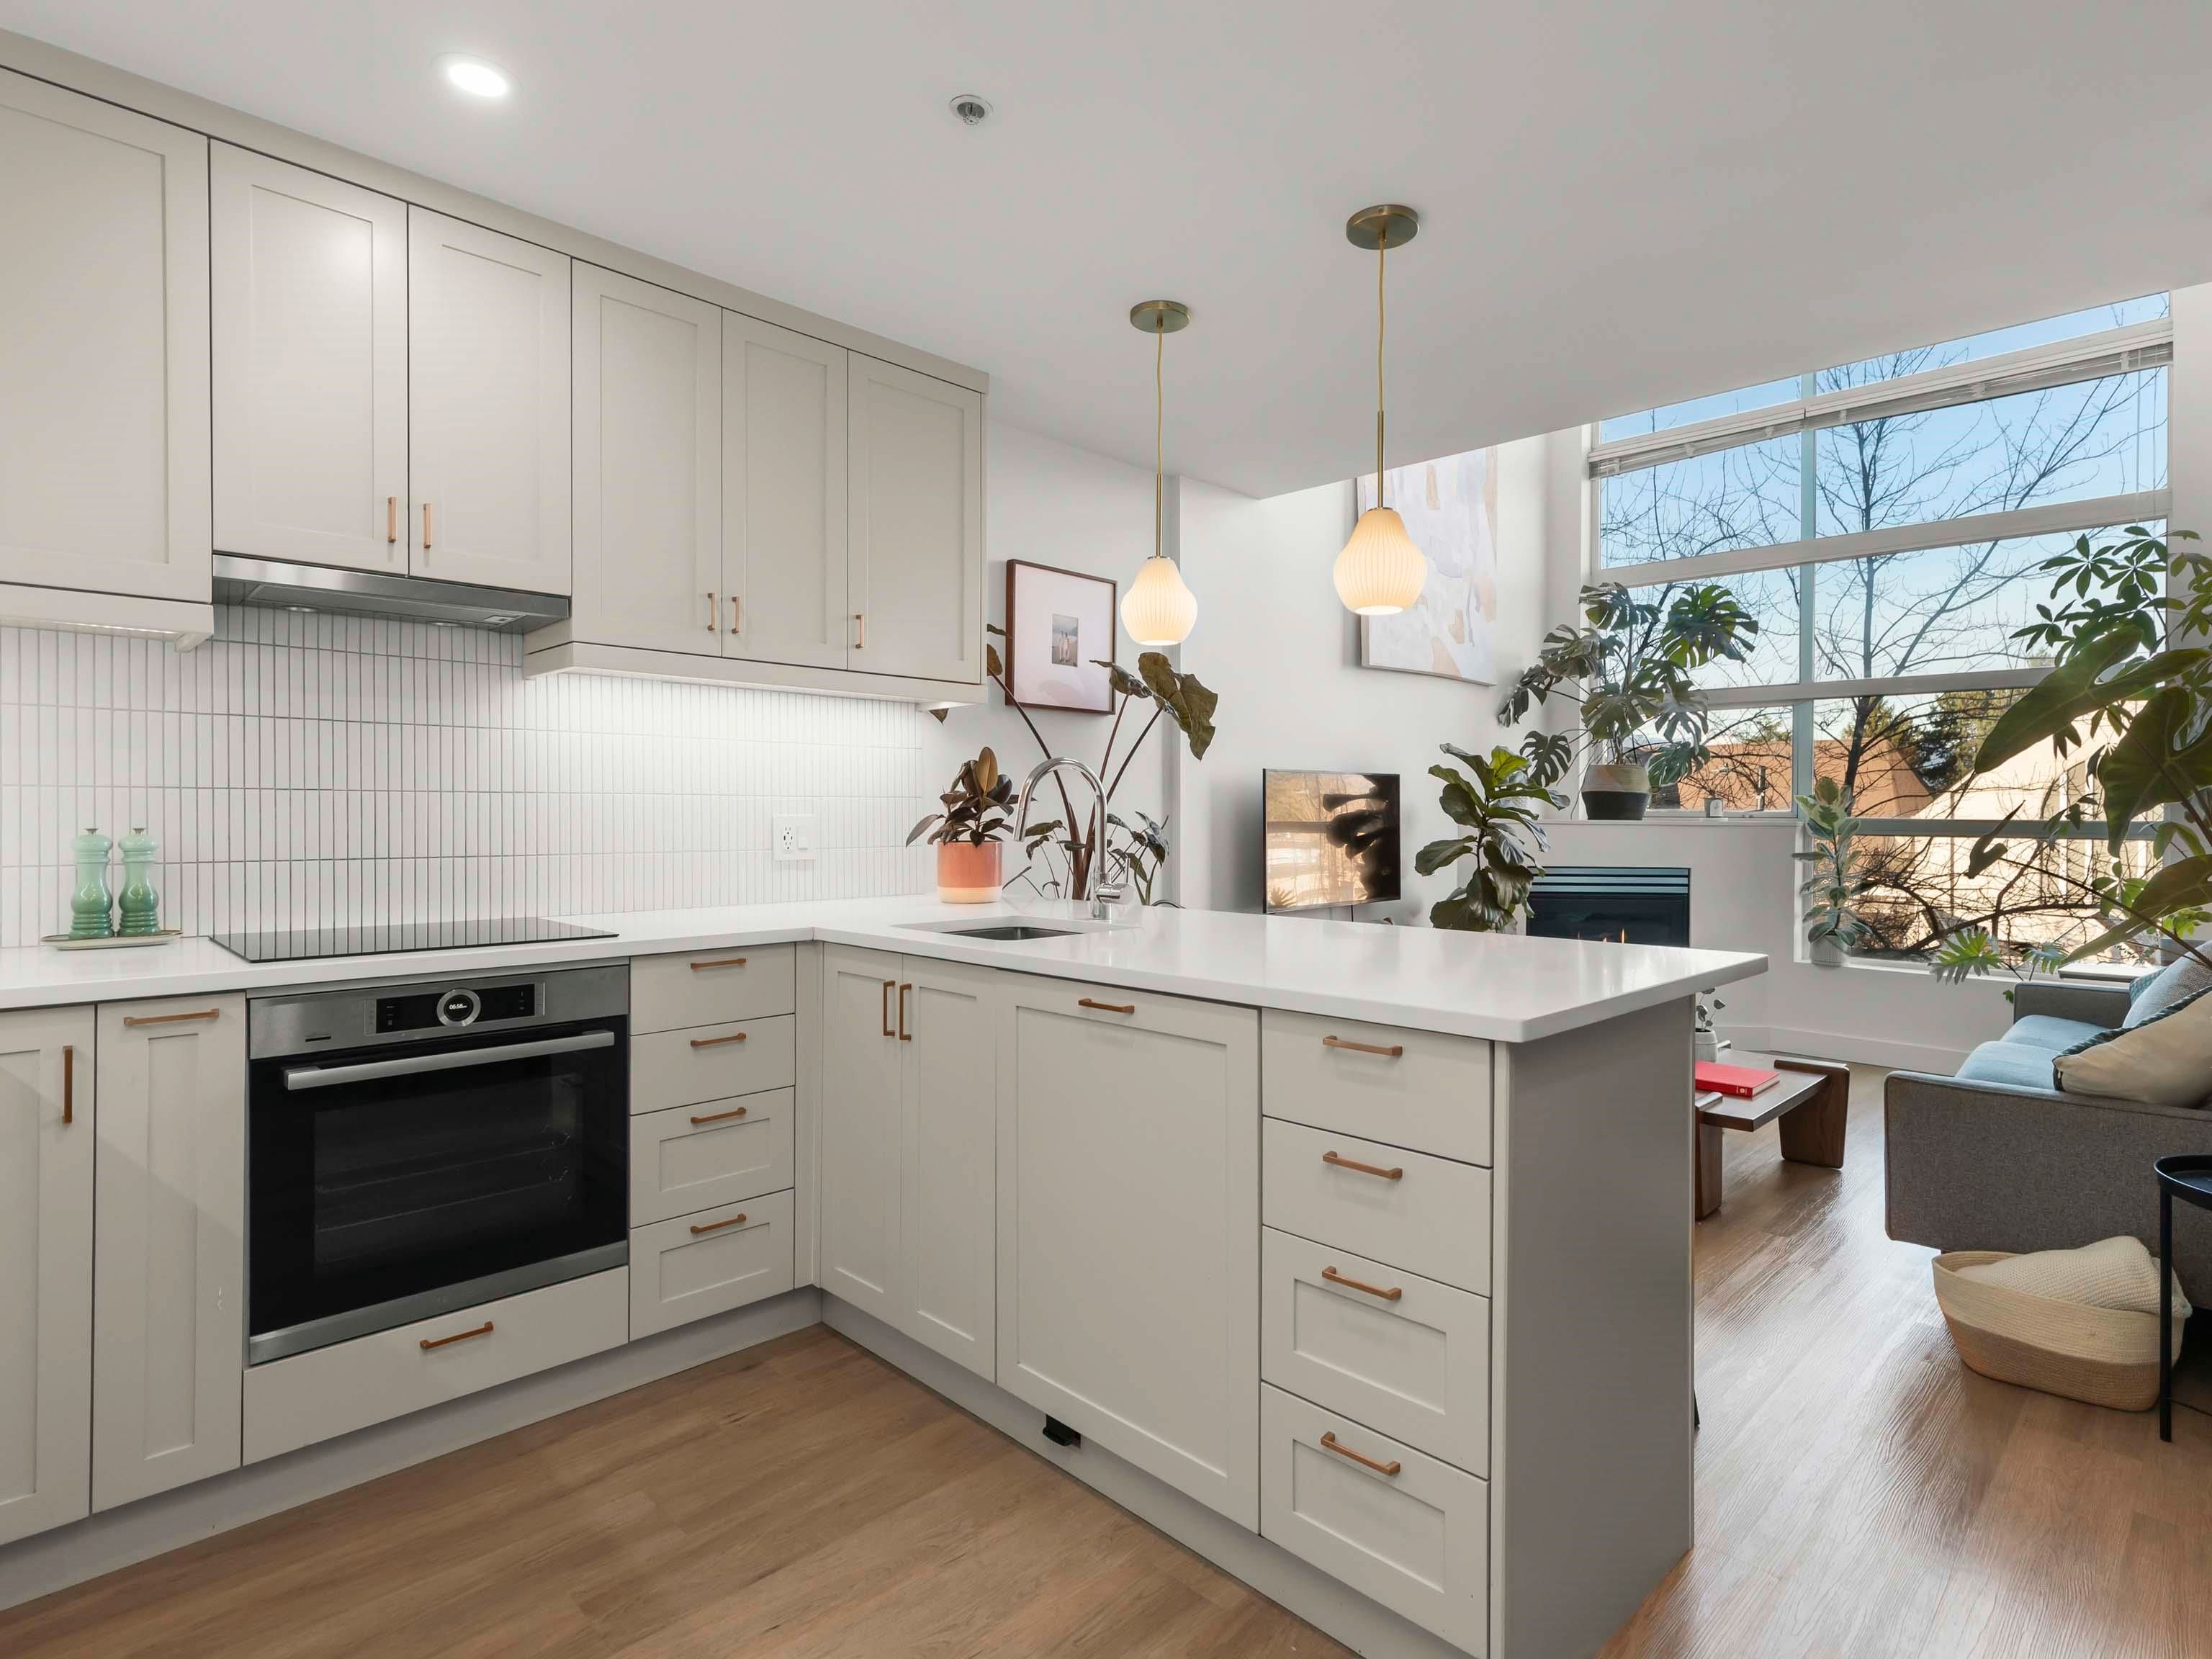
Welcome home to this beautifully renovated 2 bed, 2 bath in the heart of Mount Pleasant. Offering 879 sq ft of thoughtfully designed living over two levels. This home features a cozy living room with 17” vaulted ceiling and floor-to-ceiling windows showcasing stunning North Shore Mountain views. It is packed with hard-to-find features, bedrooms on separate levels for privacy, sleek lighting, a gas fireplace and a stunning renovated kitchen and bathrooms with no wasted space throughout. The home is bright, inviting, and perfectly positioned to take in the mountain outlook while you entertain with friends. Just steps to Main & Fraser Street’s best cafes, craft breweries, grocery stores, shopping, sushi, and transit. 1 parking, large storage locker, and a pet-friendly building. OH Jan 25: 1-3
301 418 E Broadway in Vancouver

Year Built

1998

Status

Active

Floor Area

879 sq. ft.

Price
$899,000
General Information
Property TypeResidential
Dwelling TypeApartment/Condo
Home StyleLoft/Warehouse Conv., Two Levels
OwnershipFreehold Strata
Common InterestCondominium
Year built1998, (Age: 28)
Living Area879 sq. ft., 81.7 m2
Building Area - Total879 sq. ft., 81.7 m2
LevelsTwo
Bedrooms1, (Above Grd: 1)
Bathrooms2, (Full:2/Half:0)
Num Storeys4,
Taxes$2,345.99 / 2025
Outdoor AreaGarden, No Outdoor Area
PlanLMS3679
Additional Information
Interior FeaturesElevator, Storage
Exterior FeaturesGarden, No Outdoor Area, Private Yard
AmenitiesGarden, Laundry In Unit, Elevator, Storage
Association AmenitiesMaintenance Grounds, Gas, Hot Water, Management, Sewer, Water
Community FeaturesShopping Nearby
Security FeaturesSmoke Detector(s)
Main Level Bathrooms1
Features IncludedDishwasher, Refrigerator, Laundry In Unit, Elevator, Storage
AppliancesWasher/Dryer, Dishwasher, Refrigerator, Stove
Laundry FeaturesIn Unit
  • No places found in this area

  • My Listings
  • Office Listings

(604) 230-9899

ron@ronbasra.com

Copyright 2025 Ron Basra Personal Real Estate Corporation

Designed and Programmed by Aura Marketing Group Logo
