Property photo 274ed868-369f-45e7-963a-853afbcd7321
Property photo fd660815-dfb3-41d8-8ee4-b9e424ca6ef0
Property photo c785fc66-4e56-4ff1-beb2-53d43a7fdd09
Property photo 58a09858-bfc0-466c-b69a-3d2c5f63063c
Property photo cfc4f926-b3e8-4506-a291-a649a4ea7eb9
Property photo 8606cec3-1e89-4095-acdb-b8f96f0d7fc1
Property photo 0777b799-b4a1-4956-830a-f58a04dc8bde
Property photo a753ba49-418d-4a4c-b345-a8eccfb8cd01
Property photo afcb61be-b55e-420b-81bd-a03bfddd3d0a
Property photo d8738f9c-26ce-490b-9e46-0f39d8ac77e7
Property photo 620f82b2-4fe5-410f-bcbe-e16ec1cb9b84
Property photo f154ab36-e25f-43b3-a817-d8c54c1f28c2
Property photo bd1700d6-43e5-47b5-8635-eb7205bf1051
Property photo 39bb270b-d599-4bf8-b3a6-bb225837f3d4
Property photo 353b25b6-a37a-4ee0-a93b-0b0a414a932a
Property photo f8742b17-dcfb-43a6-8179-cdc8bd49d012
Property photo aea9880d-1e36-4675-aa6e-23727c3b82ca
Property photo 8d440540-a451-46f7-bef2-65f9238fb46c
Property photo 50fe2492-378b-4939-b6b4-9cced82211f7
Property photo 45603469-dc50-4b31-970c-514b3b47048a
Property photo 7a6bdd79-94b9-47bd-bf0d-b4623de2b40b
Property photo 20029335-9882-4d89-9a8c-bbf8d2937a4a
Property photo 4848e26d-8c4e-4305-b443-ebc432907bb2
Property photo ba7bfa75-007c-440b-9cd2-39204f338243
Property photo 647ea12e-9009-4a62-90ae-e5839dc6014e
Property photo b3a8827b-3923-43ae-a266-5ca4cfbd5659
Property photo 690fb60a-87c1-465a-b3f9-824ecf174dd3
Property photo 49630507-586e-40b8-a98c-7a4c43e402bf
Property photo f72e8d60-2daa-4716-a3ea-23235fdceff0
Property photo thumbnail 274ed868-369f-45e7-963a-853afbcd7321
Property photo thumbnail fd660815-dfb3-41d8-8ee4-b9e424ca6ef0
Property photo thumbnail c785fc66-4e56-4ff1-beb2-53d43a7fdd09
Property photo thumbnail 58a09858-bfc0-466c-b69a-3d2c5f63063c
Property photo thumbnail cfc4f926-b3e8-4506-a291-a649a4ea7eb9
Property photo thumbnail 8606cec3-1e89-4095-acdb-b8f96f0d7fc1
Property photo thumbnail 0777b799-b4a1-4956-830a-f58a04dc8bde
Property photo thumbnail a753ba49-418d-4a4c-b345-a8eccfb8cd01
Property photo thumbnail afcb61be-b55e-420b-81bd-a03bfddd3d0a
Property photo thumbnail d8738f9c-26ce-490b-9e46-0f39d8ac77e7
Property photo thumbnail 620f82b2-4fe5-410f-bcbe-e16ec1cb9b84
Property photo thumbnail f154ab36-e25f-43b3-a817-d8c54c1f28c2
Property photo thumbnail bd1700d6-43e5-47b5-8635-eb7205bf1051
Property photo thumbnail 39bb270b-d599-4bf8-b3a6-bb225837f3d4
Property photo thumbnail 353b25b6-a37a-4ee0-a93b-0b0a414a932a
Property photo thumbnail f8742b17-dcfb-43a6-8179-cdc8bd49d012
Property photo thumbnail aea9880d-1e36-4675-aa6e-23727c3b82ca
Property photo thumbnail 8d440540-a451-46f7-bef2-65f9238fb46c
Property photo thumbnail 50fe2492-378b-4939-b6b4-9cced82211f7
Property photo thumbnail 45603469-dc50-4b31-970c-514b3b47048a
Property photo thumbnail 7a6bdd79-94b9-47bd-bf0d-b4623de2b40b
Property photo thumbnail 20029335-9882-4d89-9a8c-bbf8d2937a4a
Property photo thumbnail 4848e26d-8c4e-4305-b443-ebc432907bb2
Property photo thumbnail ba7bfa75-007c-440b-9cd2-39204f338243
Property photo thumbnail 647ea12e-9009-4a62-90ae-e5839dc6014e
Property photo thumbnail b3a8827b-3923-43ae-a266-5ca4cfbd5659
Property photo thumbnail 690fb60a-87c1-465a-b3f9-824ecf174dd3
Property photo thumbnail 49630507-586e-40b8-a98c-7a4c43e402bf
Property photo thumbnail f72e8d60-2daa-4716-a3ea-23235fdceff0

Whalley Condo for sale (North Surrey)

MLS Number

R3133928

Property Type

Residential

Bedrooms

1

Bathrooms

1

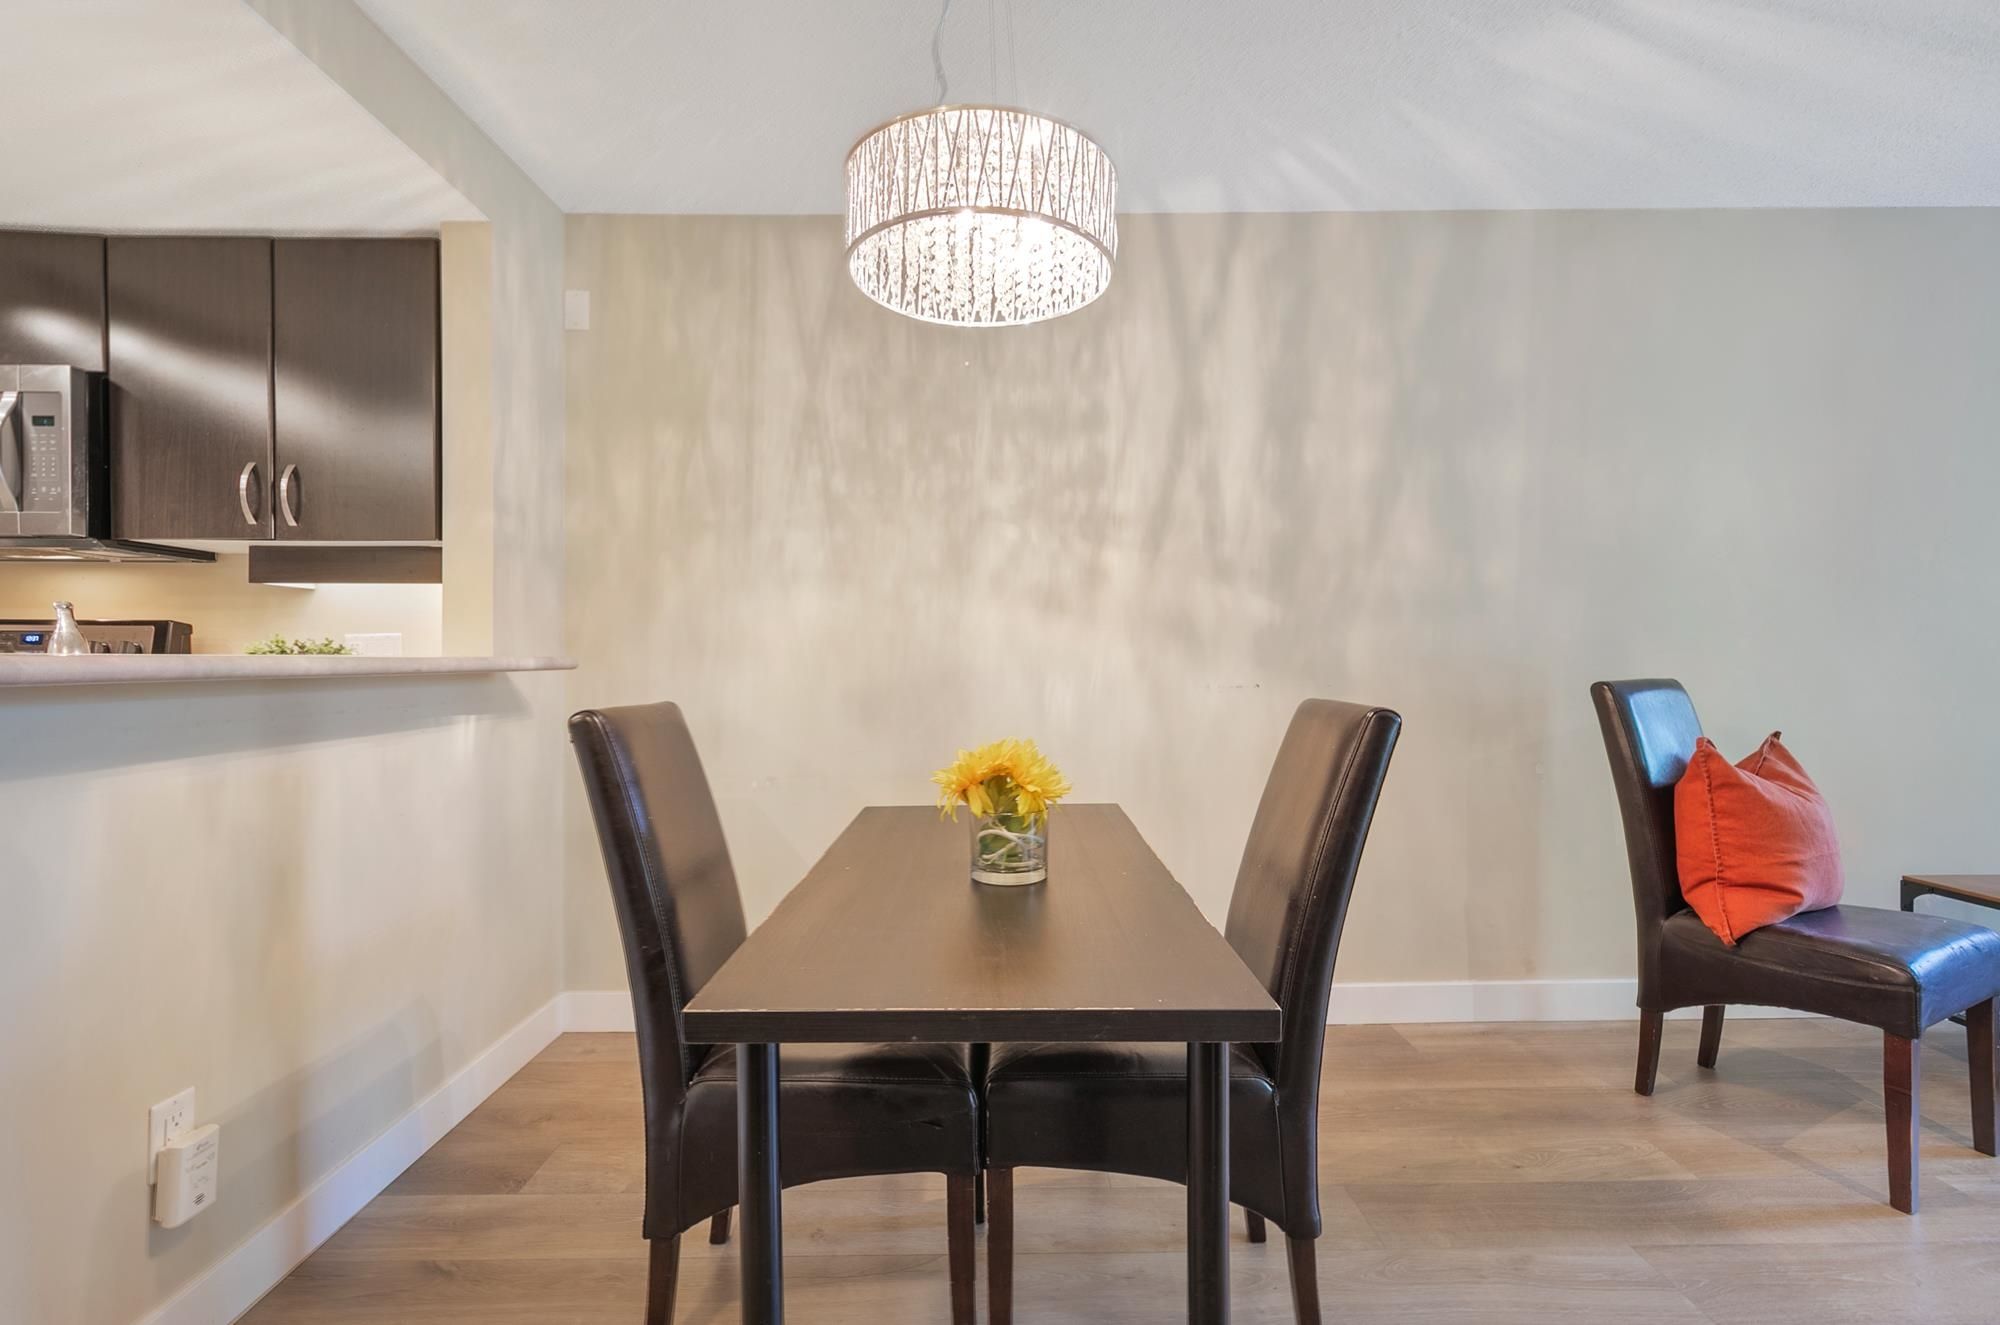
LOCATION, LOCATION, LOCATION! Beautifully bright and spacious 1-bedroom apartment offers modern comfort, an open concept layout flooded with natural light, generous living and dining areas & a well-appointed kitchen. Whether you're entertaining or relaxing at home, this space delivers both comfort and style. Steps from the SkyTrain, you’ll enjoy instant access to transit, perfect for professionals, students & anyone on the go. Located directly across from grocery store & pharmacy, your daily essentials are always within easy reach. Plus, with shopping malls, restaurants, universities and entertainment options all nearby, you’re perfectly positioned to enjoy everything this vibrant neighborhood has to offer. The opportunity is here! OPEN HOUSE: Sun June 14, 2-4 pm
334 10838 City Parkway in Surrey

Year Built

2005

Status

Active

Floor Area

537 sq. ft.

Price
$349,000
General Information
Property TypeResidential
Dwelling TypeApartment/Condo
Home StyleOne Level
OwnershipFreehold Strata
Common InterestCondominium
Year built2005, (Age: 21)
Living Area537 sq. ft., 49.9 m2
Building Area - Total537 sq. ft., 49.9 m2
LevelsOne
Bedrooms1, (Above Grd: 1)
Bathrooms1, (Full:1/Half:0)
Taxes$1,746.92 / 2024
Lot FeaturesRecreation Nearby
Outdoor AreaGarden, Balcony
PlanLMS4634
Additional Information
Interior FeaturesElevator
Exterior FeaturesGarden, Balcony
AmenitiesGarden, Laundry In Unit, Clubhouse, Exercise Centre, Sauna/Steam Room, Recreation Facilities, Elevator
Association AmenitiesClubhouse, Exercise Centre, Sauna/Steam Room, Caretaker, Trash, Maintenance Grounds, Hot Water, Management, Recreation Facilities, Snow Removal
Community FeaturesShopping Nearby
Main Level Bathrooms1
Features IncludedDishwasher, Refrigerator, Microwave, Laundry In Unit, Clubhouse, Exercise Centre, Sauna/Steam Room, Elevator
AppliancesWasher/Dryer, Dishwasher, Refrigerator, Stove, Microwave
Laundry FeaturesIn Unit
  • No places found in this area

  • My Listings
  • Office Listings

(604) 230-9899

ron@ronbasra.com

Copyright 2025 Ron Basra Personal Real Estate Corporation

Designed and Programmed by Aura Marketing Group Logo
