Property photo 77f7f242-42a4-45a9-8d87-fa92b3ba0bf2
Property photo 3a4cc4a7-b719-447e-bbb6-46870a845d35
Property photo 6973c237-54c4-4ad0-9621-6fea5c0b7d8b
Property photo a11c6549-8e6d-4fa3-9731-af1b812d266f
Property photo de50296f-923c-40b6-bdef-d046eead2ff9
Property photo 0a61a8c5-843a-49c2-b0e5-1a28a26fff4a
Property photo 382ea5d8-b66f-4ebf-9a3f-552e6345a0ba
Property photo 8b087246-bbfa-46ea-9747-1a9cc68631f1
Property photo 80215376-c9e4-4dfa-a775-584430abb7cf
Property photo 331d7d62-87ba-4e0f-b616-0f42f9ac1557
Property photo e0db2d5b-27b1-419e-ac88-d6105168a5e8
Property photo 64d77ec3-39ad-40ac-9583-ba3d19464eb1
Property photo 6ea6d480-25d0-4ad7-a5a7-e01eeed5f44d
Property photo 75dd0cab-2853-4467-a260-5143bfa6e698
Property photo 45bae469-c4e2-4d94-abd5-06294abd5936
Property photo 08f37ef2-eebb-4d7b-9f12-7a51146c1de0
Property photo 6482ce14-ec69-4566-9552-d3726f0038e1
Property photo 44e424bc-a99b-4ae1-8b45-a898ebf9250b
Property photo e62d273e-43aa-4182-94c7-c4fa35419710
Property photo 9a6ea9f2-7d61-4fe0-b2dc-dd6769f86e18
Property photo d10b461d-0339-4acb-9652-cbb9f62db4cd
Property photo a8492968-ff89-4bbb-bd3d-6dc6d8402126
Property photo 1cdc337e-5682-4e43-9a76-475897d5e651
Property photo 24f54528-8dfb-40f7-89fc-b0efb47fcbb6
Property photo 6358fb4d-0ec9-4188-b297-16fbf038c20b
Property photo 4780a4e4-b903-4bb9-850f-f107ddefc135
Property photo 104f276d-1259-4bb8-a032-926b3792df67
Property photo 2a12dc2d-91c3-40f4-a162-19bd4b339ad4
Property photo 69d36c36-1a62-40fe-a3c2-fe5e38dd4d0d
Property photo 87dd2a27-3065-40a1-9c8f-c20131f3f350
Property photo 7ed0c9c3-95dc-47f3-a932-2863a06beee7
Property photo f423abf8-443c-431f-96dd-36485203f34f
Property photo 5eeb1aec-953b-40e8-b24a-d9edb0995522
Property photo 5b2a4b93-9ba5-4c7c-b8df-538ea6cfafbe
Property photo thumbnail 77f7f242-42a4-45a9-8d87-fa92b3ba0bf2
Property photo thumbnail 3a4cc4a7-b719-447e-bbb6-46870a845d35
Property photo thumbnail 6973c237-54c4-4ad0-9621-6fea5c0b7d8b
Property photo thumbnail a11c6549-8e6d-4fa3-9731-af1b812d266f
Property photo thumbnail de50296f-923c-40b6-bdef-d046eead2ff9
Property photo thumbnail 0a61a8c5-843a-49c2-b0e5-1a28a26fff4a
Property photo thumbnail 382ea5d8-b66f-4ebf-9a3f-552e6345a0ba
Property photo thumbnail 8b087246-bbfa-46ea-9747-1a9cc68631f1
Property photo thumbnail 80215376-c9e4-4dfa-a775-584430abb7cf
Property photo thumbnail 331d7d62-87ba-4e0f-b616-0f42f9ac1557
Property photo thumbnail e0db2d5b-27b1-419e-ac88-d6105168a5e8
Property photo thumbnail 64d77ec3-39ad-40ac-9583-ba3d19464eb1
Property photo thumbnail 6ea6d480-25d0-4ad7-a5a7-e01eeed5f44d
Property photo thumbnail 75dd0cab-2853-4467-a260-5143bfa6e698
Property photo thumbnail 45bae469-c4e2-4d94-abd5-06294abd5936
Property photo thumbnail 08f37ef2-eebb-4d7b-9f12-7a51146c1de0
Property photo thumbnail 6482ce14-ec69-4566-9552-d3726f0038e1
Property photo thumbnail 44e424bc-a99b-4ae1-8b45-a898ebf9250b
Property photo thumbnail e62d273e-43aa-4182-94c7-c4fa35419710
Property photo thumbnail 9a6ea9f2-7d61-4fe0-b2dc-dd6769f86e18
Property photo thumbnail d10b461d-0339-4acb-9652-cbb9f62db4cd
Property photo thumbnail a8492968-ff89-4bbb-bd3d-6dc6d8402126
Property photo thumbnail 1cdc337e-5682-4e43-9a76-475897d5e651
Property photo thumbnail 24f54528-8dfb-40f7-89fc-b0efb47fcbb6
Property photo thumbnail 6358fb4d-0ec9-4188-b297-16fbf038c20b
Property photo thumbnail 4780a4e4-b903-4bb9-850f-f107ddefc135
Property photo thumbnail 104f276d-1259-4bb8-a032-926b3792df67
Property photo thumbnail 2a12dc2d-91c3-40f4-a162-19bd4b339ad4
Property photo thumbnail 69d36c36-1a62-40fe-a3c2-fe5e38dd4d0d
Property photo thumbnail 87dd2a27-3065-40a1-9c8f-c20131f3f350
Property photo thumbnail 7ed0c9c3-95dc-47f3-a932-2863a06beee7
Property photo thumbnail f423abf8-443c-431f-96dd-36485203f34f
Property photo thumbnail 5eeb1aec-953b-40e8-b24a-d9edb0995522
Property photo thumbnail 5b2a4b93-9ba5-4c7c-b8df-538ea6cfafbe

Hastings Sunrise House for sale (Vancouver East)

MLS Number

R3069649

Property Type

Residential

Bedrooms

4

Bathrooms

3

Amazing 4bd 3ba+ family home with new professionally built studio garage in the lane. Located in Vancouver's best neighbourhood, Hastings Sunrise! Meticulously upgraded from Top to bottom, inside & out, front to back. 2 bedrooms on main, 2 above plus entire basement family rec room area with laundry ready for your ideas and set-up. Perfect space to keep the kids happy and busy. All new custom windows, New Roof in 2017, Appliances new in 2019, New plumbing, upgraded power to the house. New landscaping front and back, retaining wall, steps, New sliding back gate and parking pad, Awesome garage studio with loft space and much much more.....Must be seen! MORE INTERIOR MAIN HOUSE PICS TO COME. PHOTO SHOOT ON WEDNESDAY
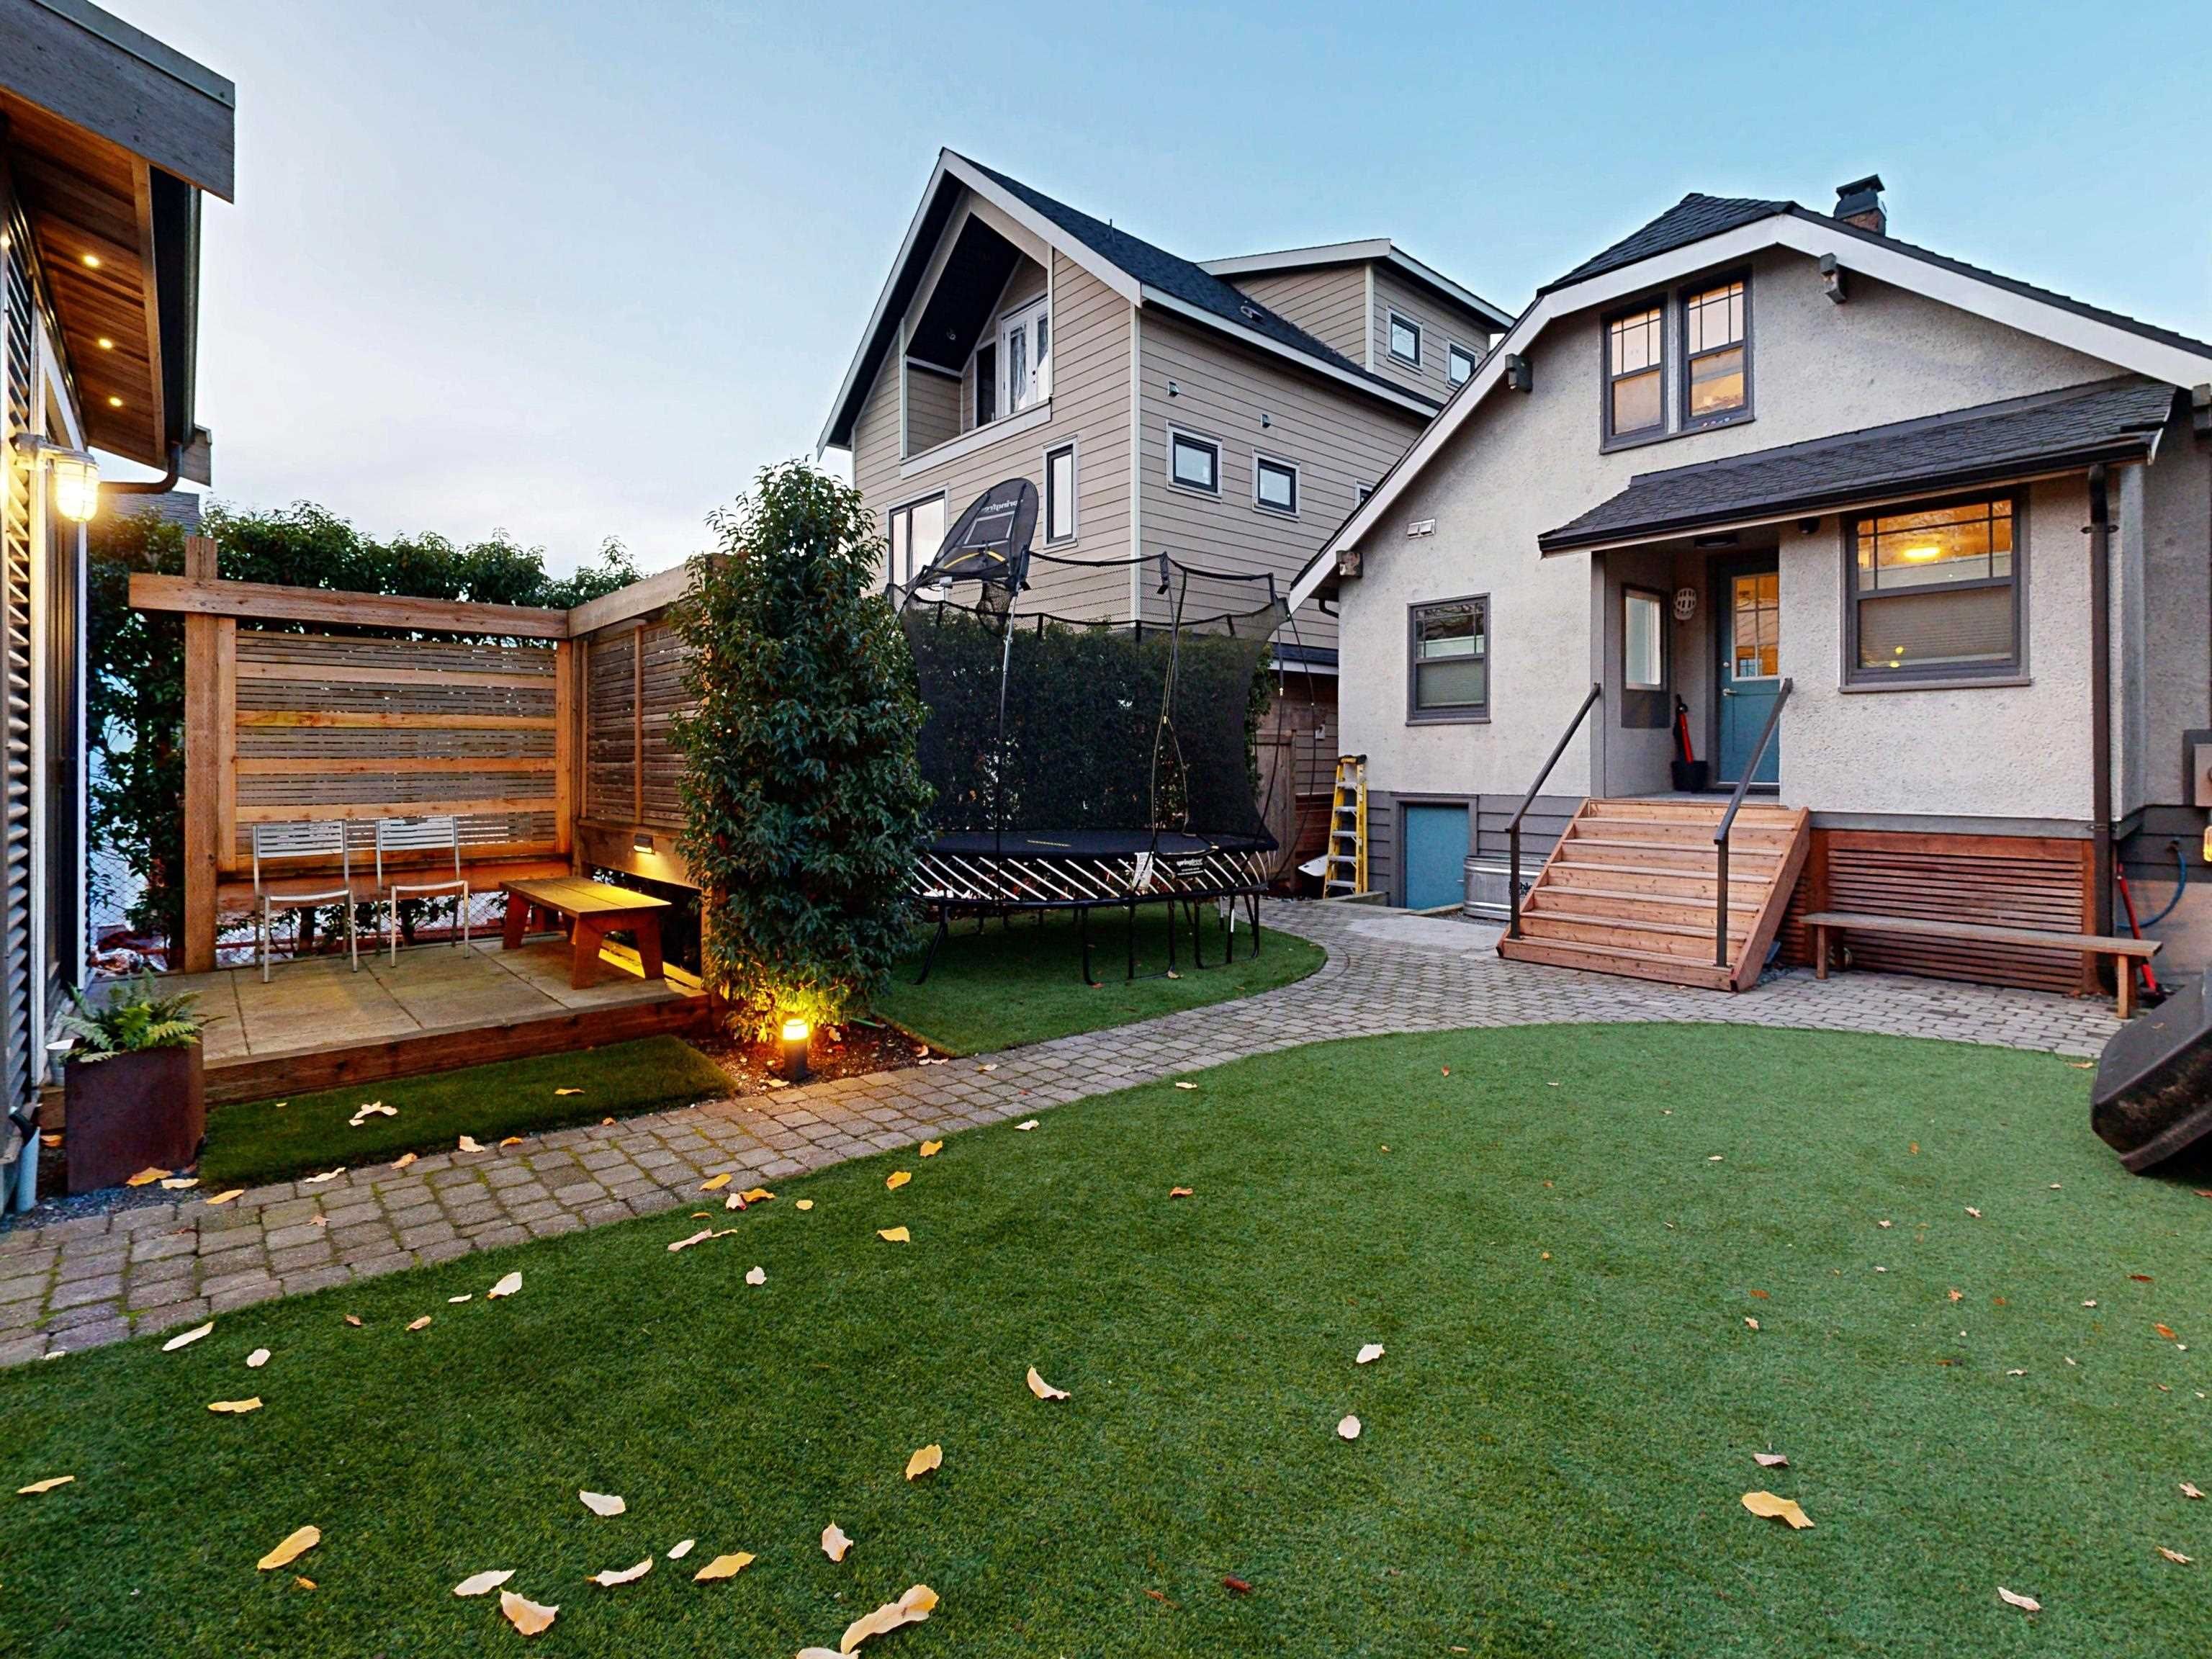
2640 Mcgill Street in Vancouver

Year Built

1930

Status

Active

Floor Area

2,530 sq. ft.

Price
$1,699,000
General Information
Property TypeResidential
Dwelling TypeSingle Family Residence
Home StyleTwo Levels
OwnershipFreehold NonStrata
Year built1930, (Age: 95)
Living Area2,530 sq. ft., 235 m2
Building Area - Total2,530 sq. ft., 235 m2
LevelsTwo
Bedrooms4, (Above Grd: 4)
Bathrooms3, (Full:3/Half:0)
Taxes$7,114.28 / 2025
Lot Area4,014.98 sq. ft., 373 m2
Lot Frontage32'11¾", 10.1 m
Lot Details32.98 x 121.74
Outdoor AreaFenced
PlanVAP6675, 5145, LMP2999
Additional Information
ViewNorth Shore , Mountains
Community FeaturesShopping Nearby
Main Level Bathrooms2
  • No places found in this area

  • My Listings
  • Office Listings

(604) 230-9899

ron@ronbasra.com

Copyright 2025 Ron Basra Personal Real Estate Corporation

Designed and Programmed by Aura Marketing Group Logo
