Property photo 6e921faf-44a5-47e5-a952-da8d8d1221ec
Property photo f226b756-88ee-4d66-9527-b9d1d3dd8576
Property photo b64a8e26-e67d-4e79-9b9b-257760fa864e
Property photo f9732340-f391-49e2-9070-92b0630c3948
Property photo c53bb16d-812b-4044-ada2-58455b32ff29
Property photo 7a3def9e-924e-48c2-b141-297933087fbe
Property photo c7fbf88f-5b35-4860-8123-8762f2919e2f
Property photo 76d71df0-bcfe-4fd9-b681-8029536b47f7
Property photo 7790996f-8ebb-4e95-9522-898b7a5fbed6
Property photo cbe9776e-6cba-4c26-967c-539700ce21f6
Property photo 922f64cb-21ca-469a-b462-d70d8bab8b47
Property photo 40a50c64-90f3-432c-b494-7798b06db6fb
Property photo a3b57f3b-25dd-427a-b039-c6e1806bddb6
Property photo c4680ce4-ce91-49df-aea6-8aa1f1db1ea5
Property photo a33acb4a-53c4-4cc2-856c-bd77da52eeba
Property photo 32e86946-6015-4e03-afc2-5fb6759533ed
Property photo 9a942772-43b3-4e93-8676-0f2c8141c42b
Property photo 52f6b38b-4a0b-4a74-99af-7433946e9530
Property photo fcc215d1-5367-4f27-a2e3-9116a8d3b73b
Property photo cb29c412-a47a-41bc-924c-63196901c868
Property photo b1f2f0ce-1b28-4c54-8272-5d4b540e78ae
Property photo 5297edff-6df1-4deb-b7e0-94ad3ae87084
Property photo f7bb443c-1083-4bcb-a7bf-d85416f9f150
Property photo cfd08bcc-e1f5-4ede-9712-c8aeccaa9501
Property photo bf992226-aa36-48bb-a121-a1a7d67a653d
Property photo 7e339ec4-eb16-4f70-8773-7e1b0e328465
Property photo 6eb66e1b-8374-40c6-8407-d2cee7aa355a
Property photo b6f7af27-ab7a-427b-a291-0e31aacd4b58
Property photo f15183df-8c2c-4dd0-a3ec-aa49499b2d7d
Property photo dd0b079e-7306-442d-956c-2aecfc609826
Property photo 9d953b10-daf1-48eb-a840-69a7434a4181
Property photo 6ccba094-fa39-41d2-8790-c6f26330e8a9
Property photo 9088dab3-f47f-4954-b660-9e439fdc313d
Property photo 3cbe1503-6e62-487e-bba7-b757840497b4
Property photo 1803806f-529b-4bdd-a1f9-5b3ab7881069
Property photo thumbnail 6e921faf-44a5-47e5-a952-da8d8d1221ec
Property photo thumbnail f226b756-88ee-4d66-9527-b9d1d3dd8576
Property photo thumbnail b64a8e26-e67d-4e79-9b9b-257760fa864e
Property photo thumbnail f9732340-f391-49e2-9070-92b0630c3948
Property photo thumbnail c53bb16d-812b-4044-ada2-58455b32ff29
Property photo thumbnail 7a3def9e-924e-48c2-b141-297933087fbe
Property photo thumbnail c7fbf88f-5b35-4860-8123-8762f2919e2f
Property photo thumbnail 76d71df0-bcfe-4fd9-b681-8029536b47f7
Property photo thumbnail 7790996f-8ebb-4e95-9522-898b7a5fbed6
Property photo thumbnail cbe9776e-6cba-4c26-967c-539700ce21f6
Property photo thumbnail 922f64cb-21ca-469a-b462-d70d8bab8b47
Property photo thumbnail 40a50c64-90f3-432c-b494-7798b06db6fb
Property photo thumbnail a3b57f3b-25dd-427a-b039-c6e1806bddb6
Property photo thumbnail c4680ce4-ce91-49df-aea6-8aa1f1db1ea5
Property photo thumbnail a33acb4a-53c4-4cc2-856c-bd77da52eeba
Property photo thumbnail 32e86946-6015-4e03-afc2-5fb6759533ed
Property photo thumbnail 9a942772-43b3-4e93-8676-0f2c8141c42b
Property photo thumbnail 52f6b38b-4a0b-4a74-99af-7433946e9530
Property photo thumbnail fcc215d1-5367-4f27-a2e3-9116a8d3b73b
Property photo thumbnail cb29c412-a47a-41bc-924c-63196901c868
Property photo thumbnail b1f2f0ce-1b28-4c54-8272-5d4b540e78ae
Property photo thumbnail 5297edff-6df1-4deb-b7e0-94ad3ae87084
Property photo thumbnail f7bb443c-1083-4bcb-a7bf-d85416f9f150
Property photo thumbnail cfd08bcc-e1f5-4ede-9712-c8aeccaa9501
Property photo thumbnail bf992226-aa36-48bb-a121-a1a7d67a653d
Property photo thumbnail 7e339ec4-eb16-4f70-8773-7e1b0e328465
Property photo thumbnail 6eb66e1b-8374-40c6-8407-d2cee7aa355a
Property photo thumbnail b6f7af27-ab7a-427b-a291-0e31aacd4b58
Property photo thumbnail f15183df-8c2c-4dd0-a3ec-aa49499b2d7d
Property photo thumbnail dd0b079e-7306-442d-956c-2aecfc609826
Property photo thumbnail 9d953b10-daf1-48eb-a840-69a7434a4181
Property photo thumbnail 6ccba094-fa39-41d2-8790-c6f26330e8a9
Property photo thumbnail 9088dab3-f47f-4954-b660-9e439fdc313d
Property photo thumbnail 3cbe1503-6e62-487e-bba7-b757840497b4
Property photo thumbnail 1803806f-529b-4bdd-a1f9-5b3ab7881069

Edmonds BE 1/2 Duplex for sale (Burnaby East)

MLS Number

R3135412

Property Type

Residential

Bedrooms

3

Bathrooms

3

Inclusive living in this beautifully maintained 3 bed, 2.5 bath duplex built in 2014, designed for comfort, efficiency, and modern convenience. Radiant in-floor heating with upgraded Navien combi system ensures exceptional warmth. Spacious primary suite with elegant soaker tub. Smart-home features include Alexa lighting, Ring Pro doorbell, and added security. Heated garage offers versatile flex space, plus roughed-in plumbing for future in-law or suite potential. Located in a welcoming Southeast Burnaby neighbourhood near Kingsway & Edmonds, walk to groceries, restaurants, banks, library, Shoppers, and Edmonds Community Centre. Move-in ready with long-term value. OPEN House- Sunday June 21st 2-4pm
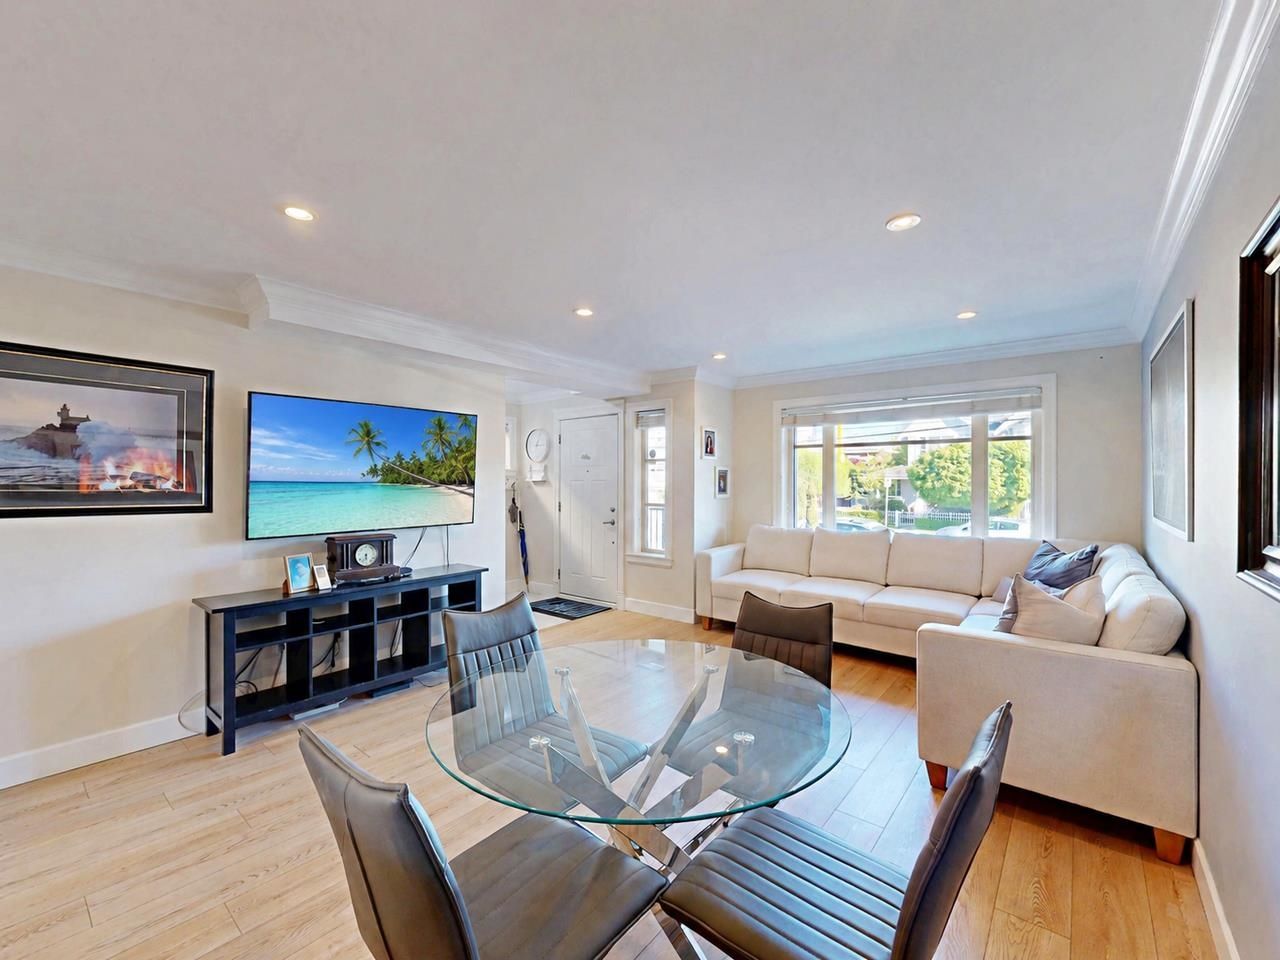
7377 Stride Avenue in Burnaby

Year Built

2014

Status

Active

Floor Area

1,197 sq. ft.

Price
$1,099,900
General Information
Property TypeResidential
Dwelling TypeHalf Duplex
Home Style3 Storey, Three Or More Levels
OwnershipFreehold Strata
Common InterestCondominium
Year built2014, (Age: 12)
Living Area1,197 sq. ft., 111 m2
Building Area - Total1,197 sq. ft., 111 m2
LevelsThree Or More
Bedrooms3, (Above Grd: 3)
Bathrooms3, (Full:2/Half:1)
Taxes$4,478.3 / 2025
Outdoor AreaFenced, Balcony
PlanEPS2939
Additional Information
Exterior FeaturesBalcony
Community FeaturesShopping Nearby
Main Level Bathrooms1
Features IncludedDishwasher, Refrigerator
AppliancesWasher/Dryer, Dishwasher, Refrigerator, Stove
  • No places found in this area

  • My Listings
  • Office Listings

(604) 230-9899

ron@ronbasra.com

Copyright 2025 Ron Basra Personal Real Estate Corporation

Designed and Programmed by Aura Marketing Group Logo
