Property photo 9d30208a-c72a-4a59-b232-58bcc41ac8f4
Property photo b855cc5f-6ca3-4f05-a3c0-d248be65adfb
Property photo e2d75ef9-1ae1-4003-b869-a4fe8e6faed3
Property photo f2cc3f81-1237-41b4-804a-9efb813a5a25
Property photo 7e4e45d9-8dbe-4e91-a197-4036c7c9680d
Property photo 6912d47d-a449-43da-8dcb-e229b3840520
Property photo a89654a8-620b-4287-8614-741410c25485
Property photo b3e6c966-9ef1-484b-bffe-f7c6596d9305
Property photo fdcd0faf-c910-4130-a7f3-6f91701c5fea
Property photo e515ac94-424d-4f8d-88cf-193be6ab7441
Property photo 39574ee4-aadd-43fe-b576-c945aa6cae24
Property photo 83467059-652c-4daa-be63-b49223b51d0c
Property photo 164693ad-ba9f-472c-b351-cf1c908bd79c
Property photo e3f35989-a039-4db9-94d5-8101b3709729
Property photo 25c1558c-e967-4901-a0d4-5995d9061f41
Property photo 973e129e-733d-401e-a603-8d42c71e8224
Property photo f3dfadf7-868a-44a9-a900-5f77432ab3dc
Property photo f6c9b04e-9ce2-4e7c-bb4f-dc89a8e140f3
Property photo c87afe0b-7081-412c-96c7-89a01add6c71
Property photo eef77074-cd31-4ec3-bbf8-f15df9bb4790
Property photo ef56e853-8a4b-4e43-bbfe-352cb4bb1bc9
Property photo 0c57d73d-086d-402c-9249-aa913ad75c51
Property photo 1a5d5a72-5ec0-43a5-b9ff-572ea1c22df6
Property photo c8afd94d-8fba-43da-aa77-d7901b1cd294
Property photo 560e41bb-b502-4d90-bb50-eb151beafbf0
Property photo c5d7983a-646d-475e-b5d8-7bb7fdbfc3ec
Property photo d77b2a3a-ce48-4dd5-ae5f-ac4fa585a576
Property photo 08e5e003-6941-40bb-8c89-3adc43f0a3e4
Property photo d02d7ecd-b8e7-4b9f-b8ab-35980afc7ddb
Property photo a12c697c-034a-4e3e-a95a-983a4ccf8770
Property photo f2fbed6a-338d-4af8-9f0c-994e268eeaca
Property photo 841c0ef0-0072-4817-a684-199db368862a
Property photo 0de2ba64-488c-443d-9e81-3a95d083c78e
Property photo a4942e50-8d13-4a43-bdcd-bf0a0fc4cc5b
Property photo thumbnail 9d30208a-c72a-4a59-b232-58bcc41ac8f4
Property photo thumbnail b855cc5f-6ca3-4f05-a3c0-d248be65adfb
Property photo thumbnail e2d75ef9-1ae1-4003-b869-a4fe8e6faed3
Property photo thumbnail f2cc3f81-1237-41b4-804a-9efb813a5a25
Property photo thumbnail 7e4e45d9-8dbe-4e91-a197-4036c7c9680d
Property photo thumbnail 6912d47d-a449-43da-8dcb-e229b3840520
Property photo thumbnail a89654a8-620b-4287-8614-741410c25485
Property photo thumbnail b3e6c966-9ef1-484b-bffe-f7c6596d9305
Property photo thumbnail fdcd0faf-c910-4130-a7f3-6f91701c5fea
Property photo thumbnail e515ac94-424d-4f8d-88cf-193be6ab7441
Property photo thumbnail 39574ee4-aadd-43fe-b576-c945aa6cae24
Property photo thumbnail 83467059-652c-4daa-be63-b49223b51d0c
Property photo thumbnail 164693ad-ba9f-472c-b351-cf1c908bd79c
Property photo thumbnail e3f35989-a039-4db9-94d5-8101b3709729
Property photo thumbnail 25c1558c-e967-4901-a0d4-5995d9061f41
Property photo thumbnail 973e129e-733d-401e-a603-8d42c71e8224
Property photo thumbnail f3dfadf7-868a-44a9-a900-5f77432ab3dc
Property photo thumbnail f6c9b04e-9ce2-4e7c-bb4f-dc89a8e140f3
Property photo thumbnail c87afe0b-7081-412c-96c7-89a01add6c71
Property photo thumbnail eef77074-cd31-4ec3-bbf8-f15df9bb4790
Property photo thumbnail ef56e853-8a4b-4e43-bbfe-352cb4bb1bc9
Property photo thumbnail 0c57d73d-086d-402c-9249-aa913ad75c51
Property photo thumbnail 1a5d5a72-5ec0-43a5-b9ff-572ea1c22df6
Property photo thumbnail c8afd94d-8fba-43da-aa77-d7901b1cd294
Property photo thumbnail 560e41bb-b502-4d90-bb50-eb151beafbf0
Property photo thumbnail c5d7983a-646d-475e-b5d8-7bb7fdbfc3ec
Property photo thumbnail d77b2a3a-ce48-4dd5-ae5f-ac4fa585a576
Property photo thumbnail 08e5e003-6941-40bb-8c89-3adc43f0a3e4
Property photo thumbnail d02d7ecd-b8e7-4b9f-b8ab-35980afc7ddb
Property photo thumbnail a12c697c-034a-4e3e-a95a-983a4ccf8770
Property photo thumbnail f2fbed6a-338d-4af8-9f0c-994e268eeaca
Property photo thumbnail 841c0ef0-0072-4817-a684-199db368862a
Property photo thumbnail 0de2ba64-488c-443d-9e81-3a95d083c78e
Property photo thumbnail a4942e50-8d13-4a43-bdcd-bf0a0fc4cc5b

South Vancouver 1/2 Duplex for sale (Vancouver East)

MLS Number

R3104984

Property Type

Residential

Bedrooms

3

Bathrooms

4

Brand new front duplex in the heart of South Vancouver: a bright, beautifully designed home that checks all the boxes. Ideal for young families needing more space or empty nesters seeking stylish, low-maintenance living without compromise. This north-facing 3-bedroom, 3.5-bath home features generous storage, abundant natural light, and lovely outdoor space. Premium finishings include a high-end appliance package, A/C, wine cooler, custom wine rack, custom cabinetry, granite countertops, radiant in-floor heating, Google Nest Gen 3 thermostat, electric fireplace, built-in speakers, and a security system / tv monitor . Close to parks, shopping, transit, Queen Elizabeth Park, J.W. Sexsmith Elementary, Sir Winston Churchill Secondary French Immersion, and more.
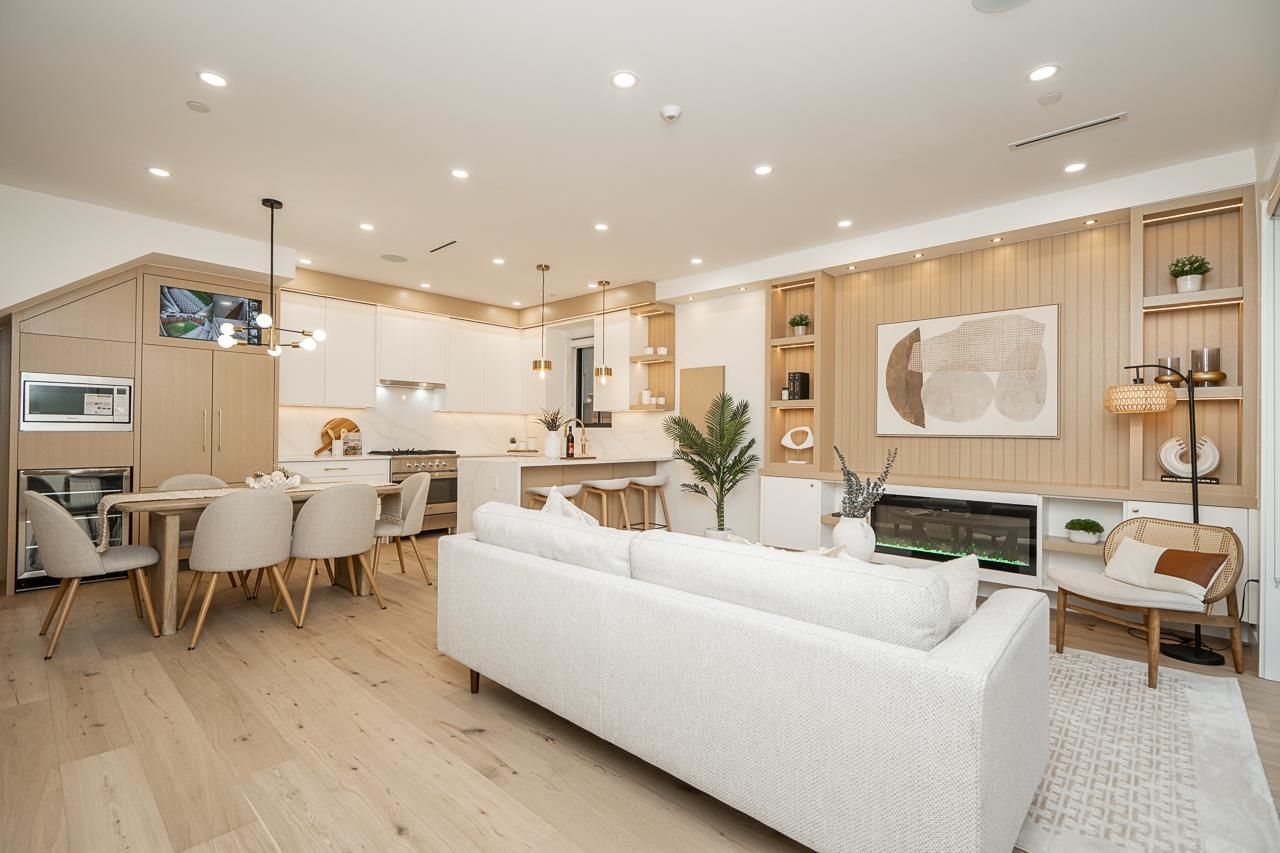
1 150 E 51st Avenue in Vancouver

Year Built

2025

Status

Active

Floor Area

1,525 sq. ft.

Price
$1,698,000
General Information
Property TypeResidential
Dwelling TypeHalf Duplex
Home Style3 Storey, Three Or More Levels
OwnershipFreehold NonStrata
Year built2025, (Age: 1)
Living Area1,525 sq. ft., 142 m2
Floor Area - Unfinished0 sq. ft., 0 m2
Building Area - Total1,525 sq. ft., 142 m2
LevelsThree Or More
Bedrooms3, (Above Grd: 3)
Bathrooms4, (Full:3/Half:1)
Kitchens1,
Rooms7,
Taxes$0 / -
Water SupplyPublic
PlanEPS11972
Rooms
LevelTypeDimensions
MainLiving Room14' x 16'6"
MainLaundry2'9" x 3'10"
MainDining Room8'8" x 11'9"
MainKitchen6'8" x 8'8"
AboveBedroom10'9" x 15'6"
AboveBedroom10'4" x 11'7"
Abv Main 2Primary Bedroom14'11" x 15'3"
Bathrooms
LevelPiecesEnsuite
Main2No
Above4Yes
Above3No
Above Main 23Yes
Additional Information
Exterior FeaturesPrivate Yard
Site InfluencesPrivate Yard, Central Location, Recreation Nearby, Shopping Nearby
Community FeaturesShopping Nearby
Main Level Bathrooms2
Features IncludedAir Conditioning, Dishwasher, Refrigerator, Cooling
AppliancesWasher/Dryer, Dishwasher, Refrigerator, Stove
Legal DescriptionSTRATA LOT 1 NORTH 1/4 OF THE WEST 1/2 OF DISTRICT LOT 652 GROUP 1 NEW WESTMINSTER DISTRICT STRATA PLAN EPS11972 TOGETHER WITH AN INTEREST IN THE COMMON PROPERTY IN PROPORTION TO THE UNIT ENTITLEMENT OF THE STRATA LOT AS SHOWN ON FORM V
  • No places found in this area

  • My Listings
  • Office Listings

(604) 230-9899

ron@ronbasra.com

Copyright 2025 Ron Basra Personal Real Estate Corporation

Designed and Programmed by Aura Marketing Group Logo
