Property photo 37f4bd23-017c-4ed6-b7f1-f9dddcb4e952
Property photo 41e2d6c4-dddd-4a4c-a8d3-f0736f45c4a5
Property photo 938c81d2-10f5-4c95-a265-06e1056e3fe9
Property photo ff880f5f-cecb-4b4f-aef5-bb3e51838a8e
Property photo a6b7bb04-38db-4cd7-a642-13b386477859
Property photo 882d5372-4330-4414-91ce-508501724652
Property photo e03198a1-3a21-4462-90d5-7cc6bcb4655e
Property photo 8521898f-04d9-4ef2-ba68-3621f8fe62e1
Property photo 14002dbf-d06f-44a7-8e6b-914550e52f04
Property photo 905c1ac0-3263-479d-a134-3d0e015e6f13
Property photo b61e45f1-abaf-4279-8e82-aeadd6f3adea
Property photo 5a8ece1b-19a1-4747-b6b5-570c459ad7d5
Property photo 664c5602-465a-4205-8eec-da232a92ec00
Property photo b96ee492-355c-426c-b6e4-4b305317f6be
Property photo 1495f719-7034-4940-a035-a14fdaa663c8
Property photo c9d0fc1d-4eb6-4de3-83d1-d060d6182ff0
Property photo 746c6b7e-48cb-40bf-a83d-28c1432f323c
Property photo 069caa54-d0db-40fa-ad81-d3a6eb8e845f
Property photo 2e87137d-f8a8-4383-ad5e-8bfb40361665
Property photo c01e8f61-54ee-4705-84df-7443a5416e8e
Property photo 6a4d84d1-a253-45a2-bd53-78ae505848f3
Property photo 13ac4ff7-1b63-4778-b7b3-59a1af519d1e
Property photo db6f7481-cf41-4604-989d-1aa067035e4b
Property photo 75720caf-e38c-4027-9a05-352dfe6d8dbb
Property photo e848fe1b-811b-4b81-9d89-976f9ccbee1c
Property photo 27a9352c-326e-43af-b5a4-2561b85eb0bd
Property photo 5c133cff-166c-46b8-928f-d882e80fd66c
Property photo fea187b1-476f-40df-8589-275be14e6e68
Property photo 5de21bb5-fde9-4ed3-8bc6-429d20bf90a3
Property photo f0b70d88-8207-40b2-ac40-86d7900fb004
Property photo 8f9c80cb-cb93-4840-8653-bac97b381277
Property photo 73a2c2ac-4673-47bf-9398-9e88535dbc5b
Property photo thumbnail 37f4bd23-017c-4ed6-b7f1-f9dddcb4e952
Property photo thumbnail 41e2d6c4-dddd-4a4c-a8d3-f0736f45c4a5
Property photo thumbnail 938c81d2-10f5-4c95-a265-06e1056e3fe9
Property photo thumbnail ff880f5f-cecb-4b4f-aef5-bb3e51838a8e
Property photo thumbnail a6b7bb04-38db-4cd7-a642-13b386477859
Property photo thumbnail 882d5372-4330-4414-91ce-508501724652
Property photo thumbnail e03198a1-3a21-4462-90d5-7cc6bcb4655e
Property photo thumbnail 8521898f-04d9-4ef2-ba68-3621f8fe62e1
Property photo thumbnail 14002dbf-d06f-44a7-8e6b-914550e52f04
Property photo thumbnail 905c1ac0-3263-479d-a134-3d0e015e6f13
Property photo thumbnail b61e45f1-abaf-4279-8e82-aeadd6f3adea
Property photo thumbnail 5a8ece1b-19a1-4747-b6b5-570c459ad7d5
Property photo thumbnail 664c5602-465a-4205-8eec-da232a92ec00
Property photo thumbnail b96ee492-355c-426c-b6e4-4b305317f6be
Property photo thumbnail 1495f719-7034-4940-a035-a14fdaa663c8
Property photo thumbnail c9d0fc1d-4eb6-4de3-83d1-d060d6182ff0
Property photo thumbnail 746c6b7e-48cb-40bf-a83d-28c1432f323c
Property photo thumbnail 069caa54-d0db-40fa-ad81-d3a6eb8e845f
Property photo thumbnail 2e87137d-f8a8-4383-ad5e-8bfb40361665
Property photo thumbnail c01e8f61-54ee-4705-84df-7443a5416e8e
Property photo thumbnail 6a4d84d1-a253-45a2-bd53-78ae505848f3
Property photo thumbnail 13ac4ff7-1b63-4778-b7b3-59a1af519d1e
Property photo thumbnail db6f7481-cf41-4604-989d-1aa067035e4b
Property photo thumbnail 75720caf-e38c-4027-9a05-352dfe6d8dbb
Property photo thumbnail e848fe1b-811b-4b81-9d89-976f9ccbee1c
Property photo thumbnail 27a9352c-326e-43af-b5a4-2561b85eb0bd
Property photo thumbnail 5c133cff-166c-46b8-928f-d882e80fd66c
Property photo thumbnail fea187b1-476f-40df-8589-275be14e6e68
Property photo thumbnail 5de21bb5-fde9-4ed3-8bc6-429d20bf90a3
Property photo thumbnail f0b70d88-8207-40b2-ac40-86d7900fb004
Property photo thumbnail 8f9c80cb-cb93-4840-8653-bac97b381277
Property photo thumbnail 73a2c2ac-4673-47bf-9398-9e88535dbc5b

Knight 1/2 Duplex for sale (Vancouver East)

MLS Number

R3050696

Property Type

Residential

Bedrooms

3

Bathrooms

4

Discover modern living in this beautifully finished FRONT half duplex in East Vancouver. With 10 ft ceilings on the main floor and an open concept design, this home offers space, light, and functionality. The kitchen is equipped with Fisher & Paykel appliances, quartz countertops, and timeless color scheme. While the living room showcases a built-in entertainment centre and electric fireplace. Comfort and peace of mind come with a heat pump, forced air, A/C, alarm/security system with monitors, and built-in speakers. A single-car garage with roller-style doors, window coverings, and covered entryway complete this well-designed home. All this, just steps from Victoria Drive shops, close to Mount Pleasant, Downtown Vancouver, and with direct transit to UBC.
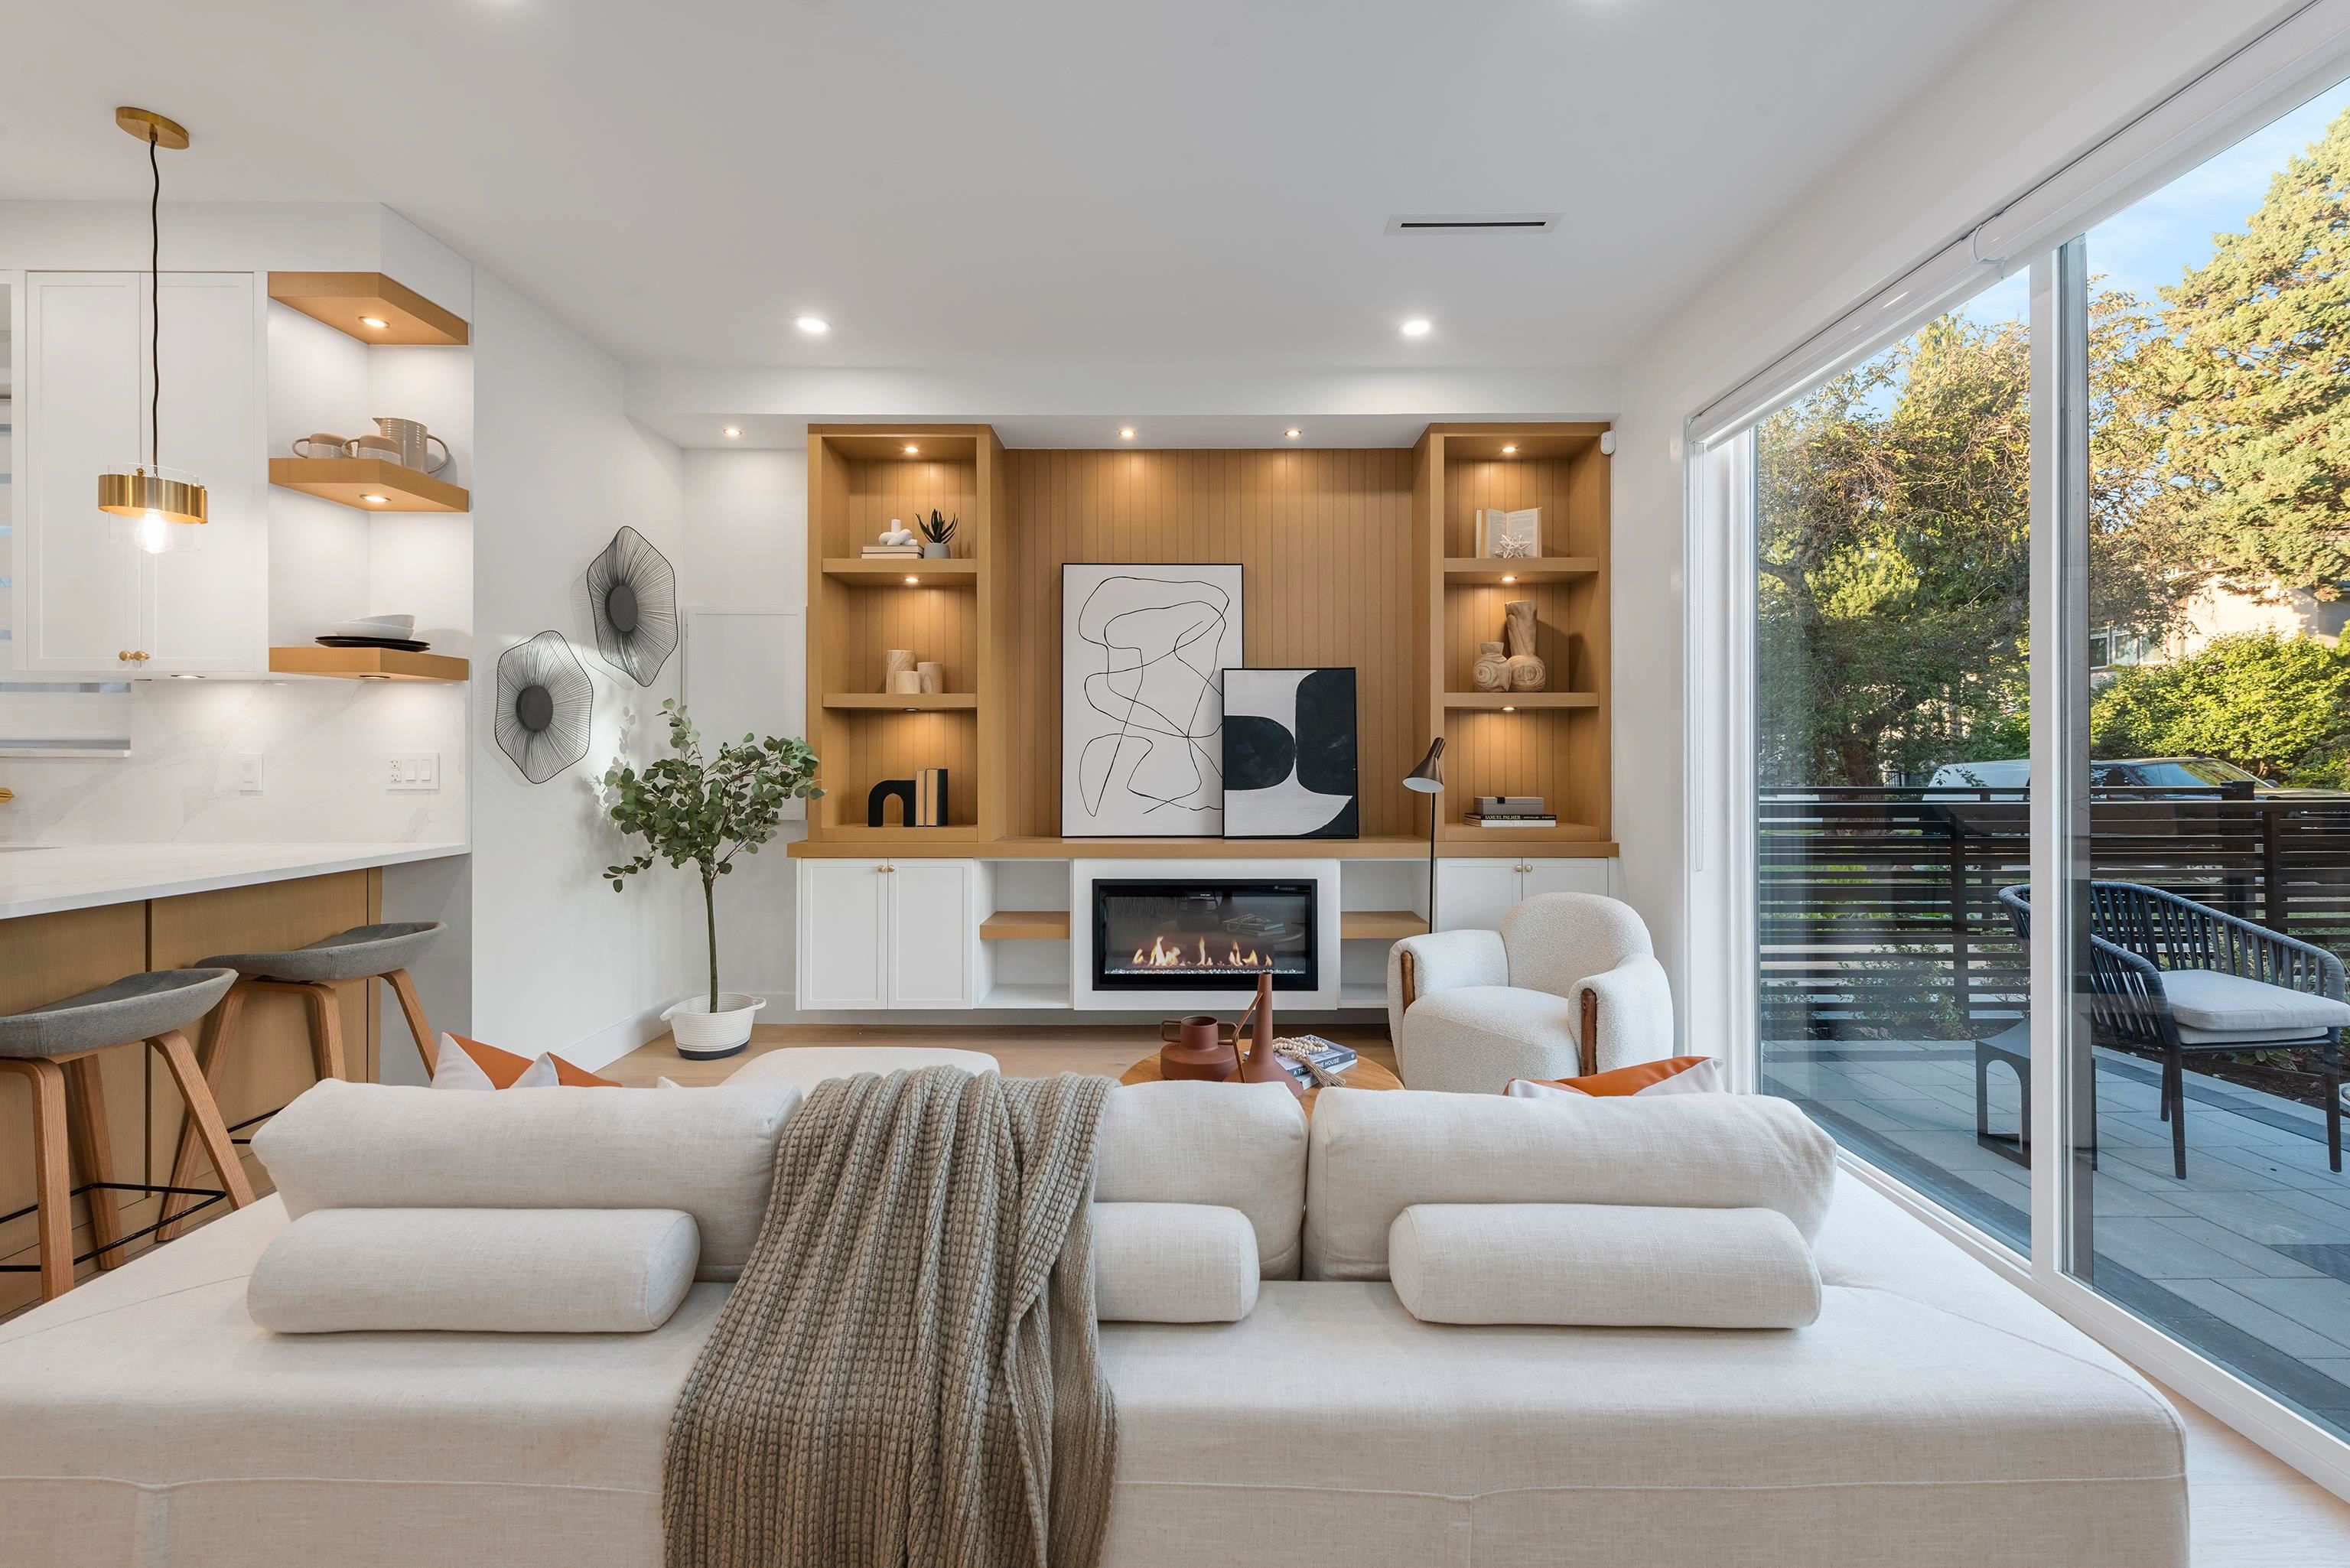
1 4855 Dumfries Street in Vancouver

Year Built

2025

Status

Active

Floor Area

1,472 sq. ft.

Price
$1,498,000
General Information
Property TypeResidential
Dwelling TypeHalf Duplex
Home Style3 Storey, Three Or More Levels
OwnershipFreehold Strata
Common InterestCondominium
Year built2025, (Age: 0)
Living Area1,472 sq. ft., 137 m2
Floor Area - Unfinished0 sq. ft., 0 m2
Building Area - Total1,472 sq. ft., 137 m2
LevelsThree Or More
RainscreenFull
Bedrooms3, (Above Grd: 3)
Bathrooms4, (Full:3/Half:1)
Kitchens1,
Rooms7,
Taxes$0 / 2025
Lot Area3,616.8 sq. ft., 336 m2
Lot Frontage33', 10.1 m
Lot Details33 x 109.60
Outdoor AreaFenced, Balcony
Water SupplyPublic
PlanEPS11669TOGETHER
Rooms
LevelTypeDimensions
MainLiving Room13'1" x 15'7"
MainKitchen8'10" x 10'9"
MainDining Room8' x 12'9"
MainStorage2'11" x 4'2"
AboveBedroom9'8" x 11'4"
AboveBedroom9'8" x 13'6"
Abv Main 2Primary Bedroom12'1" x 13'6"
Bathrooms
LevelPiecesEnsuite
Main2No
Above3Yes
Above3No
Above Main 23Yes
Additional Information
Exterior FeaturesBalcony
Site InfluencesCentral Location, Recreation Nearby, Shopping Nearby
Community FeaturesShopping Nearby
Security FeaturesSecurity System
Main Level Bathrooms2
Features IncludedAir Conditioning, Dishwasher, Refrigerator, Cooling
AppliancesWasher/Dryer, Dishwasher, Refrigerator, Stove
Legal DescriptionSTRATA LOT 1 DISTRICT LOT 705 GROUP 1 NEW WESTMINSTER DISTRICTSTRATA PLAN EPS11669TOGETHER WITH AN INTEREST IN THE COMMON PROPERTY IN PROPORTION TO THE UNITENTITLEMENT OF THE STRATA LOT AS SHOWN ON FORM V
  • No places found in this area

  • My Listings
  • Office Listings

(604) 230-9899

ron@ronbasra.com

Copyright 2025 Ron Basra Personal Real Estate Corporation

Designed and Programmed by Aura Marketing Group Logo
