Property photo 7274cd01-88e9-4d58-b4cc-28d07147a0c7
Property photo b73d9a5a-35a1-40fe-ae67-fe039581e533
Property photo 44fddc10-5a26-48b7-b933-0f88885c9e11
Property photo 96430fac-7a72-4ca6-8657-792fa1ae8648
Property photo 580ca880-252b-418c-b64a-71cacb5bff4a
Property photo eb88cfab-6a28-46e1-8ba3-a650698fff41
Property photo 63d414a7-28e1-4b6c-ad35-a9b6fc4d2b50
Property photo 4338bc40-350f-4e44-9ba6-353b5a8dbe52
Property photo daa883f1-59ab-4984-9dbe-6a5d96535887
Property photo 5c7815e1-c985-4433-bf9a-5f5c1ee291d5
Property photo 62d77921-aa8d-4dc6-bc5c-ecd11ad002c2
Property photo 3e358fb5-357c-4a46-9cb0-caf5621043b2
Property photo 3ea66c1c-027b-4241-bf6b-ad56f3375fdc
Property photo b5d9f521-7a1a-44db-8b16-563be8dec2e0
Property photo 0bd98e2c-5aee-44b1-b10c-2239150f7809
Property photo b11f1dce-495d-4a17-bd04-4ed839c4b3f4
Property photo 62658960-eec0-4a2d-90a7-08508ccee0fc
Property photo 254a1d74-d00c-454a-b0c4-958408819562
Property photo 857239c7-7c54-4948-badd-2b03fd51534b
Property photo 0567800c-2eee-4031-8610-c7d07eec9562
Property photo e34bcb46-c0f4-49d6-8d11-371e51ef62c2
Property photo fcd5009e-b69d-43d4-97f2-c6490cb7a053
Property photo 9c79b187-4b1b-44b8-9d59-e34bef5a4ecf
Property photo thumbnail 7274cd01-88e9-4d58-b4cc-28d07147a0c7
Property photo thumbnail b73d9a5a-35a1-40fe-ae67-fe039581e533
Property photo thumbnail 44fddc10-5a26-48b7-b933-0f88885c9e11
Property photo thumbnail 96430fac-7a72-4ca6-8657-792fa1ae8648
Property photo thumbnail 580ca880-252b-418c-b64a-71cacb5bff4a
Property photo thumbnail eb88cfab-6a28-46e1-8ba3-a650698fff41
Property photo thumbnail 63d414a7-28e1-4b6c-ad35-a9b6fc4d2b50
Property photo thumbnail 4338bc40-350f-4e44-9ba6-353b5a8dbe52
Property photo thumbnail daa883f1-59ab-4984-9dbe-6a5d96535887
Property photo thumbnail 5c7815e1-c985-4433-bf9a-5f5c1ee291d5
Property photo thumbnail 62d77921-aa8d-4dc6-bc5c-ecd11ad002c2
Property photo thumbnail 3e358fb5-357c-4a46-9cb0-caf5621043b2
Property photo thumbnail 3ea66c1c-027b-4241-bf6b-ad56f3375fdc
Property photo thumbnail b5d9f521-7a1a-44db-8b16-563be8dec2e0
Property photo thumbnail 0bd98e2c-5aee-44b1-b10c-2239150f7809
Property photo thumbnail b11f1dce-495d-4a17-bd04-4ed839c4b3f4
Property photo thumbnail 62658960-eec0-4a2d-90a7-08508ccee0fc
Property photo thumbnail 254a1d74-d00c-454a-b0c4-958408819562
Property photo thumbnail 857239c7-7c54-4948-badd-2b03fd51534b
Property photo thumbnail 0567800c-2eee-4031-8610-c7d07eec9562
Property photo thumbnail e34bcb46-c0f4-49d6-8d11-371e51ef62c2
Property photo thumbnail fcd5009e-b69d-43d4-97f2-c6490cb7a053
Property photo thumbnail 9c79b187-4b1b-44b8-9d59-e34bef5a4ecf

Kitsilano Townhouse for sale (Vancouver West)

MLS Number

R3105932

Property Type

Residential

Bedrooms

2

Bathrooms

2

Situated on a lovely tree-lined street in the heart of Kitsilano, this top-floor, spacious 2-bedroom plus den townhome is fully renovated and move-in ready. With north and south exposure and three skylights, the home is filled with natural light. The kitchen features stainless steel appliances, custom cabinetry, a stylish tile backsplash, and excellent pantry and counter space. The generous living room includes a cozy wood-burning fireplace, while the dining area opens onto a private rooftop deck with mountain views. The principal bedroom fits a king-sized bed & offers ample closet space & a bright ensuite. Both bathrooms are tastefully updated & engineered flooring runs throughout. Complete with heat pump A/C, new windows & a private garage, all just steps from Kitsilano’s best amenities.
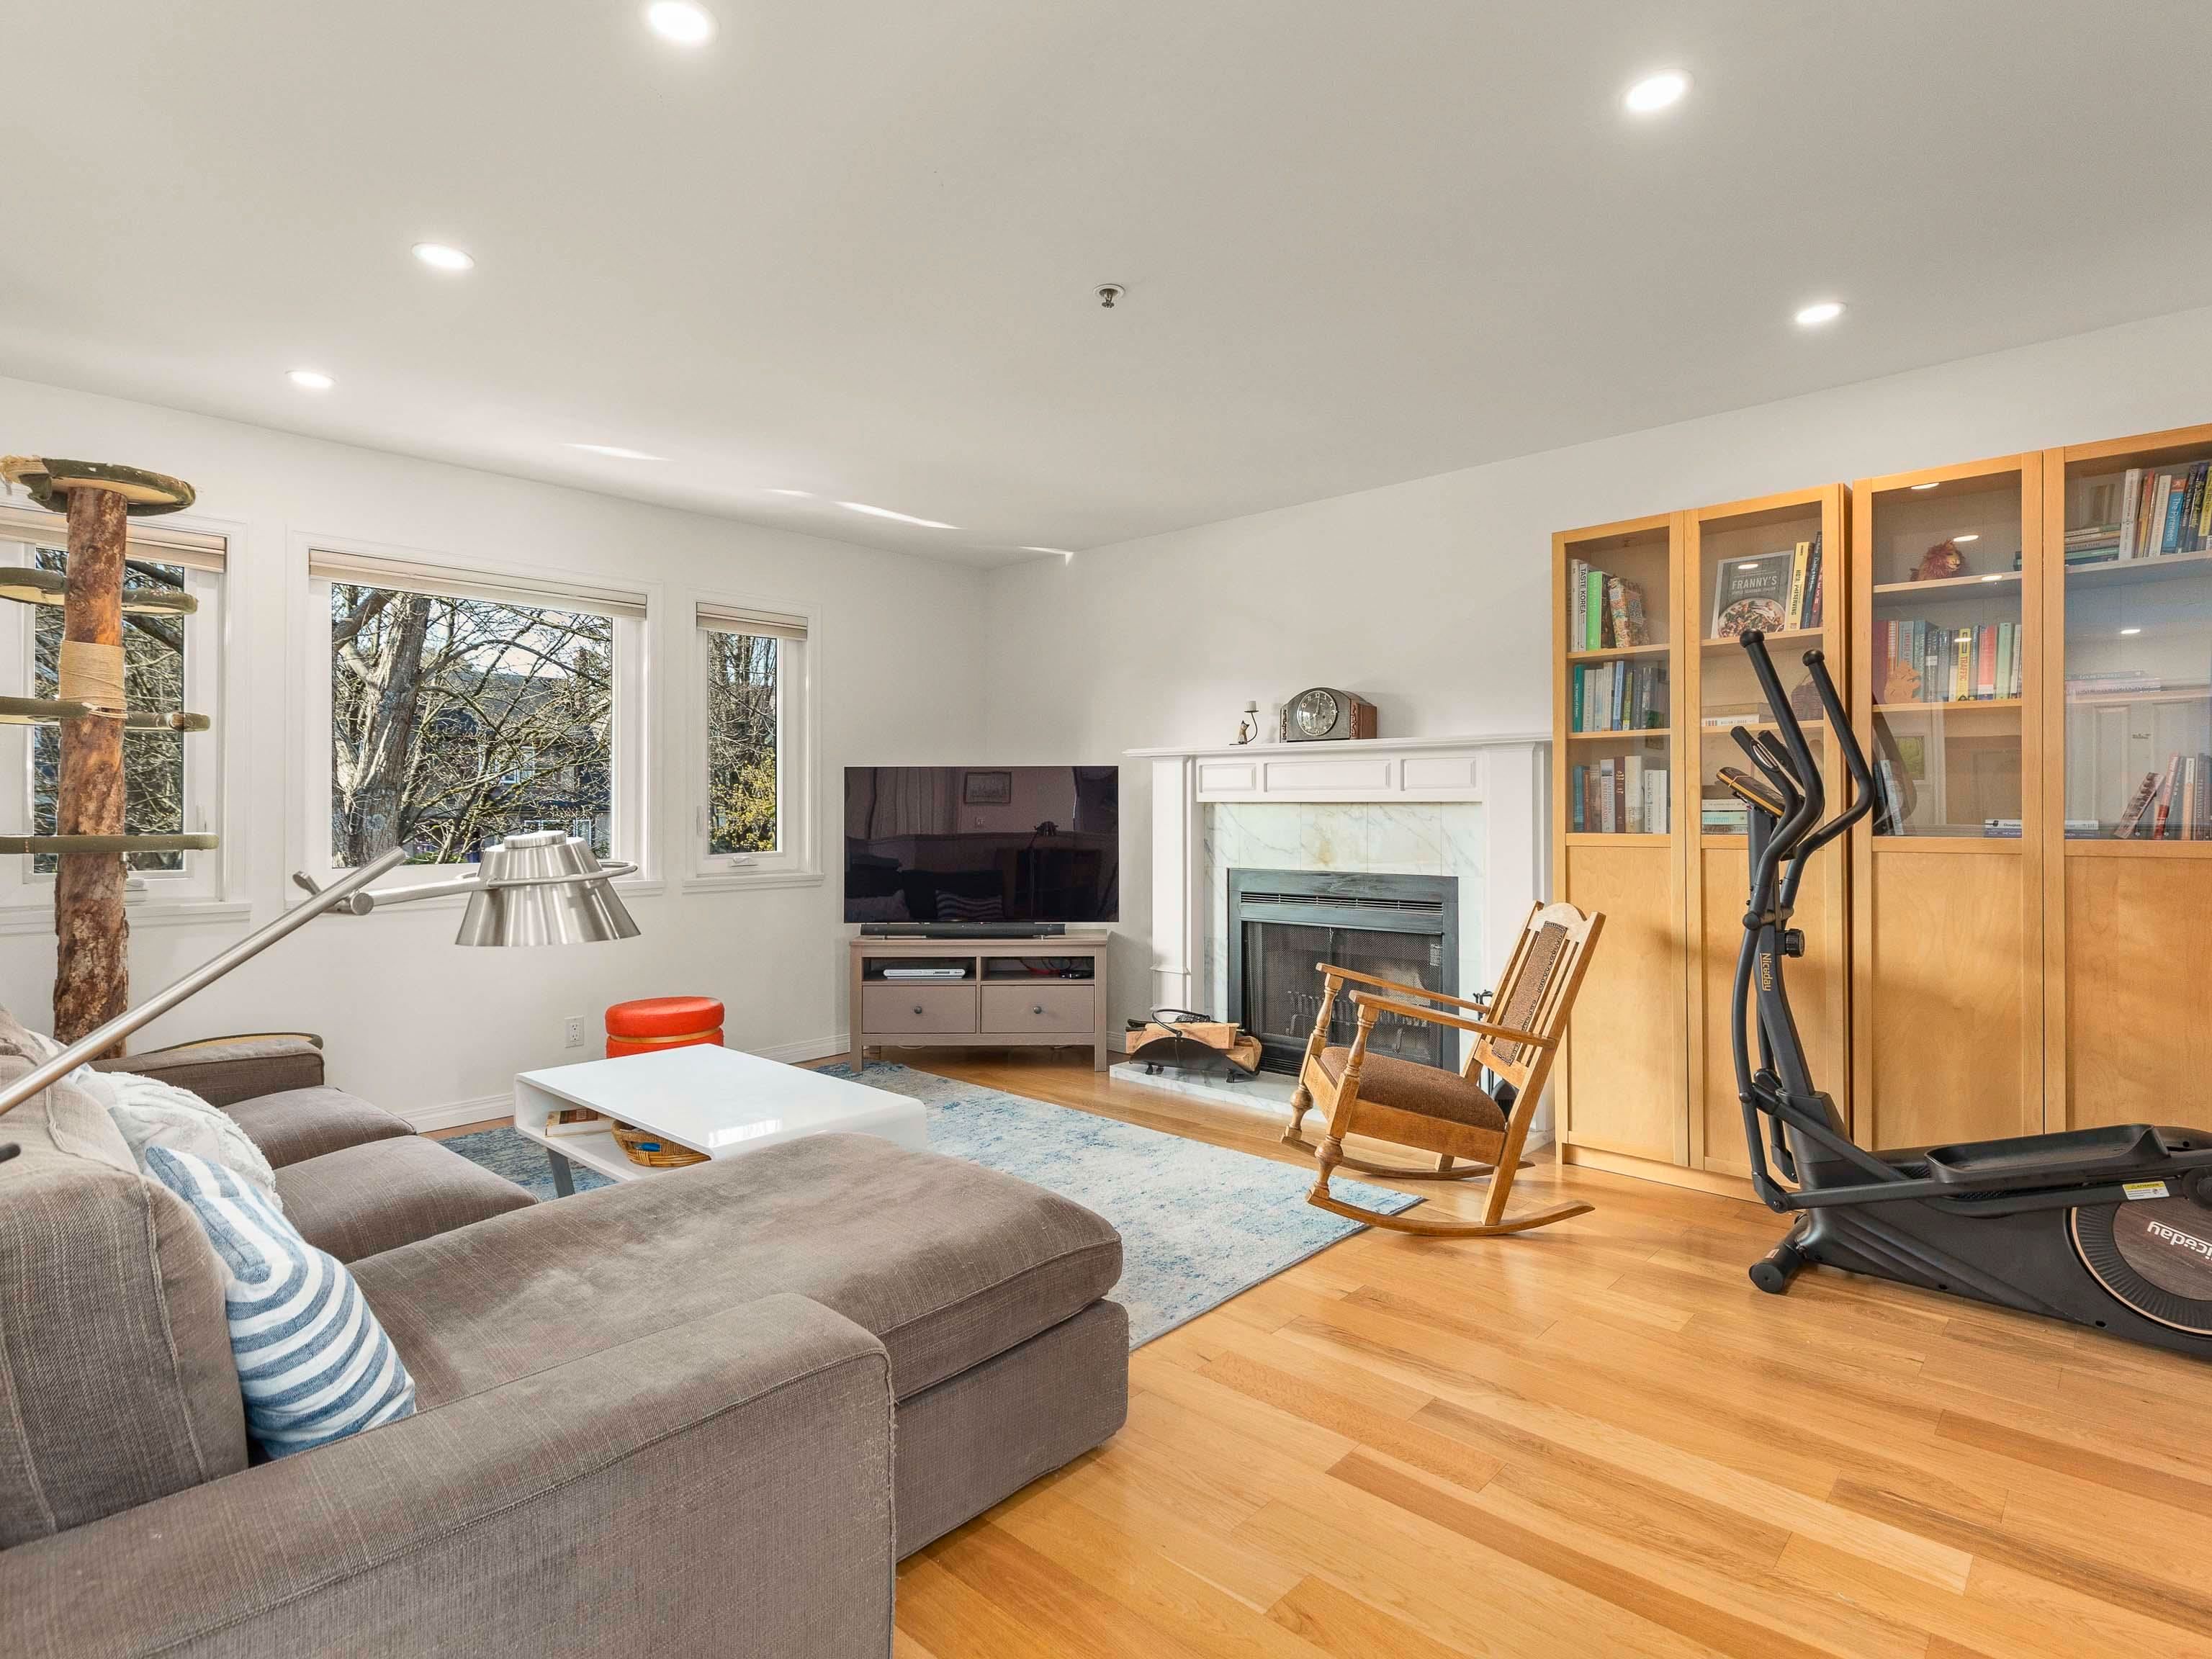
1815 W 14th Avenue in Vancouver

Year Built

1988

Status

Active

Floor Area

1,222 sq. ft.

Price
$1,348,000
General Information
Property TypeResidential
Dwelling TypeTownhouse
Home StyleCommon Walls - No One Above, Two Levels
OwnershipFreehold Strata
Common InterestCondominium
Year built1988, (Age: 38)
Living Area1,222 sq. ft., 114 m2
Building Area - Total1,222 sq. ft., 114 m2
LevelsTwo
Bedrooms2, (Above Grd: 2)
Bathrooms2, (Full:2/Half:0)
Num Storeys2,
Taxes$4,621.28 / 2025
Lot Frontage50', 15.2 m
PlanVAS2245
Additional Information
Short Term Rent / Lease DescriptionNo Short-Term Rentals Allowed
AmenitiesCentral Air, Laundry In Unit
ViewMountains
Association AmenitiesTrash, Maintenance Grounds, Sewer
Community FeaturesShopping Nearby
Features IncludedAir Conditioning, Dishwasher, Refrigerator, Laundry In Unit, Cooling
AppliancesWasher/Dryer, Dishwasher, Refrigerator, Stove
Laundry FeaturesIn Unit
  • No places found in this area

  • My Listings
  • Office Listings

(604) 230-9899

ron@ronbasra.com

Copyright 2025 Ron Basra Personal Real Estate Corporation

Designed and Programmed by Aura Marketing Group Logo
