Grandview Woodland 1/2 Duplex for sale (Vancouver East)
MLS Number
R3175654
Property Type
Residential
Bedrooms
3
Bathrooms
3
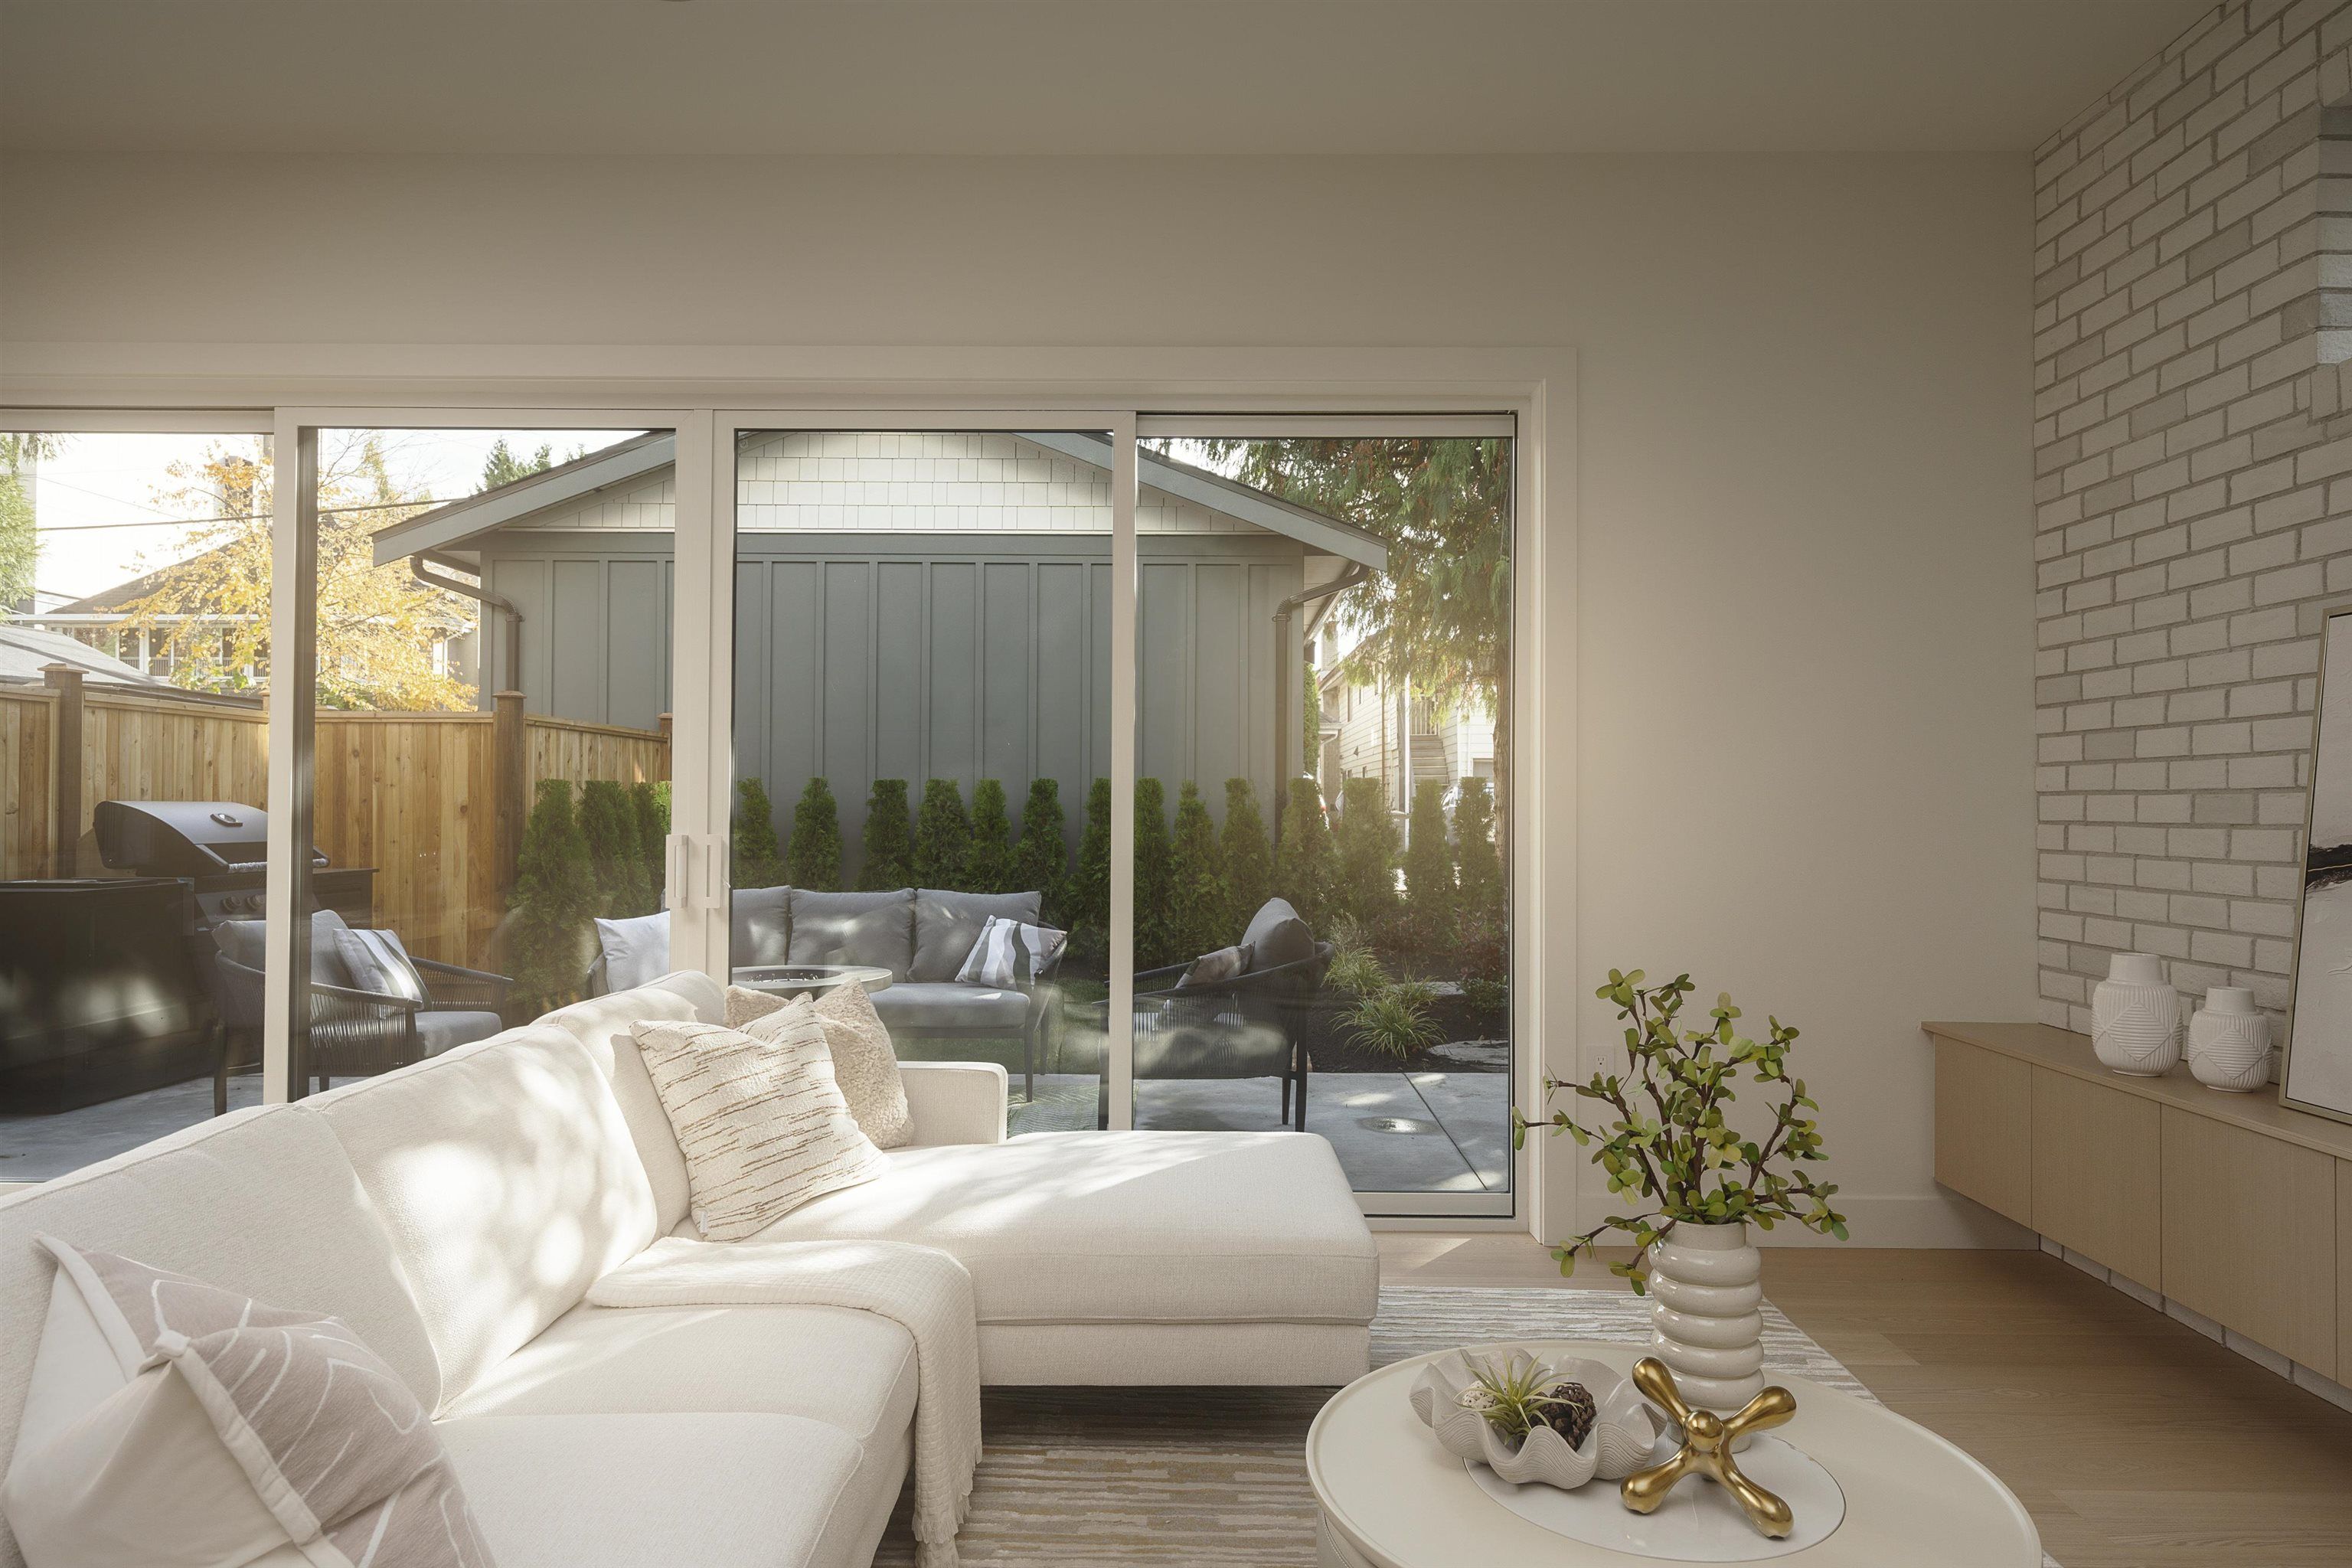
With so many duplexes on MLS, offering the same layouts over & over again, this HOME is UNIQUE. From the moment you enter, you'll understand exactly what we mean. From the TWO-LEVEL LIVING, with all 3 BEDS ON ONE LEVEL, to the rare SOUTH-FACING BACKYARD, this HOME offers so much of what you have on their WISH LIST. The impressive 770 SQFT ON MAIN LEVEL Is thoughtfully designed for all your needs, from a proper dining space, large living room, & a GRAND Kitchen with AMPLE MILLWORK. What makes this HOME more special is the grandfathered RT-5 ZONING, this zoning allows more covered area & options. I wish more homes could be built under this zoning. At The Ron Basra Real Estate Group, we truly mean what we say while marketing, we invite you to come experience the difference for yourself.
2 1376 E 11th Avenue in Vancouver
Year Built
2026
Status
Active
Floor Area
1,518 sq. ft.
Price
$1,898,000
General Information
| Property Type | Residential |
| Dwelling Type | Half Duplex |
| Home Style | Two Levels |
| Ownership | Freehold Strata |
| Common Interest | Condominium |
| Year built | 2026, (Age: 0) |
| Living Area | 1,518 sq. ft., 141 m2 |
| Floor Area - Unfinished | 0 sq. ft., 0 m2 |
| Building Area - Total | 1,518 sq. ft., 141 m2 |
| Levels | Two |
| Bedrooms | 3, (Above Grd: 3) |
| Bathrooms | 3, (Full:2/Half:1) |
| Kitchens | 1, |
| Rooms | 9, |
| Taxes | $0 / 2026 |
| Lot Features | Central Location, Recreation Nearby |
| Outdoor Area | Fenced |
| Water Supply | Public |
| Plan | VAP1399, 1771 |
Rooms
| Level | Type | Dimensions |
|---|---|---|
| Main | Foyer | 3'7" x 8'3" |
| Main | Living Room | 12'5" x 14'10" |
| Main | Dining Room | 9'10" x 10' |
| Main | Kitchen | 9'10" x 14'5" |
| Above | Bedroom | 9'10" x 10'4" |
| Above | Bedroom | 10'1" x 10'4" |
| Above | Primary Bedroom | 12'1" x 14'5" |
| Above | Walk-In Closet | 4'11" x 5'4" |
| Above | Laundry | 2'11" x 4'11" |
Bathrooms
| Level | Pieces | Ensuite |
|---|---|---|
| Main | 2 | No |
| Above | 3 | No |
| Above | 4 | Yes |
Additional Information
| Site Influences | Central Location, Recreation Nearby, Shopping Nearby |
| Community Features | Shopping Nearby |
| Security Features | Security System, Smoke Detector(s) |
| Main Level Bathrooms | 1 |
| Features Included | Air Conditioning, Dishwasher, Refrigerator, Cooling |
| Appliances | Washer/Dryer, Dishwasher, Refrigerator, Stove |
| Window Features | Window Coverings |
| Legal Description | PROPOSED LOT 2 OF LOT 15, BLOCK 160, PLAN VAP1399, DISTRICT LOT 264A, NEW WESTMINSTER LAND DISTRICT, OF LOT C, & PL 1771 |
- No places found in this area