Property photo 79d9b36b-97ea-4692-9294-dbac8efced54
Property photo 931743ee-d697-4dee-858e-c52052480616
Property photo 940d1a82-5b42-4e90-ac74-896bd8e8c8c9
Property photo d75a5aff-ce6f-44f5-bcdc-743bd3c92275
Property photo a11dd5b7-eeb7-462d-b143-911da1b85565
Property photo 6812223b-a376-49e1-9ea3-999a740e37bc
Property photo fc98dd9d-5493-466c-8940-a066021f1ffe
Property photo d363d8d9-14cc-4c79-b384-c62e81b1dbd7
Property photo 2e205152-c11d-4279-ae0c-1e9fd1e9e8c3
Property photo 13dce621-245b-4a17-af2a-98eabb444664
Property photo ce963aad-2151-4e5d-b9b8-f6294c05c570
Property photo 712e5bc7-07bb-4671-b3b6-7db1ae618f7b
Property photo fe8653ba-35dd-419e-88c1-4bf9b51b836e
Property photo d20f96c6-6e11-4cb1-95bd-1b3eb2389ec2
Property photo 1569a4ac-7b4a-4fd0-bd23-fcf5d379ee87
Property photo 56c83a83-e52c-48cf-8ce6-a756a5ab846a
Property photo 0c9640f3-3dde-4f68-89bf-d694defec2e7
Property photo a6f26f05-cd84-46de-8144-6c8041eee248
Property photo 5ed451c7-4c71-499d-85ad-aa546ede3491
Property photo 7b22e07a-a662-445f-b951-6bde83ab6539
Property photo a761420f-fb4e-4118-8ebd-dea70be7e6f8
Property photo 9eb9499e-e079-401e-8b86-daf08868b784
Property photo a8b8b5a0-4f62-41be-90b9-53c4fb9259a1
Property photo 253daa74-40f0-4cd7-bb03-29106e6c8fbe
Property photo 96a2456b-5e7c-4ec7-b3e9-570bcc73f5a9
Property photo 35c22302-3685-40b3-a069-6161b4516b52
Property photo bf987493-1c7c-40c8-b20e-aa59af2de4c6
Property photo 63870a26-6d0d-4e79-841f-4686002f6f6b
Property photo 4f5ae478-2954-4ef8-8b67-4674a5a60279
Property photo thumbnail 79d9b36b-97ea-4692-9294-dbac8efced54
Property photo thumbnail 931743ee-d697-4dee-858e-c52052480616
Property photo thumbnail 940d1a82-5b42-4e90-ac74-896bd8e8c8c9
Property photo thumbnail d75a5aff-ce6f-44f5-bcdc-743bd3c92275
Property photo thumbnail a11dd5b7-eeb7-462d-b143-911da1b85565
Property photo thumbnail 6812223b-a376-49e1-9ea3-999a740e37bc
Property photo thumbnail fc98dd9d-5493-466c-8940-a066021f1ffe
Property photo thumbnail d363d8d9-14cc-4c79-b384-c62e81b1dbd7
Property photo thumbnail 2e205152-c11d-4279-ae0c-1e9fd1e9e8c3
Property photo thumbnail 13dce621-245b-4a17-af2a-98eabb444664
Property photo thumbnail ce963aad-2151-4e5d-b9b8-f6294c05c570
Property photo thumbnail 712e5bc7-07bb-4671-b3b6-7db1ae618f7b
Property photo thumbnail fe8653ba-35dd-419e-88c1-4bf9b51b836e
Property photo thumbnail d20f96c6-6e11-4cb1-95bd-1b3eb2389ec2
Property photo thumbnail 1569a4ac-7b4a-4fd0-bd23-fcf5d379ee87
Property photo thumbnail 56c83a83-e52c-48cf-8ce6-a756a5ab846a
Property photo thumbnail 0c9640f3-3dde-4f68-89bf-d694defec2e7
Property photo thumbnail a6f26f05-cd84-46de-8144-6c8041eee248
Property photo thumbnail 5ed451c7-4c71-499d-85ad-aa546ede3491
Property photo thumbnail 7b22e07a-a662-445f-b951-6bde83ab6539
Property photo thumbnail a761420f-fb4e-4118-8ebd-dea70be7e6f8
Property photo thumbnail 9eb9499e-e079-401e-8b86-daf08868b784
Property photo thumbnail a8b8b5a0-4f62-41be-90b9-53c4fb9259a1
Property photo thumbnail 253daa74-40f0-4cd7-bb03-29106e6c8fbe
Property photo thumbnail 96a2456b-5e7c-4ec7-b3e9-570bcc73f5a9
Property photo thumbnail 35c22302-3685-40b3-a069-6161b4516b52
Property photo thumbnail bf987493-1c7c-40c8-b20e-aa59af2de4c6
Property photo thumbnail 63870a26-6d0d-4e79-841f-4686002f6f6b
Property photo thumbnail 4f5ae478-2954-4ef8-8b67-4674a5a60279

Fairview VW Townhouse for sale in "Southport" (Vancouver West)

MLS Number

R3035794

Property Type

Residential

Bedrooms

1

Bathrooms

1

Located in the heart of vibrant Fairview, this spacious & beautifully updated 1-bedroom townhome offers the perfect blend of comfort, style + convenience. Upstairs, you’ll find an open-concept kitchen featuring sleek stainless steel appliances, a generous quartz island + a convenient pantry. Gorgeous flooring flows seamlessly into the bright, airy living room, large enough to accommodate house-sized furniture. Enjoy two wonderful outdoor spaces — an upper balcony with a dining area showcasing stunning city and mountain views & a private patio off the expansive primary bedroom, which also features generous closet space. You’re in an amazing location just minutes from grocery stores, boutique shopping & excellent restaurants + only a few blocks to the Seawall & charming Charleson Park.
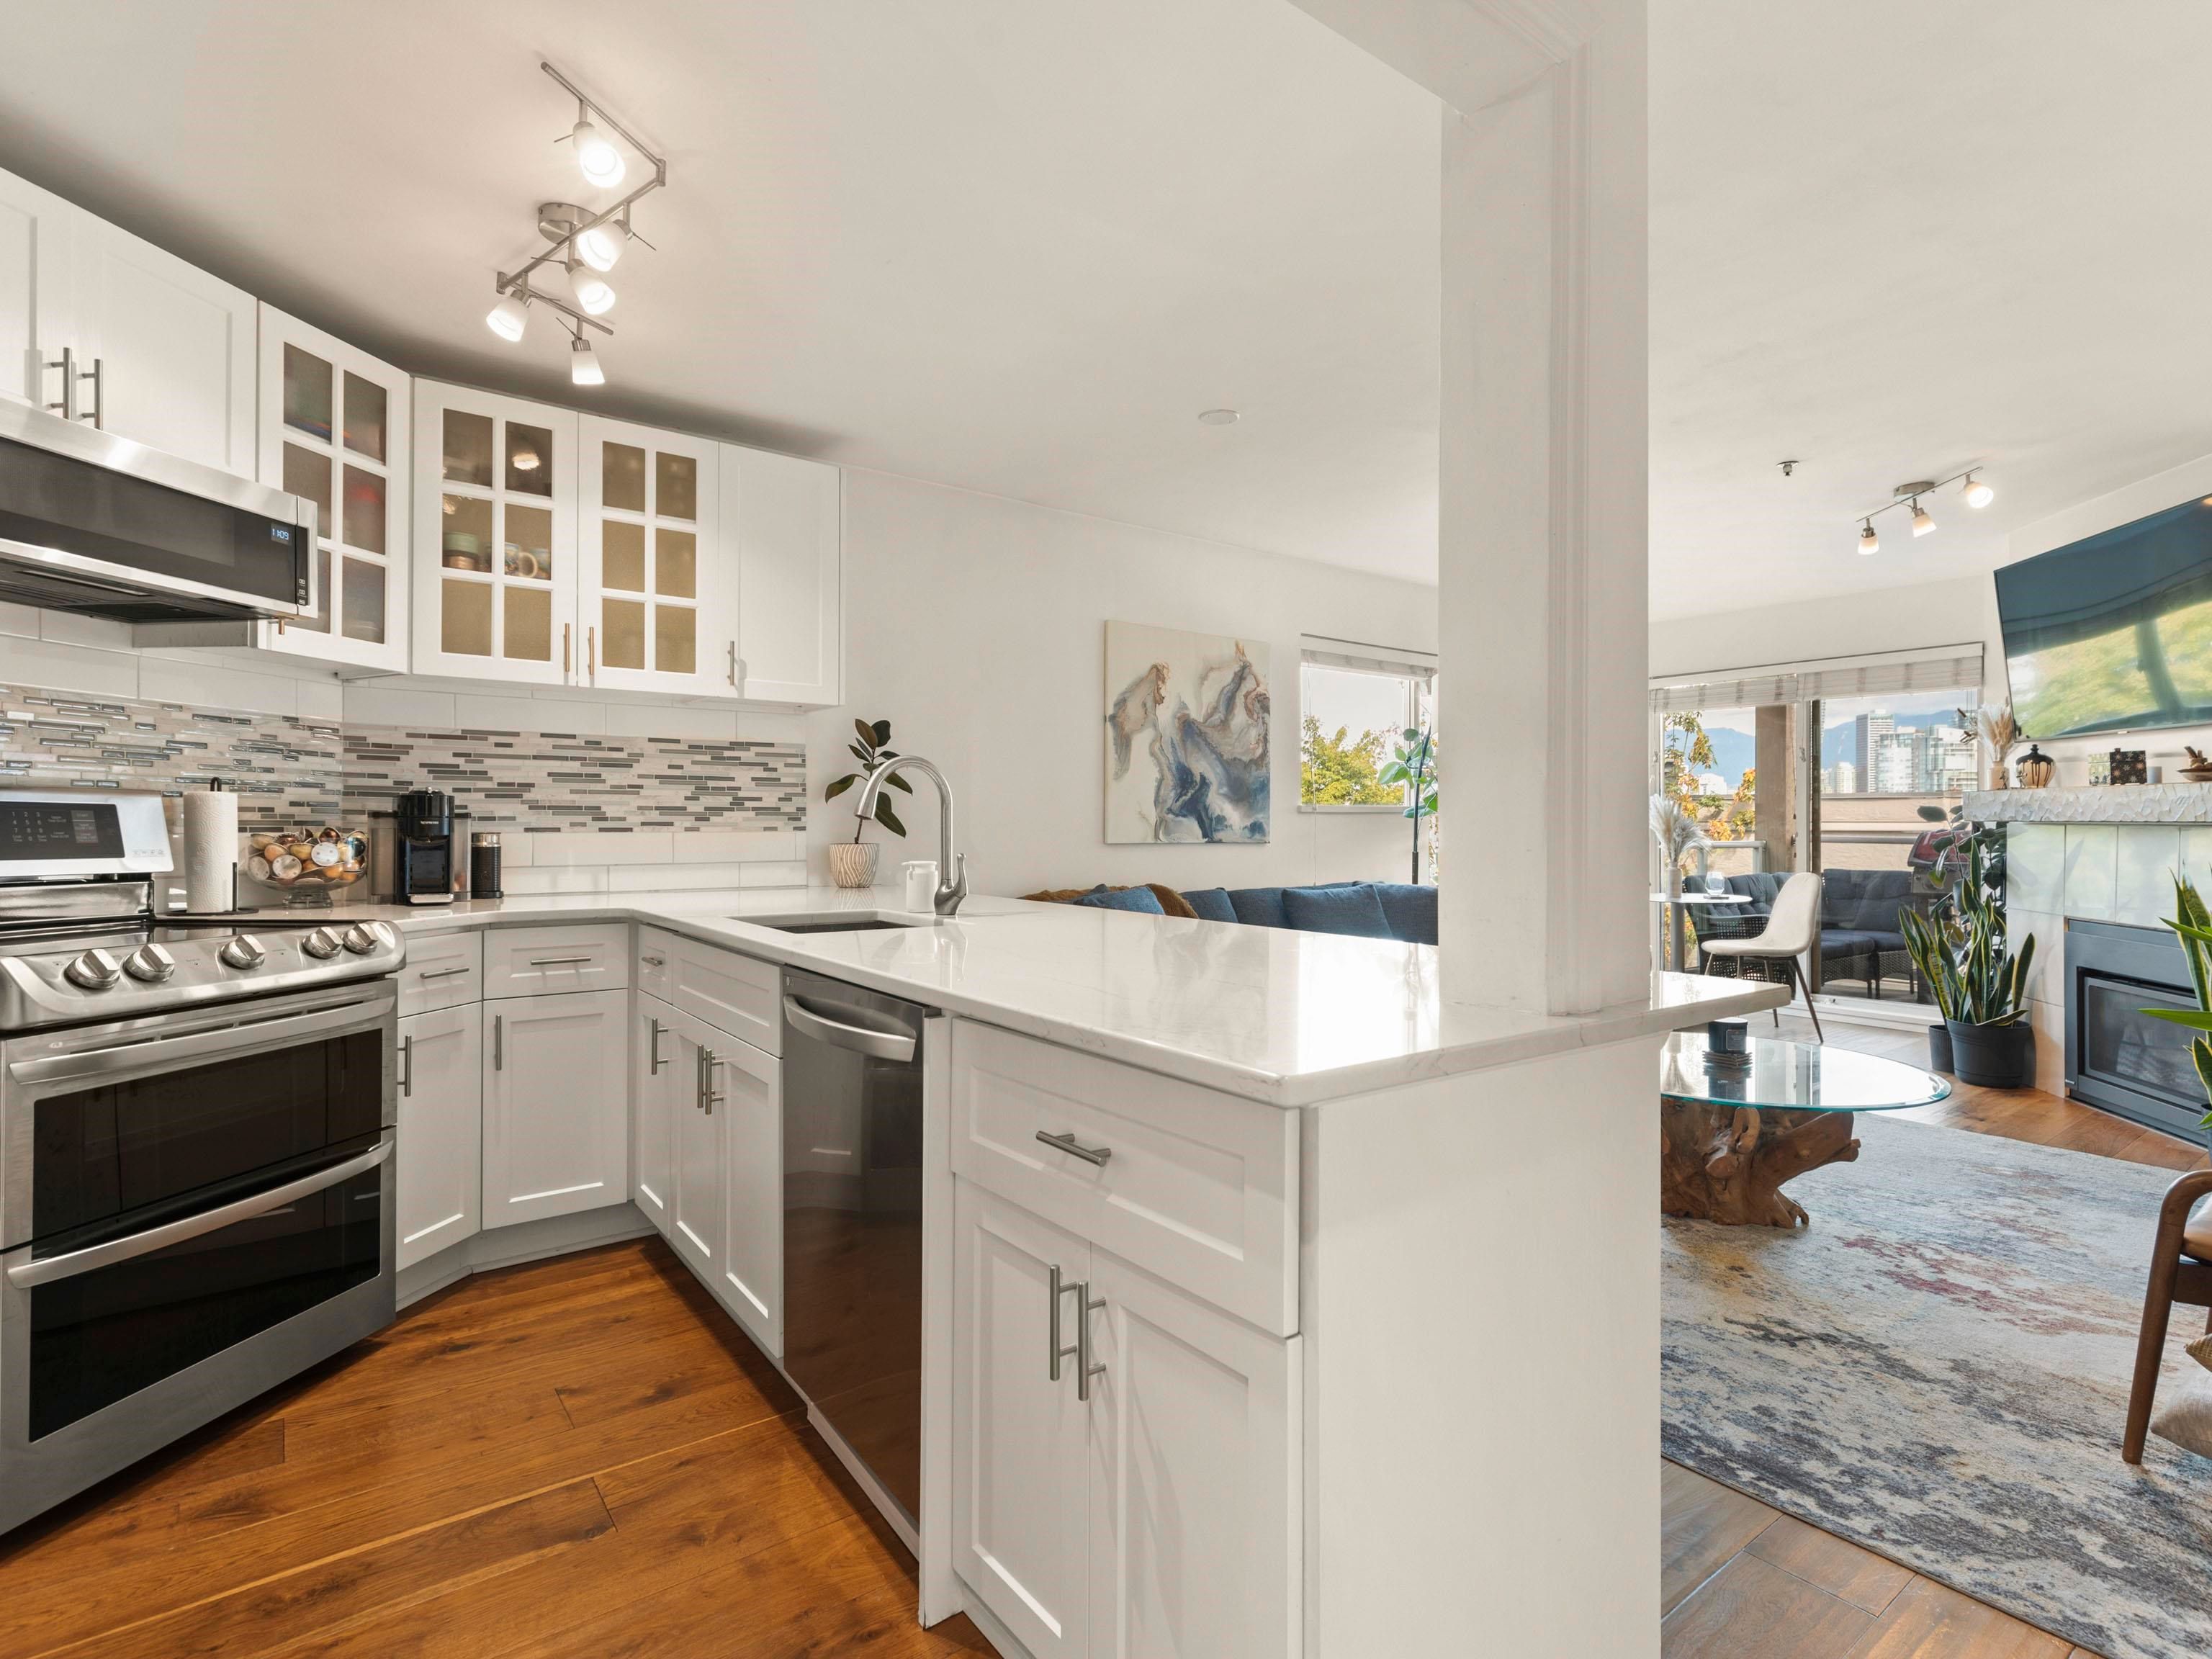
105 933 W 8th Avenue in Vancouver

Year Built

1986

Status

Active

Floor Area

836 sq. ft.

Price
$848,000
General Information
Property TypeResidential
Dwelling TypeTownhouse
Home StyleTwo Levels
OwnershipFreehold Strata
Common InterestCondominium
Year built1986, (Age: 39)
Living Area836 sq. ft., 77.7 m2
Building Area - Total836 sq. ft., 77.7 m2
LevelsTwo
Bedrooms1, (Above Grd: 1)
Bathrooms1, (Full:1/Half:0)
Taxes$2,416.67 / 2025
Outdoor AreaBalcony
PlanVAS1797
Additional Information
Short Term Rent / Lease DescriptionNo short-term rentals allowed
Exterior FeaturesBalcony
AmenitiesLaundry In Unit
ViewCity and Mountains
Association AmenitiesGas, Hot Water, Management
Community FeaturesShopping Nearby
Main Level Bathrooms1
Features IncludedDishwasher, Refrigerator, Laundry In Unit
AppliancesWasher/Dryer, Dishwasher, Refrigerator, Stove
Laundry FeaturesIn Unit
  • No places found in this area

  • My Listings
  • Office Listings

(604) 230-9899

ron@ronbasra.com

Copyright 2025 Ron Basra Personal Real Estate Corporation

Designed and Programmed by Aura Marketing Group Logo
