Property photo cf9b8761-b0b5-4c49-9ed8-3f31fb673783
Property photo 2649305e-1000-4c55-bd08-3fd36f10fa52
Property photo 20cb0ed8-b142-40e8-9b74-e47696fef21b
Property photo 85a8210f-9fbf-4efd-93cb-97a7f04d261e
Property photo 0fb4054b-08bd-4004-bf03-146f569efbad
Property photo 7e9a3a37-6720-41d6-9141-9fe59aab33ca
Property photo a06abda8-9065-464a-8d8a-b19af07e1019
Property photo b686ba57-c42b-48c8-a372-a568509227e7
Property photo 681e8232-d50f-4cf2-b2d6-1a1876ef9046
Property photo 85be5ac8-1620-4ff2-a365-c9a9ee4df9b8
Property photo d870ab02-53fb-4df4-bbac-3b0afd846c14
Property photo 736a592f-5051-48ea-bf25-d251736ceb57
Property photo 966217fe-be72-4c33-9062-6128a36310aa
Property photo 5842465b-a59c-498a-90f2-536ba74b58d2
Property photo d4627097-bcb7-44bc-ab2e-9f794c08fd4e
Property photo 5c2ad9a0-9847-4eb7-9886-ea13becc172a
Property photo 3f23054b-955c-4d93-a7e9-23290988822d
Property photo fdd56450-685e-4fdf-b6cd-6c03207f0b36
Property photo c68d41e8-a994-4cf6-b45a-a3abda2cc192
Property photo 987a632d-ab2a-47cb-a40c-fb28681fcd24
Property photo ca69bbfc-160e-42e9-ad13-5ffad7cbfed3
Property photo cb0325f0-d0b6-4e60-a9dd-cf4088b7acaa
Property photo f832c10c-083d-4dcf-b834-6ec814120c00
Property photo b37c0788-a365-4b4e-9e7c-9a10b24d35c2
Property photo 754b0fff-dbab-463c-b780-2de627475dff
Property photo e7ce5c4f-b0c2-4a33-a9ae-037fc5398642
Property photo 4db9ca40-ac5a-49af-94d2-04ae20408909
Property photo 87a4c07c-7d92-4531-adc6-091acccd2e90
Property photo 8093b2f9-bf29-4981-8b0f-218a3434c090
Property photo 92052b45-a5d0-4500-99fa-24494d85f8bf
Property photo 284bdd8f-9f3f-4e03-826d-ccb1e788ff87
Property photo da06cc41-bf80-4c8f-af06-ee072e246fcf
Property photo 4f8b7e64-f9e9-49ae-b084-5b6a5c77c653
Property photo thumbnail cf9b8761-b0b5-4c49-9ed8-3f31fb673783
Property photo thumbnail 2649305e-1000-4c55-bd08-3fd36f10fa52
Property photo thumbnail 20cb0ed8-b142-40e8-9b74-e47696fef21b
Property photo thumbnail 85a8210f-9fbf-4efd-93cb-97a7f04d261e
Property photo thumbnail 0fb4054b-08bd-4004-bf03-146f569efbad
Property photo thumbnail 7e9a3a37-6720-41d6-9141-9fe59aab33ca
Property photo thumbnail a06abda8-9065-464a-8d8a-b19af07e1019
Property photo thumbnail b686ba57-c42b-48c8-a372-a568509227e7
Property photo thumbnail 681e8232-d50f-4cf2-b2d6-1a1876ef9046
Property photo thumbnail 85be5ac8-1620-4ff2-a365-c9a9ee4df9b8
Property photo thumbnail d870ab02-53fb-4df4-bbac-3b0afd846c14
Property photo thumbnail 736a592f-5051-48ea-bf25-d251736ceb57
Property photo thumbnail 966217fe-be72-4c33-9062-6128a36310aa
Property photo thumbnail 5842465b-a59c-498a-90f2-536ba74b58d2
Property photo thumbnail d4627097-bcb7-44bc-ab2e-9f794c08fd4e
Property photo thumbnail 5c2ad9a0-9847-4eb7-9886-ea13becc172a
Property photo thumbnail 3f23054b-955c-4d93-a7e9-23290988822d
Property photo thumbnail fdd56450-685e-4fdf-b6cd-6c03207f0b36
Property photo thumbnail c68d41e8-a994-4cf6-b45a-a3abda2cc192
Property photo thumbnail 987a632d-ab2a-47cb-a40c-fb28681fcd24
Property photo thumbnail ca69bbfc-160e-42e9-ad13-5ffad7cbfed3
Property photo thumbnail cb0325f0-d0b6-4e60-a9dd-cf4088b7acaa
Property photo thumbnail f832c10c-083d-4dcf-b834-6ec814120c00
Property photo thumbnail b37c0788-a365-4b4e-9e7c-9a10b24d35c2
Property photo thumbnail 754b0fff-dbab-463c-b780-2de627475dff
Property photo thumbnail e7ce5c4f-b0c2-4a33-a9ae-037fc5398642
Property photo thumbnail 4db9ca40-ac5a-49af-94d2-04ae20408909
Property photo thumbnail 87a4c07c-7d92-4531-adc6-091acccd2e90
Property photo thumbnail 8093b2f9-bf29-4981-8b0f-218a3434c090
Property photo thumbnail 92052b45-a5d0-4500-99fa-24494d85f8bf
Property photo thumbnail 284bdd8f-9f3f-4e03-826d-ccb1e788ff87
Property photo thumbnail da06cc41-bf80-4c8f-af06-ee072e246fcf
Property photo thumbnail 4f8b7e64-f9e9-49ae-b084-5b6a5c77c653

West End VW Condo for sale in "Barclay Square" (Vancouver West)

MLS Number

R3068415

Property Type

Residential

Bedrooms

3

Bathrooms

2

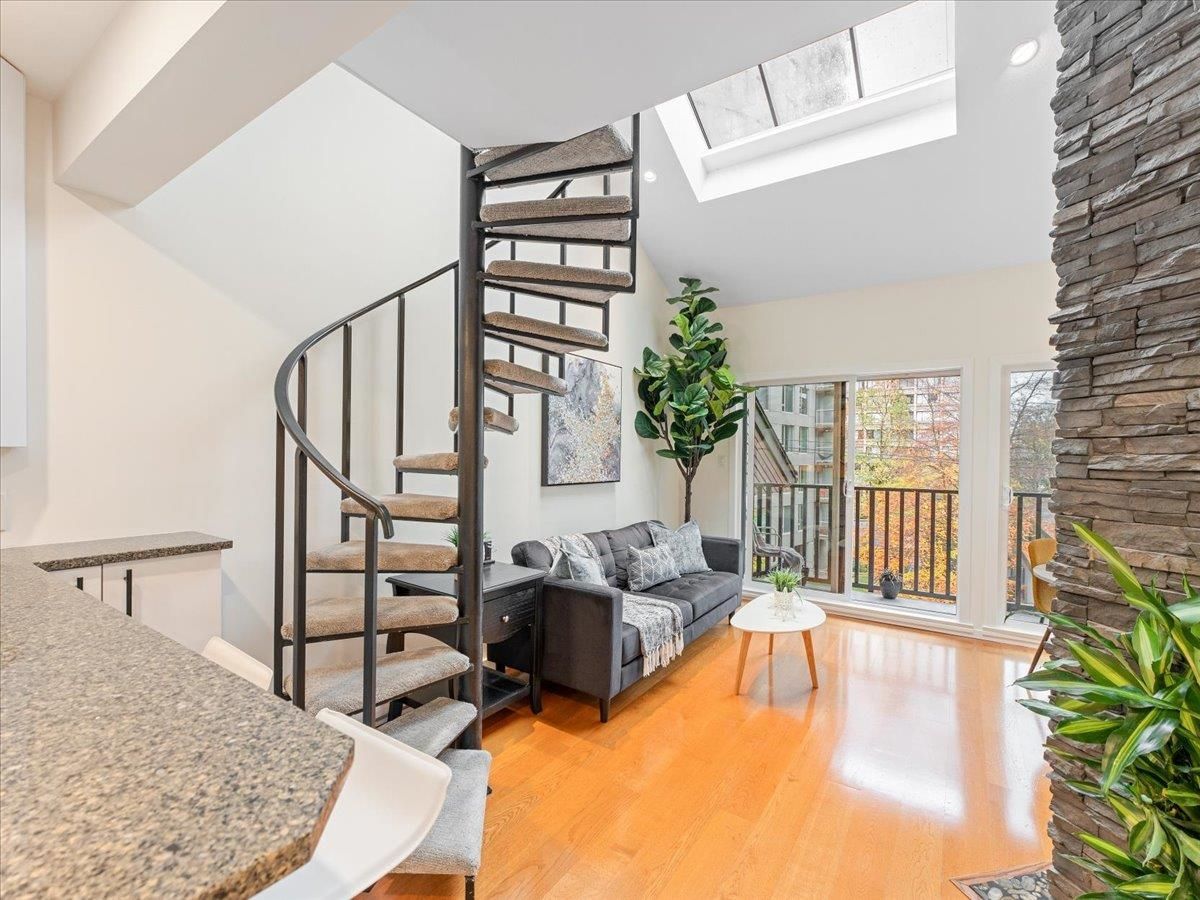
Rarely available top-floor 3 bed, 2 bath loft-style home in the heart of the West End. Soaring 15’ vaulted ceiling creates a stunning open living space, complete with a floor-to-ceiling stone fireplace & wraparound patio. The renovated kitchen features quartz counters, breakfast bar, extended wood cabinetry, S/S appliances & tile backsplash. Bathrooms are updated with new tile surrounds, vessel-sink vanities & stone counters. Freshly painted with new baseboards & light fixtures. Primary & 2nd bedroom have walk-in closets plus enjoy a large in-suite laundry & storage room. Barclay Square is fully updated with rainscreening, new windows, patio doors & brand-new balconies, with no upcoming major projects needed. Steps to English Bay, Robson Street & the Seawall.
403 1274 Barclay Street in Vancouver

Year Built

1980

Status

Active

Floor Area

1,258 sq. ft.

Price
$999,000
General Information
Property TypeResidential
Dwelling TypeApartment/Condo
Home StyleCommon Walls - No One Above, Two Levels
OwnershipFreehold Strata
Common InterestCondominium
Year built1980, (Age: 45)
Living Area1,258 sq. ft., 117 m2
Building Area - Total1,258 sq. ft., 117 m2
LevelsTwo
Bedrooms3, (Above Grd: 3)
Bathrooms2, (Full:2/Half:0)
Num Storeys4,
Taxes$3,077.73 / 2025
Outdoor AreaBalcony
PlanVAS609
Additional Information
Short Term Rent / Lease Description90+ Days
Interior FeaturesElevator, Guest Suite
Exterior FeaturesBalcony
AmenitiesLaundry In Unit, Bike Room, Elevator, Guest Suite
Association AmenitiesBike Room, Trash, Maintenance Grounds, Management, Snow Removal, Water
Community FeaturesShopping Nearby
Main Level Bathrooms1
Features IncludedDishwasher, Refrigerator, Microwave, Laundry In Unit, Bike Room, Elevator
AppliancesWasher/Dryer, Dishwasher, Refrigerator, Stove, Microwave
Laundry FeaturesIn Unit
Window FeaturesWindow Coverings
  • No places found in this area

  • My Listings
  • Office Listings

(604) 230-9899

ron@ronbasra.com

Copyright 2025 Ron Basra Personal Real Estate Corporation

Designed and Programmed by Aura Marketing Group Logo
