Property photo 7dfc2a11-48bf-4100-993d-f8f22e7f50b9
Property photo 1f19a6f8-7545-47bc-9ef6-c49507ff3e17
Property photo 15dcfe7e-1470-48eb-9732-24f218ee4458
Property photo 670c150f-5267-46a3-9435-c64a8b905d71
Property photo 9c12db79-f9d0-4ca4-80c3-55fd35ed3504
Property photo 6be7ff2f-29b3-4256-8aa6-89c631b2846b
Property photo 558616d3-8a57-46f1-95aa-e8ee8e75861b
Property photo 733f31ad-d95f-4db1-bc91-bef80e919ab4
Property photo 4a86623f-8366-4e6a-a4d3-ac128916d675
Property photo be28d8a1-e055-47e7-a5c0-247887d56380
Property photo 2e731c37-790e-4f1f-a300-143c9fbc931b
Property photo 5a3b0bf6-f190-4335-802f-5c83067a66fe
Property photo 379e93f3-4cdb-49cb-97a3-047fd1b48544
Property photo 2084331c-0084-4e1e-8ec3-c88fb78b5c29
Property photo 9493fcb4-9452-4bdb-98d7-33a51e20c4a0
Property photo 3a29a26b-e5a2-42f5-bfec-3907f7bc5a6f
Property photo 04af058b-abd8-456e-9739-4a5bd92c40a3
Property photo 94003476-e01d-4abc-b577-6b4536d0a147
Property photo f13032f9-cdc4-4204-9a87-0836da802280
Property photo bc38a64a-8703-49e6-b9a8-9f560b877807
Property photo 91f79de9-6fd1-41bd-bd44-09cfff6f0f46
Property photo ba2f0091-7fd1-42b2-b5d2-835125fcff57
Property photo 55fe9614-4ed7-4f57-9fe7-0af73bdb3b6c
Property photo 10181f4d-d2f6-4750-9b5f-847e31514886
Property photo b0650c92-9fe8-4051-92c0-a3c03b52b7ee
Property photo 0415a6b9-150b-42d7-8c96-d4076b311e28
Property photo e2eb759b-b15f-4efa-9cb0-f470ef770f42
Property photo ce058dcf-e7c7-4c9b-89e9-c625f56ffcb5
Property photo 182096ab-99b7-4c4b-b0d8-375ecdbc2001
Property photo ef56534e-a34d-468f-95da-0a48541b9cee
Property photo 7387cd74-b600-44ff-93eb-0d645e586329
Property photo thumbnail 7dfc2a11-48bf-4100-993d-f8f22e7f50b9
Property photo thumbnail 1f19a6f8-7545-47bc-9ef6-c49507ff3e17
Property photo thumbnail 15dcfe7e-1470-48eb-9732-24f218ee4458
Property photo thumbnail 670c150f-5267-46a3-9435-c64a8b905d71
Property photo thumbnail 9c12db79-f9d0-4ca4-80c3-55fd35ed3504
Property photo thumbnail 6be7ff2f-29b3-4256-8aa6-89c631b2846b
Property photo thumbnail 558616d3-8a57-46f1-95aa-e8ee8e75861b
Property photo thumbnail 733f31ad-d95f-4db1-bc91-bef80e919ab4
Property photo thumbnail 4a86623f-8366-4e6a-a4d3-ac128916d675
Property photo thumbnail be28d8a1-e055-47e7-a5c0-247887d56380
Property photo thumbnail 2e731c37-790e-4f1f-a300-143c9fbc931b
Property photo thumbnail 5a3b0bf6-f190-4335-802f-5c83067a66fe
Property photo thumbnail 379e93f3-4cdb-49cb-97a3-047fd1b48544
Property photo thumbnail 2084331c-0084-4e1e-8ec3-c88fb78b5c29
Property photo thumbnail 9493fcb4-9452-4bdb-98d7-33a51e20c4a0
Property photo thumbnail 3a29a26b-e5a2-42f5-bfec-3907f7bc5a6f
Property photo thumbnail 04af058b-abd8-456e-9739-4a5bd92c40a3
Property photo thumbnail 94003476-e01d-4abc-b577-6b4536d0a147
Property photo thumbnail f13032f9-cdc4-4204-9a87-0836da802280
Property photo thumbnail bc38a64a-8703-49e6-b9a8-9f560b877807
Property photo thumbnail 91f79de9-6fd1-41bd-bd44-09cfff6f0f46
Property photo thumbnail ba2f0091-7fd1-42b2-b5d2-835125fcff57
Property photo thumbnail 55fe9614-4ed7-4f57-9fe7-0af73bdb3b6c
Property photo thumbnail 10181f4d-d2f6-4750-9b5f-847e31514886
Property photo thumbnail b0650c92-9fe8-4051-92c0-a3c03b52b7ee
Property photo thumbnail 0415a6b9-150b-42d7-8c96-d4076b311e28
Property photo thumbnail e2eb759b-b15f-4efa-9cb0-f470ef770f42
Property photo thumbnail ce058dcf-e7c7-4c9b-89e9-c625f56ffcb5
Property photo thumbnail 182096ab-99b7-4c4b-b0d8-375ecdbc2001
Property photo thumbnail ef56534e-a34d-468f-95da-0a48541b9cee
Property photo thumbnail 7387cd74-b600-44ff-93eb-0d645e586329

Fairview VW Condo for sale (Vancouver West)

MLS Number

R3029950

Property Type

Residential

Bedrooms

2

Bathrooms

1

WOW! A 2-bedroom home in a PRIME SOUTH GRANVILLE location for UNDER $700k?!? This property punches well above it’s weight class when it comes to the square footage. The main living area features an OPEN CONCEPT floor plan, a fully RENOVATED KITCHEN, POT LIGHTS, plenty of space for dedicated dining & living rooms, and a HUGE, PRIVATE PATIO & YARD. The two bedrooms are extremely SPACIOUS, including a primary that can easily accommodate a KING SIZED BED & additional furniture. Located just a block away from the new SOUTH GRANVILLE SKYTRAIN Station, all the amenities of the BROADWAY CORRIDOR, a short walk to GRANVILLE ISLAND, and a short bike ride to KITSILANO BEACH & the FALSE CREEK SEAWALL. Includes PARKING & STORAGE, and PETS are allowed. It is hard to beat this type of value.
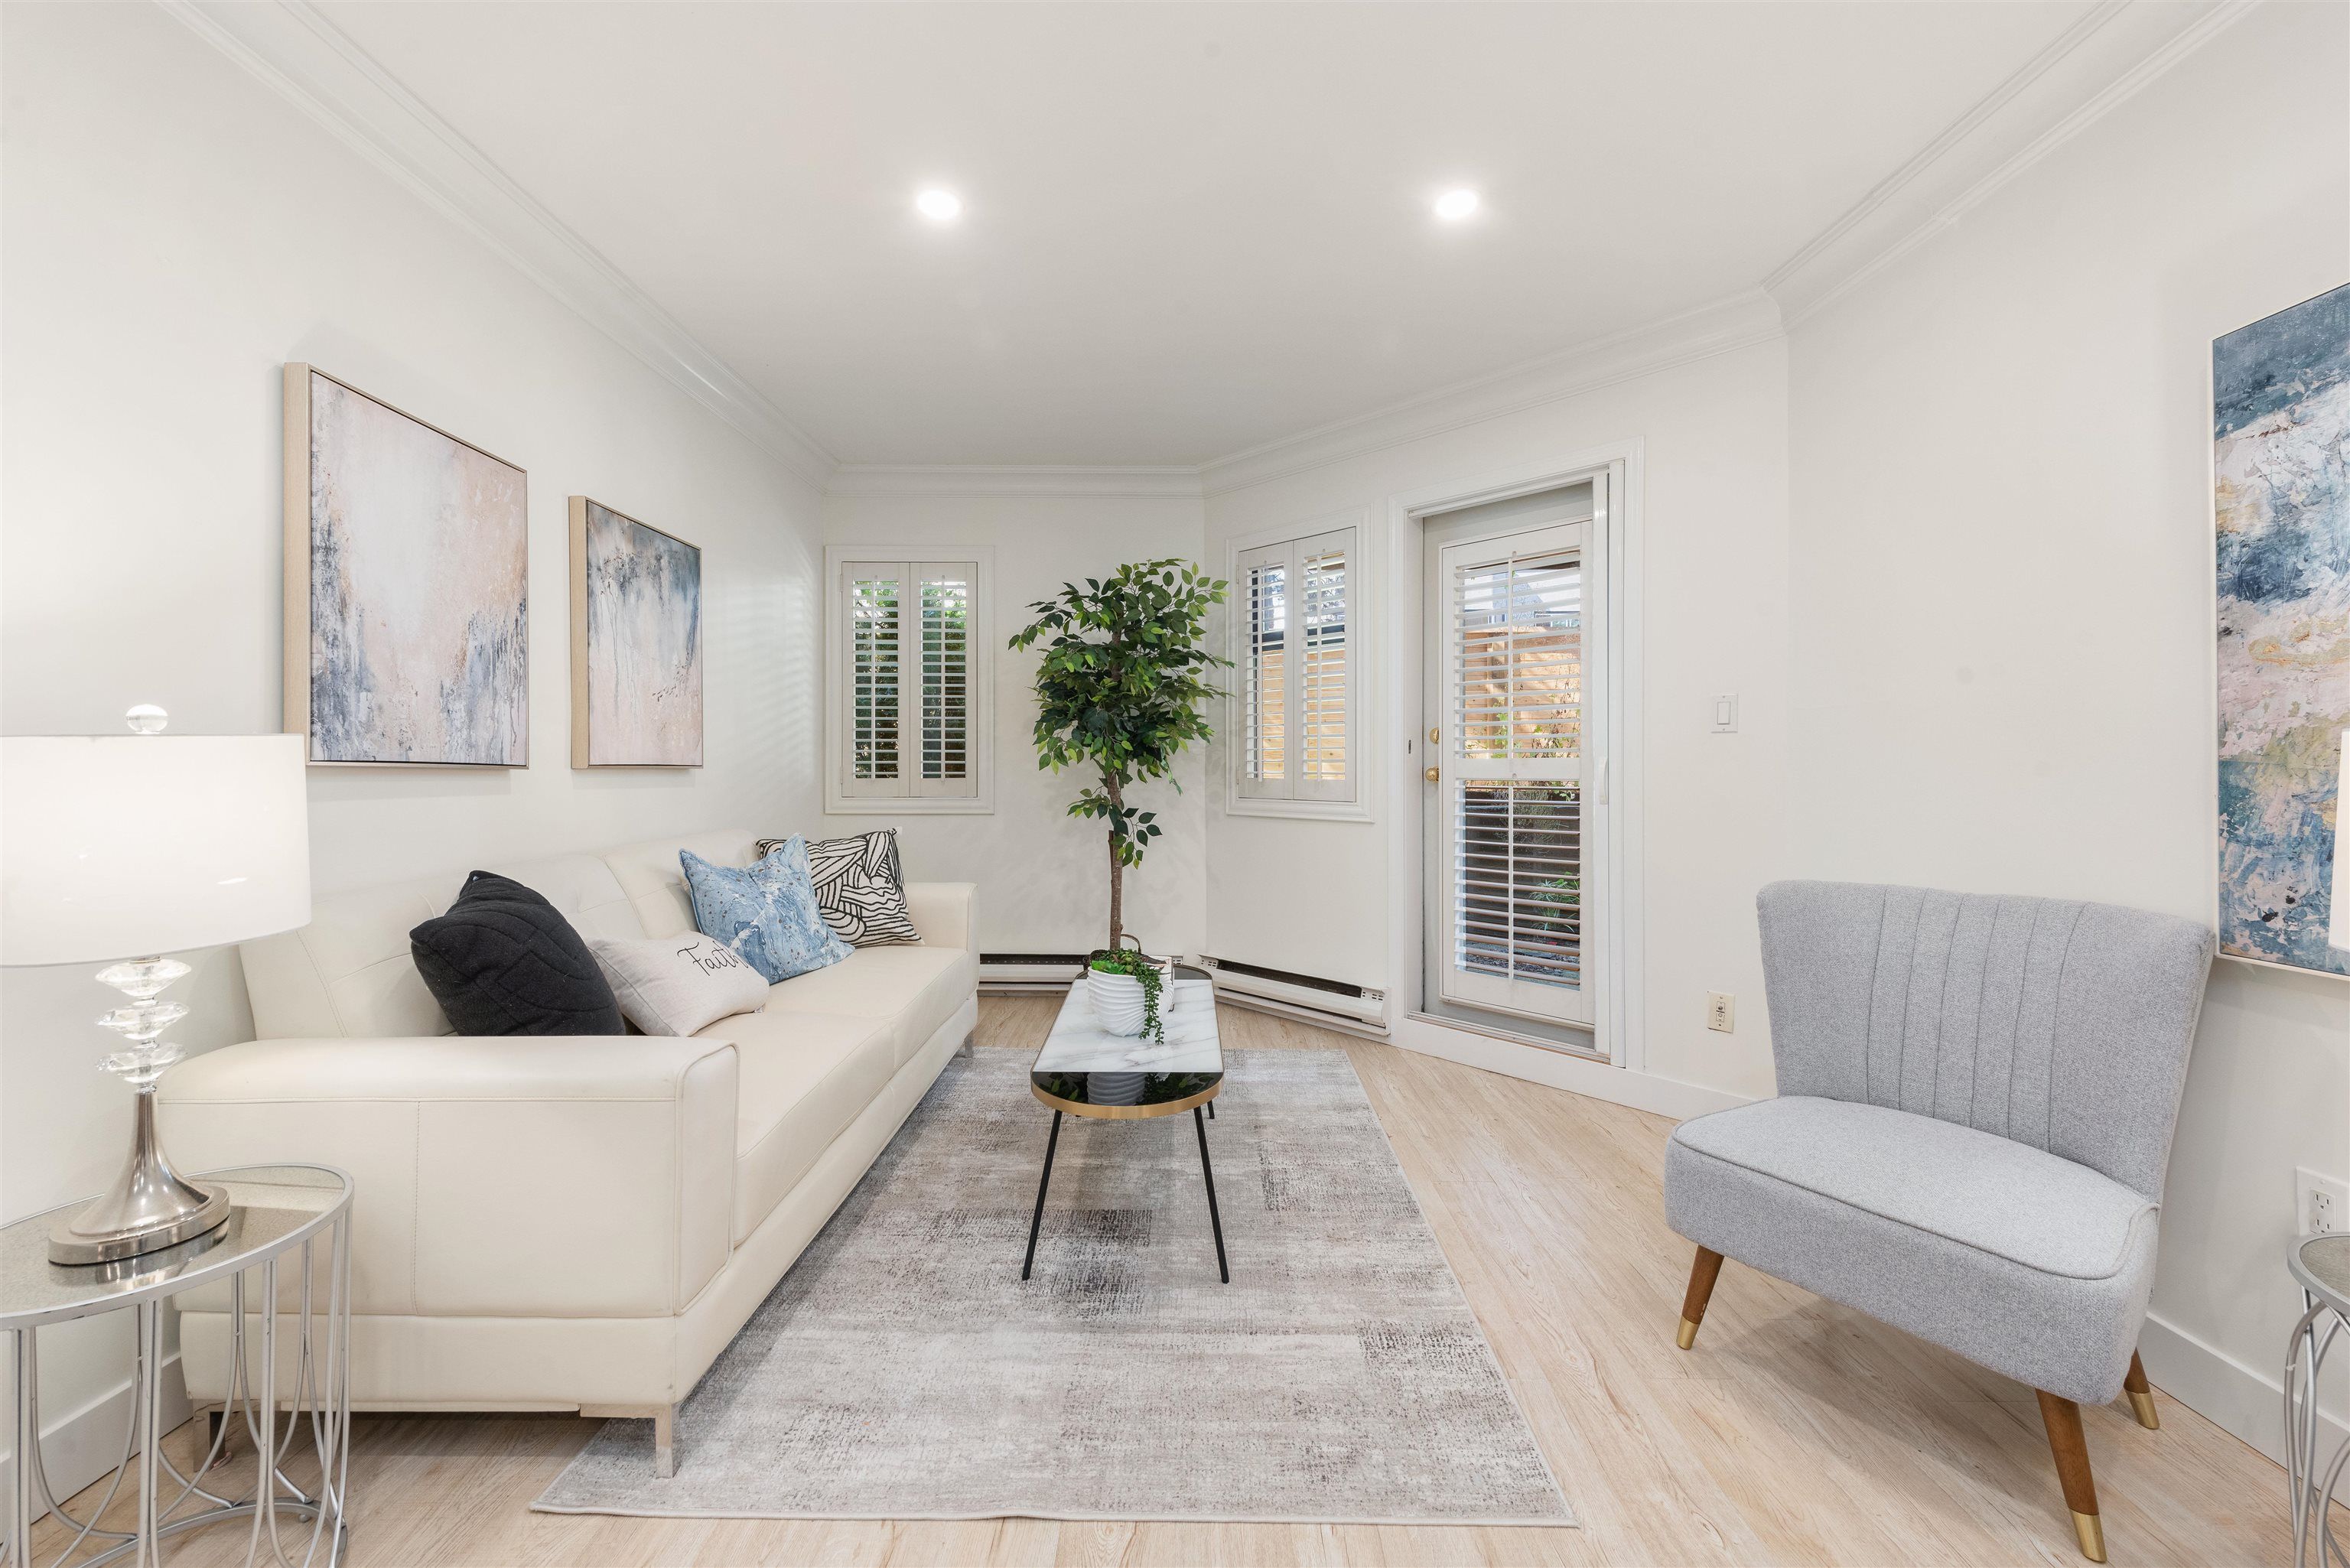
102 1476 W 10th Avenue in Vancouver

Year Built

1980

Status

Active

Floor Area

752 sq. ft.

Price
$699,800
General Information
Property TypeResidential
Dwelling TypeApartment/Condo
Home StyleGround Level Unit, One Level
OwnershipFreehold Strata
Common InterestCondominium
Year built1980, (Age: 45)
Living Area752 sq. ft., 69.9 m2
Building Area - Total752 sq. ft., 69.9 m2
LevelsOne
Bedrooms2, (Above Grd: 2)
Bathrooms1, (Full:1/Half:0)
Num Storeys3,
Taxes$2,027.27 / 2024
Outdoor AreaGarden
PlanVAS783
Additional Information
Interior FeaturesStorage
Exterior FeaturesGarden
AmenitiesGarden, Laundry In Unit, Bike Room, Storage
Association AmenitiesBike Room, Caretaker, Trash, Maintenance Grounds, Water
Entry LocationGround Level Unit
Main Level Bathrooms1
Features IncludedDishwasher, Refrigerator, Laundry In Unit, Bike Room, Storage
AppliancesWasher/Dryer, Dishwasher, Refrigerator, Stove
Laundry FeaturesIn Unit
  • No places found in this area

  • My Listings
  • Office Listings

(604) 230-9899

ron@ronbasra.com

Copyright 2025 Ron Basra Personal Real Estate Corporation

Designed and Programmed by Aura Marketing Group Logo
