Property photo ffd3c488-b52c-404a-956f-1178aeee46f4
Property photo b8057ed1-bb4b-466c-8c44-a9ecb38c4dcb
Property photo c5b35fea-a443-488e-8c13-828ee9e0f8be
Property photo ea72a108-8ecb-4fb3-a749-0b33eddac8fc
Property photo fb9c8bef-fe76-4745-b6a8-79482649ba1a
Property photo ccffe987-a152-44cb-8d2d-6a334ce4b9c5
Property photo de3d82e2-aa2b-4d85-bd02-0cb9520dbf5e
Property photo c5af5201-1347-4fa9-97a4-03d74c2d446c
Property photo e7d52a02-33dc-41ce-8faf-d8fa25217677
Property photo d46102d8-c250-4a75-9943-19c6ed3ce598
Property photo c9dd99e1-28f9-4fba-95ff-7dd4bfb2173e
Property photo 4e2cce23-4301-4270-b059-6e36459fe7e1
Property photo 20351821-cb7b-40cd-8cb2-6a340f57b4ef
Property photo 0b8c0e55-1f2b-4a25-8639-dea5aafc506a
Property photo 266de5e5-2611-4917-823d-b0de85ed3102
Property photo 37411a32-3f35-4e61-858d-5b17da5fa57b
Property photo 2e4a08b7-0fbc-4551-80a1-fc78ff6e2f15
Property photo 47d2d93c-2a3b-4c40-8c4b-6714af6c3e03
Property photo 01251d16-7b62-4ad0-8ba1-2c7e459343e3
Property photo 83661e46-d9ca-4eca-87b4-adae51f699c2
Property photo a2bef043-503e-42d6-960d-8a6a9ab262aa
Property photo 12af5347-a5c1-4e9d-a5a0-30ed16b280c7
Property photo becd871e-8013-4657-b812-b818efb45ea3
Property photo 2bf59030-f6bb-45ac-8c96-7b4d400a9cf6
Property photo d3cc412f-ab34-4eaf-87ed-6df99fecb786
Property photo e03afa99-884d-44d0-87ce-46ebf5cbb22b
Property photo 44561213-8dec-4d01-9ec1-367cb492bb83
Property photo 029f776d-d037-44b9-ad95-0cabd712b50c
Property photo dc4a6cb4-cc31-4af6-a5c5-93b7f13cd9a0
Property photo e4922114-7fcf-48b9-a023-bf2179e17fe8
Property photo 20060114-82ea-4acd-90c5-9bc3c3225cd6
Property photo 35abef05-b172-46a5-b189-35dd955375f3
Property photo 4cbe253e-dca0-472a-b415-315a2a340237
Property photo 5715b7bb-bc0e-4ada-8b02-4cbf0bff1b50
Property photo 7df17cb8-5a2e-44df-ac04-84d47f1d7874
Property photo 3f3ae722-df72-4845-af36-e32d21c1860f
Property photo e9431788-bee3-424a-977e-9b03eb0287ca
Property photo d55e303d-c2bd-4d3f-93c7-6b0047003615
Property photo b1aef582-3730-49c8-8a4d-140dc3ad2175
Property photo 68fe7754-916a-4a94-95fd-74c53a7cfa5f
Property photo thumbnail ffd3c488-b52c-404a-956f-1178aeee46f4
Property photo thumbnail b8057ed1-bb4b-466c-8c44-a9ecb38c4dcb
Property photo thumbnail c5b35fea-a443-488e-8c13-828ee9e0f8be
Property photo thumbnail ea72a108-8ecb-4fb3-a749-0b33eddac8fc
Property photo thumbnail fb9c8bef-fe76-4745-b6a8-79482649ba1a
Property photo thumbnail ccffe987-a152-44cb-8d2d-6a334ce4b9c5
Property photo thumbnail de3d82e2-aa2b-4d85-bd02-0cb9520dbf5e
Property photo thumbnail c5af5201-1347-4fa9-97a4-03d74c2d446c
Property photo thumbnail e7d52a02-33dc-41ce-8faf-d8fa25217677
Property photo thumbnail d46102d8-c250-4a75-9943-19c6ed3ce598
Property photo thumbnail c9dd99e1-28f9-4fba-95ff-7dd4bfb2173e
Property photo thumbnail 4e2cce23-4301-4270-b059-6e36459fe7e1
Property photo thumbnail 20351821-cb7b-40cd-8cb2-6a340f57b4ef
Property photo thumbnail 0b8c0e55-1f2b-4a25-8639-dea5aafc506a
Property photo thumbnail 266de5e5-2611-4917-823d-b0de85ed3102
Property photo thumbnail 37411a32-3f35-4e61-858d-5b17da5fa57b
Property photo thumbnail 2e4a08b7-0fbc-4551-80a1-fc78ff6e2f15
Property photo thumbnail 47d2d93c-2a3b-4c40-8c4b-6714af6c3e03
Property photo thumbnail 01251d16-7b62-4ad0-8ba1-2c7e459343e3
Property photo thumbnail 83661e46-d9ca-4eca-87b4-adae51f699c2
Property photo thumbnail a2bef043-503e-42d6-960d-8a6a9ab262aa
Property photo thumbnail 12af5347-a5c1-4e9d-a5a0-30ed16b280c7
Property photo thumbnail becd871e-8013-4657-b812-b818efb45ea3
Property photo thumbnail 2bf59030-f6bb-45ac-8c96-7b4d400a9cf6
Property photo thumbnail d3cc412f-ab34-4eaf-87ed-6df99fecb786
Property photo thumbnail e03afa99-884d-44d0-87ce-46ebf5cbb22b
Property photo thumbnail 44561213-8dec-4d01-9ec1-367cb492bb83
Property photo thumbnail 029f776d-d037-44b9-ad95-0cabd712b50c
Property photo thumbnail dc4a6cb4-cc31-4af6-a5c5-93b7f13cd9a0
Property photo thumbnail e4922114-7fcf-48b9-a023-bf2179e17fe8
Property photo thumbnail 20060114-82ea-4acd-90c5-9bc3c3225cd6
Property photo thumbnail 35abef05-b172-46a5-b189-35dd955375f3
Property photo thumbnail 4cbe253e-dca0-472a-b415-315a2a340237
Property photo thumbnail 5715b7bb-bc0e-4ada-8b02-4cbf0bff1b50
Property photo thumbnail 7df17cb8-5a2e-44df-ac04-84d47f1d7874
Property photo thumbnail 3f3ae722-df72-4845-af36-e32d21c1860f
Property photo thumbnail e9431788-bee3-424a-977e-9b03eb0287ca
Property photo thumbnail d55e303d-c2bd-4d3f-93c7-6b0047003615
Property photo thumbnail b1aef582-3730-49c8-8a4d-140dc3ad2175
Property photo thumbnail 68fe7754-916a-4a94-95fd-74c53a7cfa5f

Grandview Woodland 1/2 Duplex for sale (Vancouver East)

MLS Number

R3047959

Property Type

Residential

Bedrooms

3

Bathrooms

4

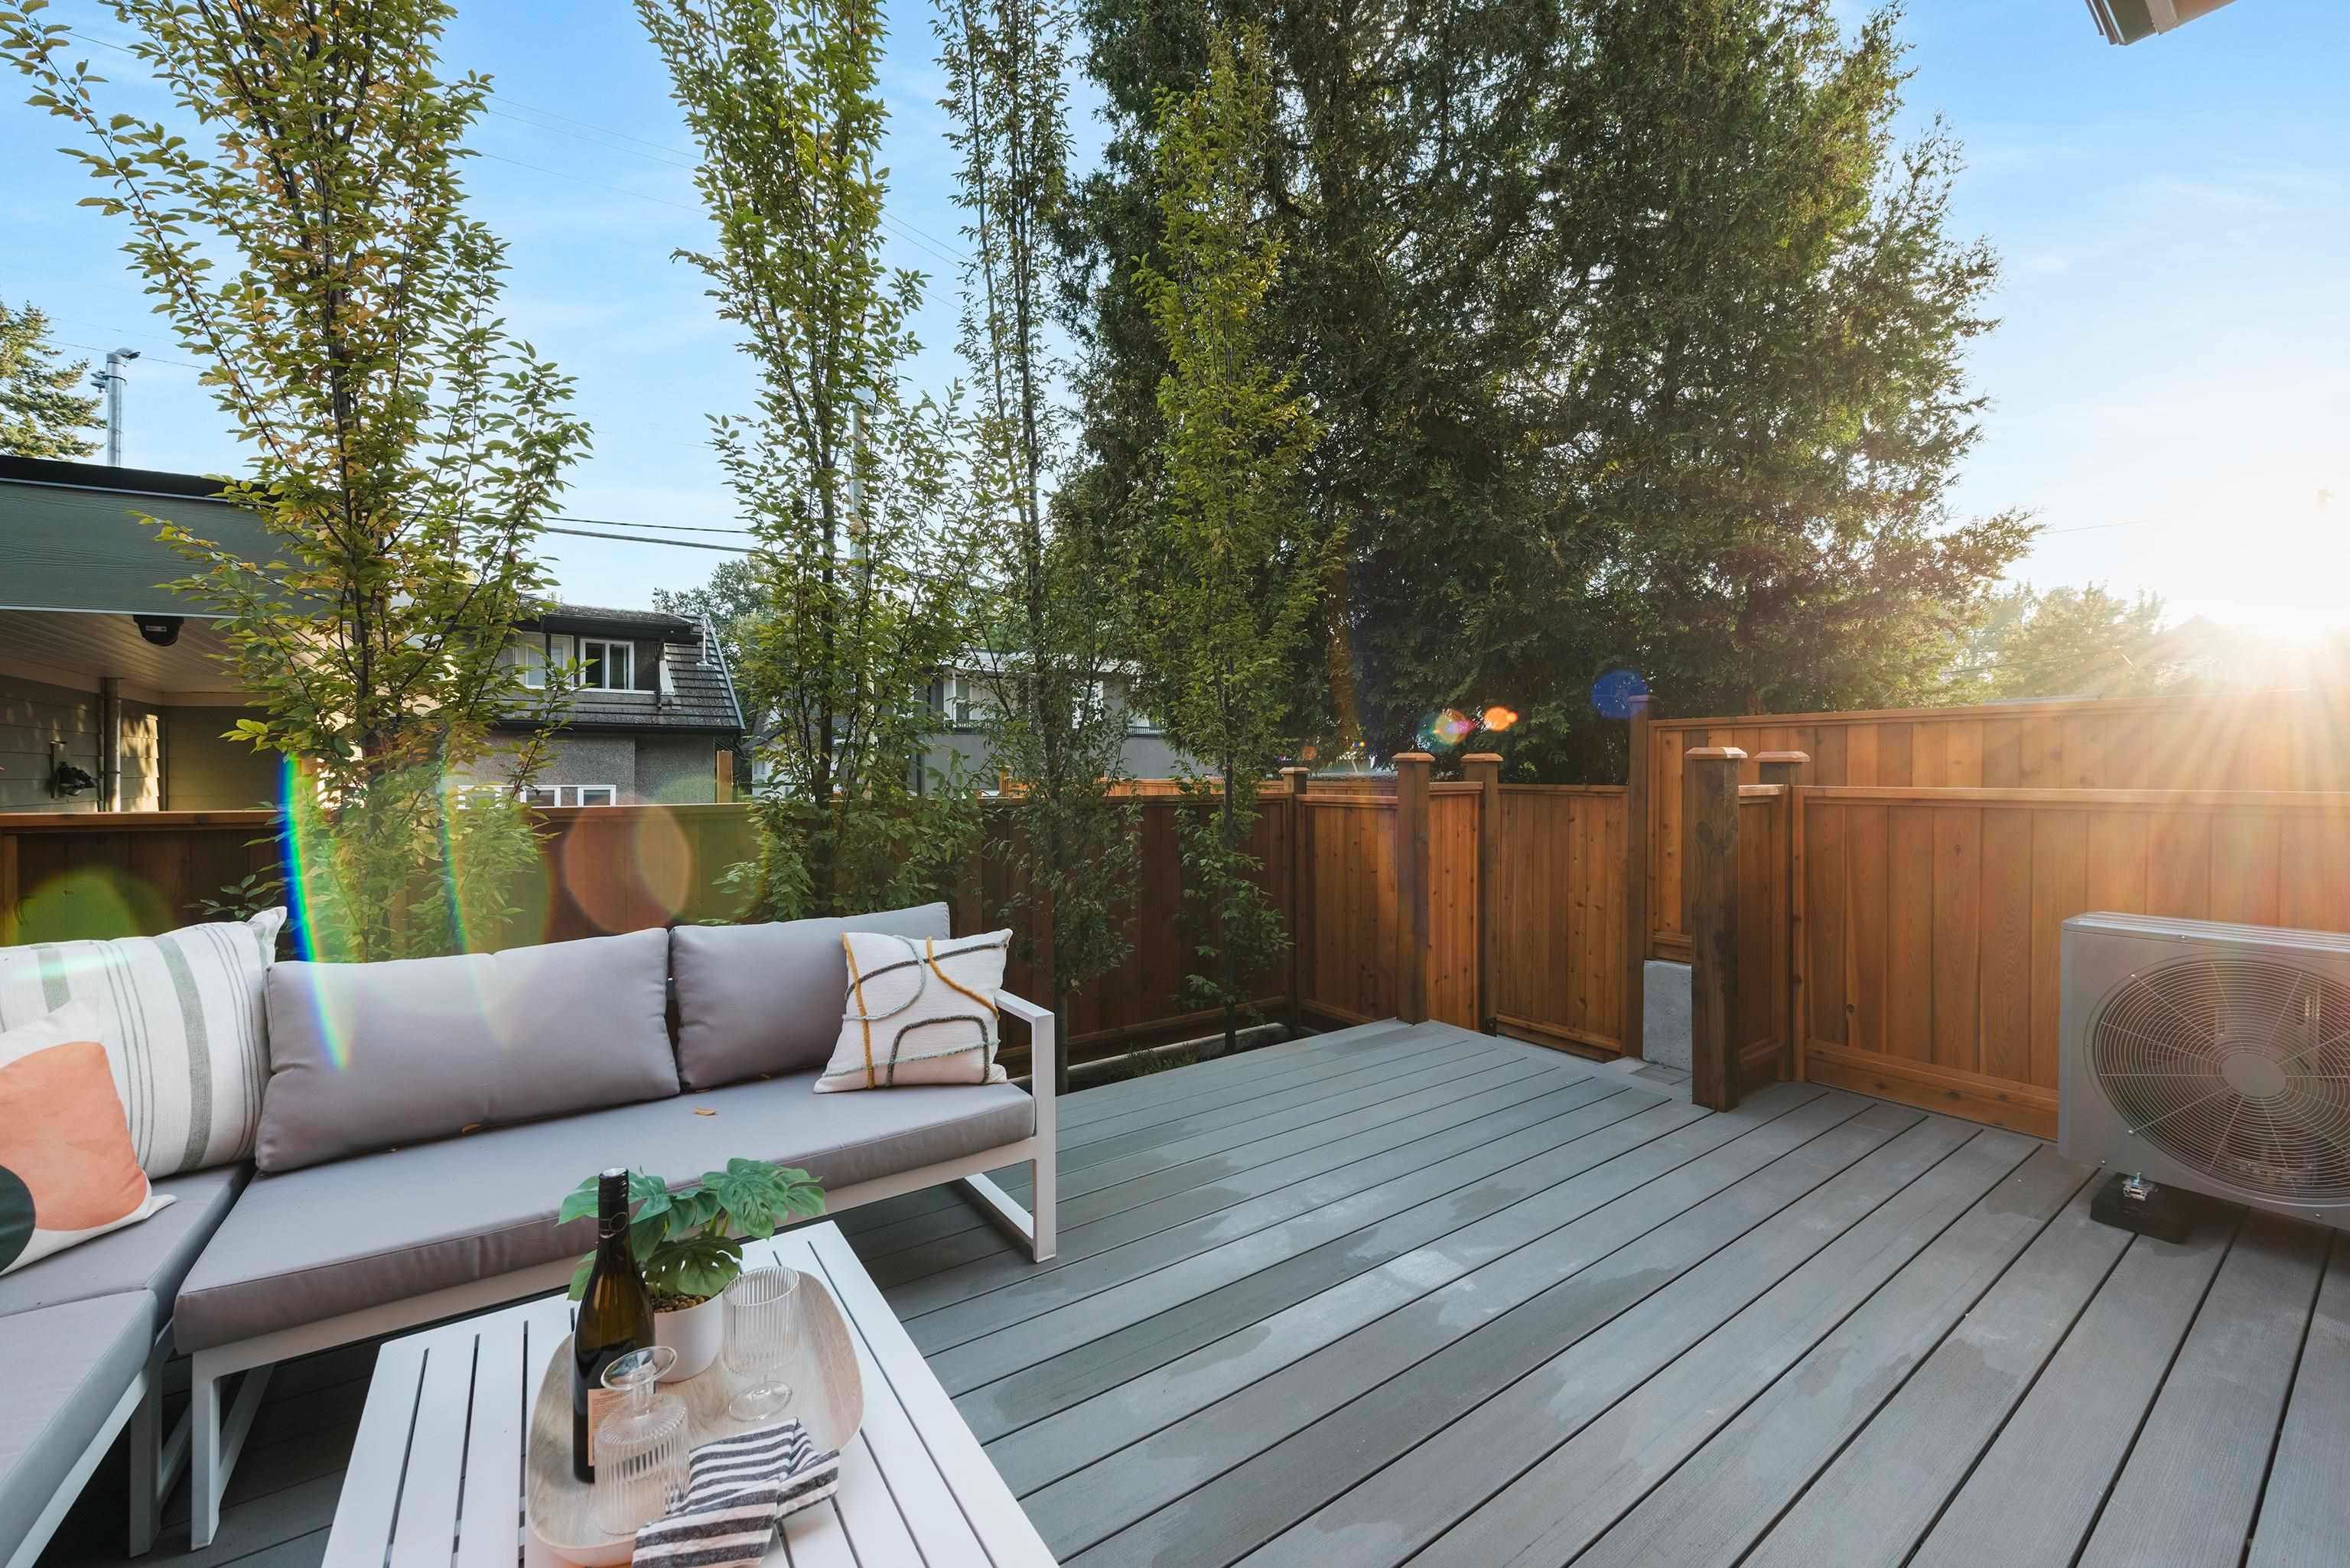
Proudly built by MEDALLION HOMES, this stylish East Van residence blends luxury & function. Enjoy Fisher appliances, a hidden pantry, oversized island with bar fridge, built-in speakers, & a designer wallpaper feature wall with custom lighting. The primary retreat offers a walk-in closet, double sinks, frameless shower, & private balcony, while the second bedroom also features its own balcony. Skylights, wide hallways, linen closets, & medicine cabinets add comfort. Upstairs hosts all three bedrooms. Extras include irrigation, Alhua doorbells, epoxy garage flooring, & roller doors. Located steps from Laura Secord Elementary one of Vancouver’s most sought-after French Immersion schools & minutes to Trout Lake this home offers families the perfect blend of education, community, & convenience
2 2136 E 10th Avenue in Vancouver

Year Built

2025

Status

Active

Floor Area

1,603 sq. ft.

Price
$1,938,000
General Information
Property TypeResidential
Dwelling TypeHalf Duplex
Home Style3 Storey, Three Or More Levels
OwnershipFreehold Strata
Common InterestCondominium
Year built2025, (Age: 0)
Living Area1,603 sq. ft., 149 m2
Floor Area - Unfinished0 sq. ft., 0 m2
Building Area - Total1,603 sq. ft., 149 m2
LevelsThree Or More
RainscreenFull
Bedrooms3, (Above Grd: 3)
Bathrooms4, (Full:3/Half:1)
Kitchens1,
Rooms7,
Taxes$9,771.51 / 2025
Lot Frontage49'6", 15.1 m
Lot Details49.5 x 122
Water SupplyPublic
PlanEPP129448
Rooms
LevelTypeDimensions
MainDining Room9'8" x 9'10"
MainKitchen8'9" x 15'3"
MainLiving Room13' x 18'5"
MainStorage5'3" x 10'3"
AboveBedroom9'6" x 11'4"
AboveBedroom10'4" x 13'3"
Abv Main 2Primary Bedroom12'8" x 16'3"
Bathrooms
LevelPiecesEnsuite
Main2No
Above4Yes
Above3Yes
Above Main 23Yes
Additional Information
Interior FeaturesPantry, Wet Bar
Site InfluencesCentral Location, Recreation Nearby, Shopping Nearby
Community FeaturesShopping Nearby
Security FeaturesSecurity System
Main Level Bathrooms2
Features IncludedAir Conditioning, Dishwasher, Refrigerator, Cooling
AppliancesWasher/Dryer, Dishwasher, Refrigerator, Stove
Legal DescriptionPROPOSED LOT 2 OF LOT A BLOCK 164 DISTRICT LOT 264A GROUP 1 NEW WESTMINSTER DISTRICTPLAN EPP129448
  • No places found in this area

  • My Listings
  • Office Listings

(604) 230-9899

ron@ronbasra.com

Copyright 2025 Ron Basra Personal Real Estate Corporation

Designed and Programmed by Aura Marketing Group Logo
