Property photo ddde3b60-55f8-4a0b-a76d-b45686c1814a
Property photo 8aaec1ab-3eda-4093-bc03-7a974936fd34
Property photo 630d9739-cc07-45b0-8e95-12848f6b7ca9
Property photo f6a276d9-f92a-40a1-95cd-3f5bd5e65381
Property photo 4d98b180-eb4a-4a89-bf2c-19d7e665c196
Property photo 8d76d17f-d2a5-432f-bfaf-2d2bb36e75ef
Property photo 23f8010b-d35e-4796-88d1-cd7419b5581f
Property photo 91312aa6-0bc6-485a-b5ba-7ebb3b520777
Property photo 5f2efb7b-247b-44aa-b81b-f2793c9651f8
Property photo 72ecdd20-eb6a-435c-bd85-a9b983691bec
Property photo 6924c52c-1956-46dc-b2f2-efac74e2ac4a
Property photo ce57162c-4245-4d08-84e7-c635a0443f02
Property photo 2b0965a0-4ea8-458d-832f-a49ae85bd7ba
Property photo af867add-3b1c-472a-ad86-58b6d4b23bae
Property photo 1ec0f7f0-b4a5-4c2b-a04d-50c4df88691a
Property photo ab26f8a9-a8d9-4143-8c27-8b994bcd3542
Property photo 38d58422-1f60-43a3-943d-d77f60dd8c51
Property photo d1d148dc-d67b-4cbd-b636-7ffe5a172762
Property photo 4d0dfad3-d122-448e-8e57-0f4c353df09c
Property photo 09716aa5-dff5-4b62-b083-e8be335182f0
Property photo 7e312369-cbcb-434e-8770-9442470913fc
Property photo thumbnail ddde3b60-55f8-4a0b-a76d-b45686c1814a
Property photo thumbnail 8aaec1ab-3eda-4093-bc03-7a974936fd34
Property photo thumbnail 630d9739-cc07-45b0-8e95-12848f6b7ca9
Property photo thumbnail f6a276d9-f92a-40a1-95cd-3f5bd5e65381
Property photo thumbnail 4d98b180-eb4a-4a89-bf2c-19d7e665c196
Property photo thumbnail 8d76d17f-d2a5-432f-bfaf-2d2bb36e75ef
Property photo thumbnail 23f8010b-d35e-4796-88d1-cd7419b5581f
Property photo thumbnail 91312aa6-0bc6-485a-b5ba-7ebb3b520777
Property photo thumbnail 5f2efb7b-247b-44aa-b81b-f2793c9651f8
Property photo thumbnail 72ecdd20-eb6a-435c-bd85-a9b983691bec
Property photo thumbnail 6924c52c-1956-46dc-b2f2-efac74e2ac4a
Property photo thumbnail ce57162c-4245-4d08-84e7-c635a0443f02
Property photo thumbnail 2b0965a0-4ea8-458d-832f-a49ae85bd7ba
Property photo thumbnail af867add-3b1c-472a-ad86-58b6d4b23bae
Property photo thumbnail 1ec0f7f0-b4a5-4c2b-a04d-50c4df88691a
Property photo thumbnail ab26f8a9-a8d9-4143-8c27-8b994bcd3542
Property photo thumbnail 38d58422-1f60-43a3-943d-d77f60dd8c51
Property photo thumbnail d1d148dc-d67b-4cbd-b636-7ffe5a172762
Property photo thumbnail 4d0dfad3-d122-448e-8e57-0f4c353df09c
Property photo thumbnail 09716aa5-dff5-4b62-b083-e8be335182f0
Property photo thumbnail 7e312369-cbcb-434e-8770-9442470913fc

Forest Glen BS 1/2 Duplex for sale (Burnaby South)

MLS Number

R3097089

Property Type

Residential

Bedrooms

5

Bathrooms

3

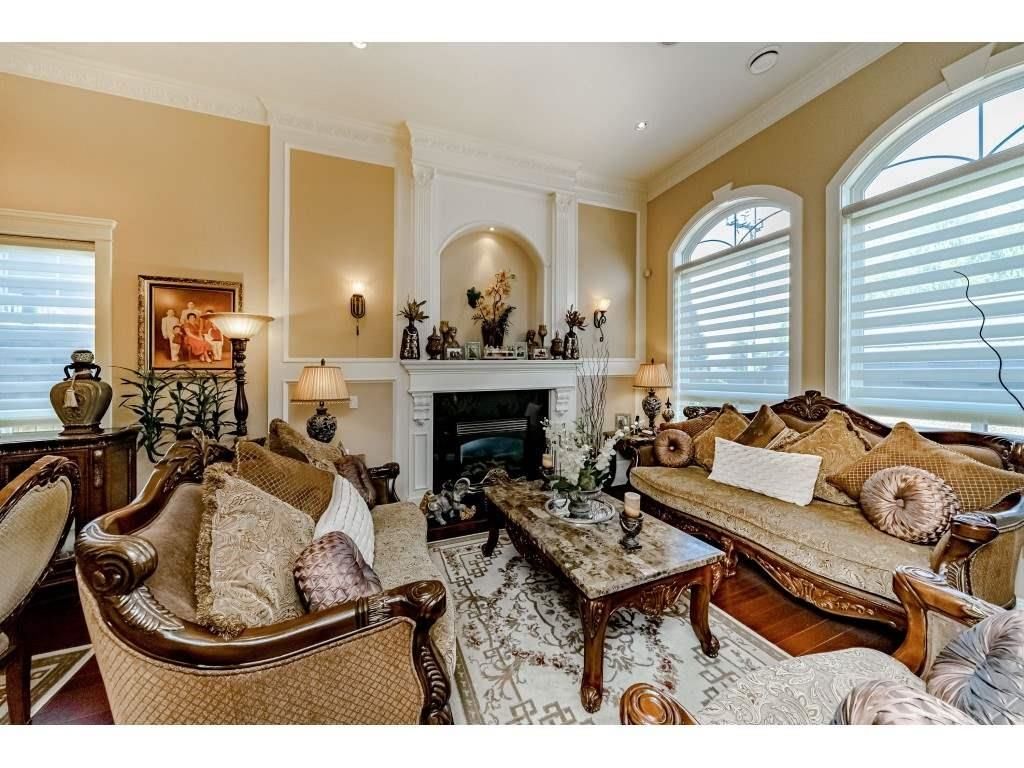
An exceptional Forest Glen offering designed for modern family living. This 4 bed, 3 bath ½ duplex showcases quality construction and timeless finishes throughout, including granite, marble and travertine surfaces, rich hardwood flooring, high-end appliances, HVAC, and Bosch hot water on demand. The spacious primary retreat features beautiful mountain views along with a spa-inspired ensuite complete with steam shower and jacuzzi tub. Thoughtfully designed with generous living spaces and refined details throughout. Other side (5957 Forglen) also available for purchase.
5955 Forglen Drive in Burnaby

Year Built

2010

Status

Active

Floor Area

2,176 sq. ft.

Price
$2,150,000
General Information
Property TypeResidential
Dwelling TypeHalf Duplex
Home StyleTwo Levels
OwnershipFreehold Strata
Common InterestCondominium
Year built2010, (Age: 16)
Living Area2,176 sq. ft., 202 m2
Building Area - Total2,176 sq. ft., 202 m2
LevelsTwo
Bedrooms5, (Above Grd: 5)
Bathrooms3, (Full:3/Half:0)
Num Storeys2,
Taxes$5,907.64 / 2025
Outdoor AreaFenced
PlanBCS3845
Additional Information
Short Term Rent / Lease DescriptionSubject to City Bylaws
Community FeaturesShopping Nearby
Main Level Bathrooms1
Features IncludedDishwasher, Refrigerator
AppliancesWasher/Dryer, Dishwasher, Refrigerator, Stove
  • No places found in this area

  • My Listings
  • Office Listings

(604) 230-9899

ron@ronbasra.com

Copyright 2025 Ron Basra Personal Real Estate Corporation

Designed and Programmed by Aura Marketing Group Logo
