Property photo 8ffafae7-a129-48fa-b68e-1adcc0a87a19
Property photo c74845a2-8c6a-4ea7-b164-e49ab4525fc8
Property photo b733b230-2802-4797-98f8-0882278e2ca9
Property photo 1706840e-b419-44d8-8f82-50b275704890
Property photo ddc19db0-714b-4342-9ae8-1995b379fee9
Property photo 81e08258-d7a4-4a16-a3d9-13426122697e
Property photo 26fa209d-8392-4564-a714-c103c9d2c8f3
Property photo 8fcda765-f2ab-4928-afa7-3ab1ccb203c8
Property photo d151cb05-80fa-40d9-8221-b5d73c367812
Property photo 98bb9329-990d-41cf-8259-9c57943808b1
Property photo 568a2a48-09c5-492e-82ca-ee94a053bdd4
Property photo 3ccb6efe-4c3b-4a9f-9589-eef061a0825a
Property photo f8eba271-d467-43c5-8ac6-e90c8064e9e8
Property photo 6e913365-036a-4fe3-b4a5-18ce22c3e84b
Property photo 0a2cb144-ca45-49f9-bb6b-facb9b49931c
Property photo 426b5db9-20f8-40a4-8c67-42d3daf1025a
Property photo c24f2cec-268c-4d4b-9325-4572b5e32cb0
Property photo 46bc4a0d-6f1e-4006-bb56-8287534384ff
Property photo ebd67bbe-94d7-4bbc-a6ff-4ec1316fdc7d
Property photo a26cf3a2-9fc6-4998-9054-c96eaa30648a
Property photo b1c049b5-bc4f-4e47-9c82-e0d5bcde2487
Property photo 5b4bf446-395f-4db3-892c-418cee3e8107
Property photo c64fe73e-033f-41cd-8877-44b91258ff7a
Property photo ecc4d07c-9d86-4ef6-a749-7fc674ed72c6
Property photo ef15ee4e-0158-4df2-a492-bdf7238af029
Property photo 96171fbc-6636-4200-9634-cd3bac8d9c8b
Property photo 73aac1fe-d4ee-46b5-bfae-210861afaee0
Property photo 32dc55af-91ca-43fa-960b-be78e3a6cbbc
Property photo 9ec60db4-8aea-4b9c-bc2c-58aa0e6e0628
Property photo e47b9b0c-ca0a-4df0-8002-b7cca1fccafc
Property photo thumbnail 8ffafae7-a129-48fa-b68e-1adcc0a87a19
Property photo thumbnail c74845a2-8c6a-4ea7-b164-e49ab4525fc8
Property photo thumbnail b733b230-2802-4797-98f8-0882278e2ca9
Property photo thumbnail 1706840e-b419-44d8-8f82-50b275704890
Property photo thumbnail ddc19db0-714b-4342-9ae8-1995b379fee9
Property photo thumbnail 81e08258-d7a4-4a16-a3d9-13426122697e
Property photo thumbnail 26fa209d-8392-4564-a714-c103c9d2c8f3
Property photo thumbnail 8fcda765-f2ab-4928-afa7-3ab1ccb203c8
Property photo thumbnail d151cb05-80fa-40d9-8221-b5d73c367812
Property photo thumbnail 98bb9329-990d-41cf-8259-9c57943808b1
Property photo thumbnail 568a2a48-09c5-492e-82ca-ee94a053bdd4
Property photo thumbnail 3ccb6efe-4c3b-4a9f-9589-eef061a0825a
Property photo thumbnail f8eba271-d467-43c5-8ac6-e90c8064e9e8
Property photo thumbnail 6e913365-036a-4fe3-b4a5-18ce22c3e84b
Property photo thumbnail 0a2cb144-ca45-49f9-bb6b-facb9b49931c
Property photo thumbnail 426b5db9-20f8-40a4-8c67-42d3daf1025a
Property photo thumbnail c24f2cec-268c-4d4b-9325-4572b5e32cb0
Property photo thumbnail 46bc4a0d-6f1e-4006-bb56-8287534384ff
Property photo thumbnail ebd67bbe-94d7-4bbc-a6ff-4ec1316fdc7d
Property photo thumbnail a26cf3a2-9fc6-4998-9054-c96eaa30648a
Property photo thumbnail b1c049b5-bc4f-4e47-9c82-e0d5bcde2487
Property photo thumbnail 5b4bf446-395f-4db3-892c-418cee3e8107
Property photo thumbnail c64fe73e-033f-41cd-8877-44b91258ff7a
Property photo thumbnail ecc4d07c-9d86-4ef6-a749-7fc674ed72c6
Property photo thumbnail ef15ee4e-0158-4df2-a492-bdf7238af029
Property photo thumbnail 96171fbc-6636-4200-9634-cd3bac8d9c8b
Property photo thumbnail 73aac1fe-d4ee-46b5-bfae-210861afaee0
Property photo thumbnail 32dc55af-91ca-43fa-960b-be78e3a6cbbc
Property photo thumbnail 9ec60db4-8aea-4b9c-bc2c-58aa0e6e0628
Property photo thumbnail e47b9b0c-ca0a-4df0-8002-b7cca1fccafc

Lynn Valley Condo for sale in "The Laurels"

MLS Number

R3017524

Property Type

Residential

Bedrooms

2

Bathrooms

2

Impressive space, incredible value, and stylish finishes await! This stunning renovation offers 1,105 sq ft of beautifully designed living with gorgeous oak luxury vinyl plank flooring, radiant in-floor heating, and a cozy gas fireplace. Entertain with ease in the spacious dining room and large covered deck perfect for BBQs. The dream gourmet kitchen features quartz counters with a waterfall edge and top-of-the-line appliances. Enjoy 2 bedrooms including a king-sized primary bedroom with fully outfitted closets, 2 full bathrooms and a real laundry room! All new lighting, doors, ceilings & more. Well maintained building with EV chargers. Located in the heart of Lynn Valley, steps to Lynn Valley Centre, restaurants, library, transit, parks, & top schools. A true gem you won't want to miss!
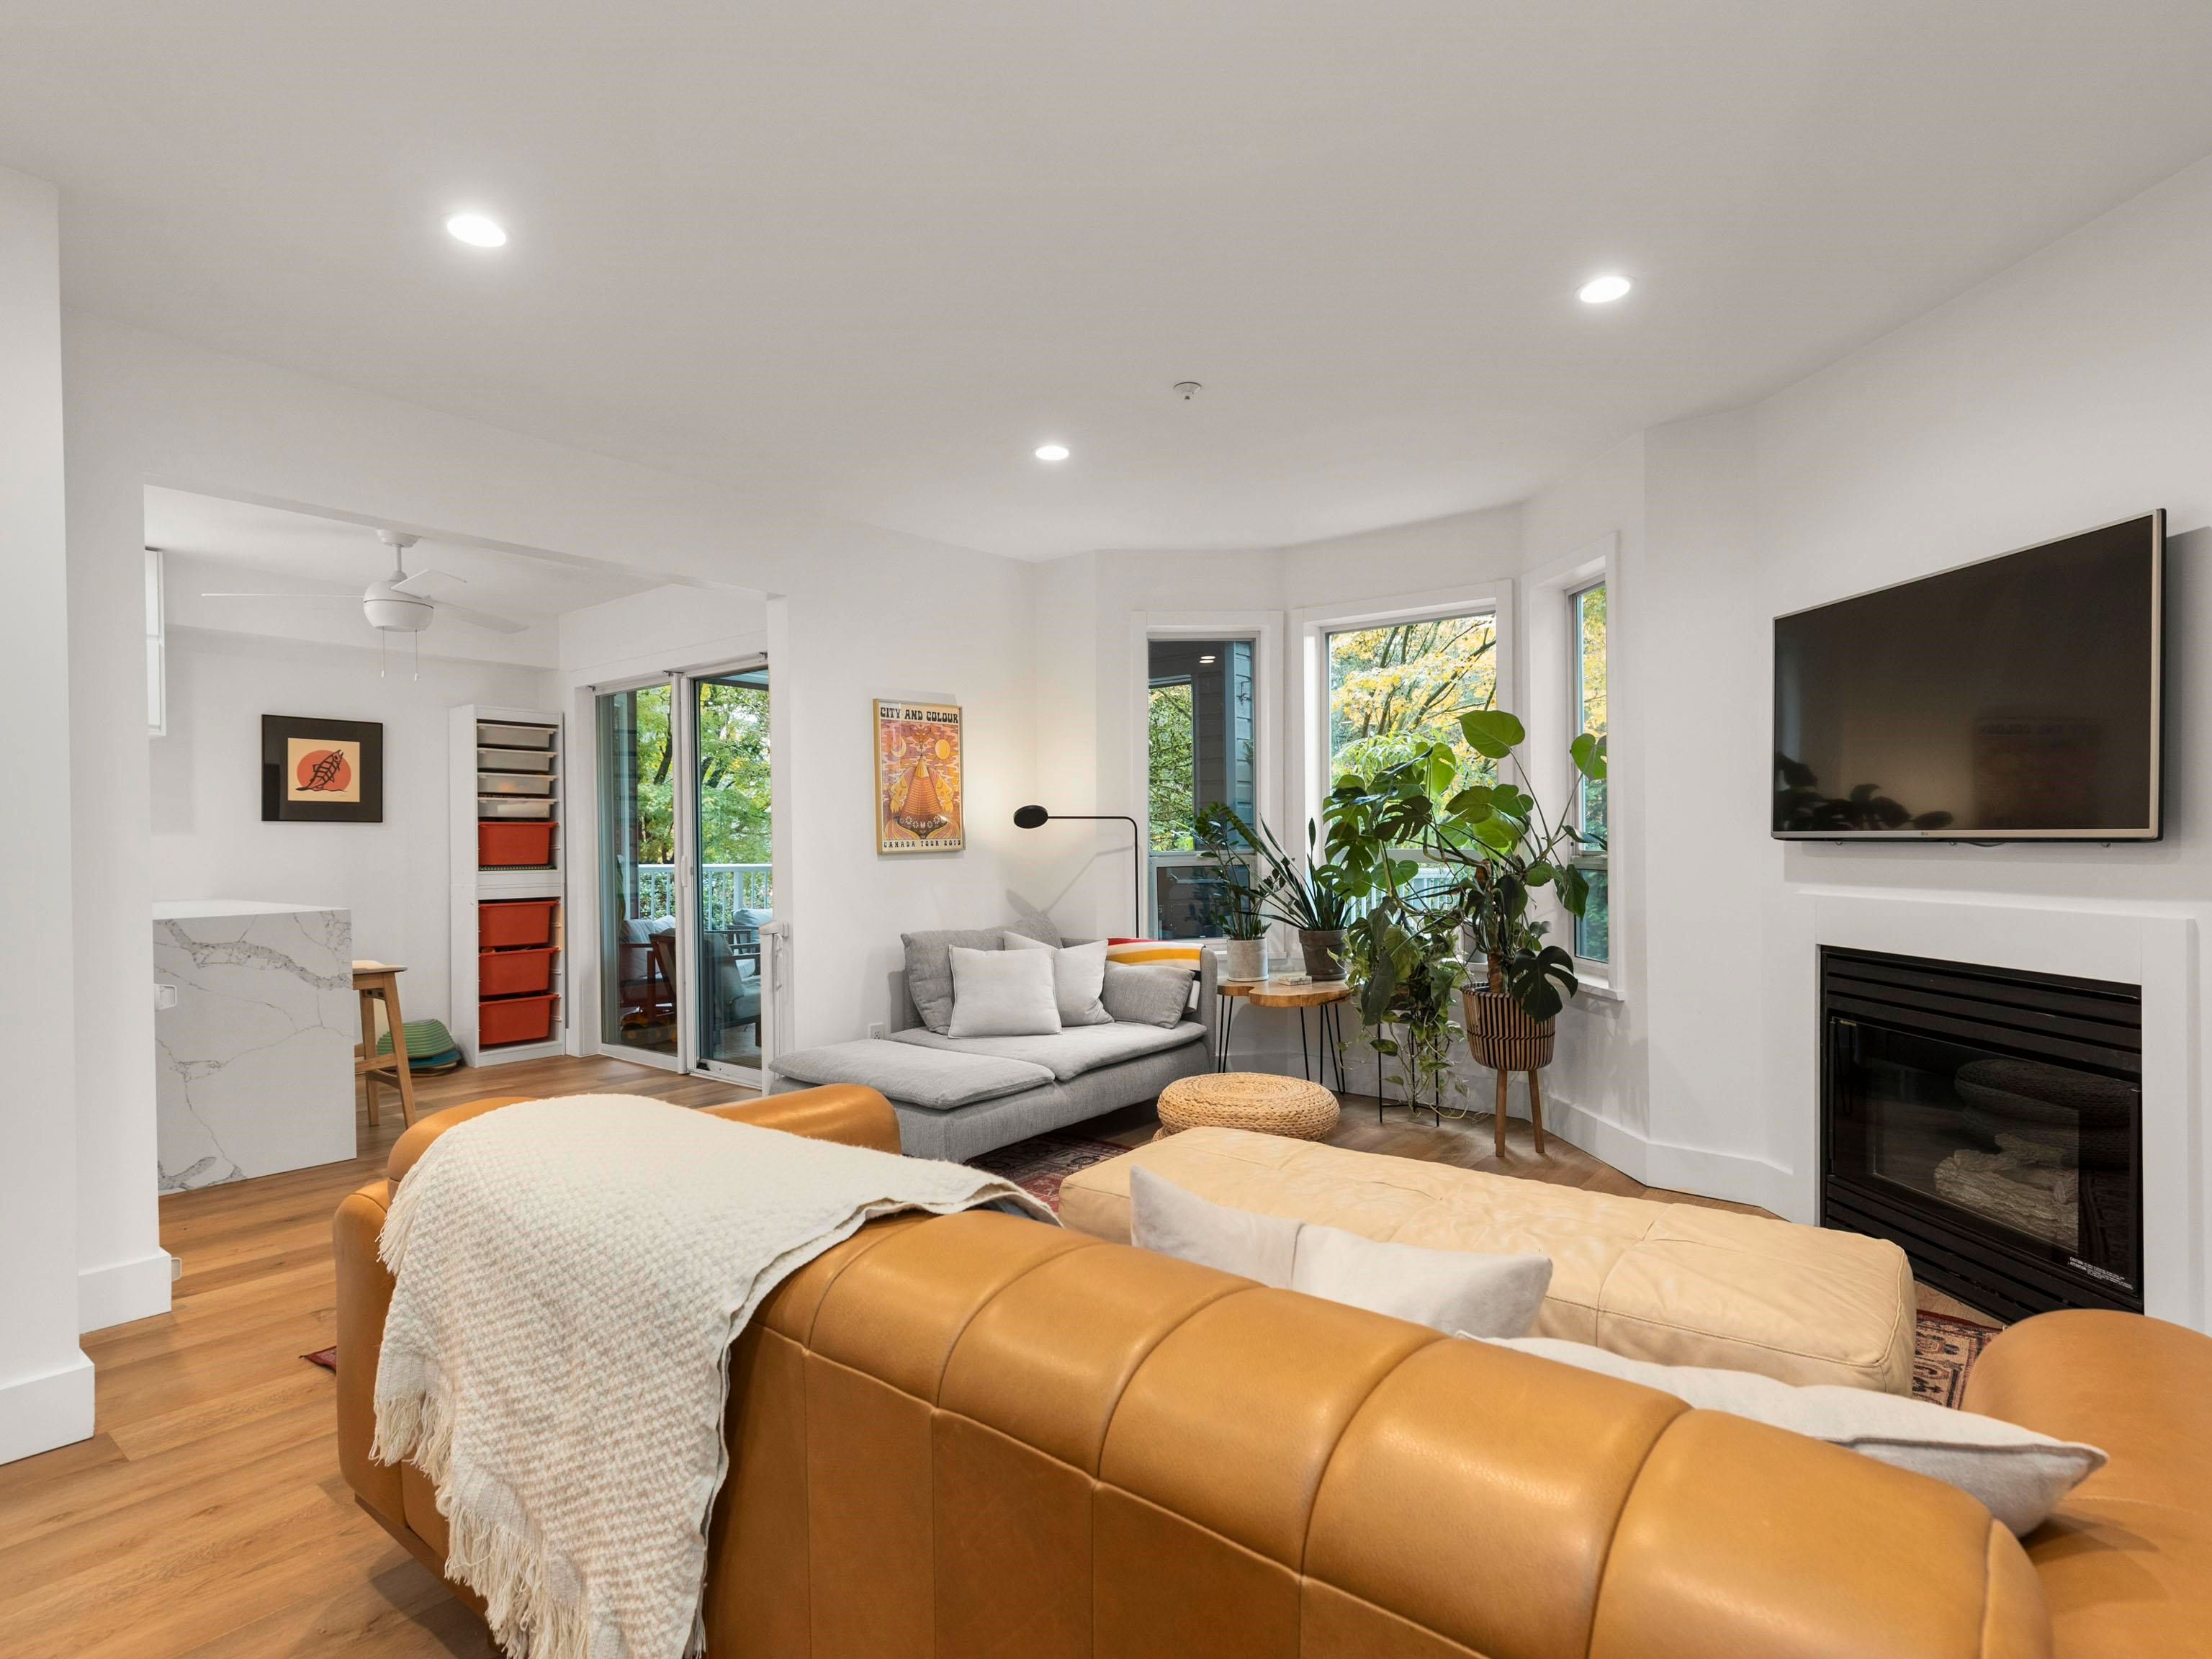
105 1150 Lynn Valley Road in North Vancouver

Year Built

1996

Status

Active

Floor Area

1,105 sq. ft.

Price
$799,000
General Information
Property TypeResidential
Dwelling TypeApartment/Condo
Home StyleGround Level Unit
OwnershipFreehold Strata
Common InterestCondominium
Year built1996, (Age: 29)
Living Area1,105 sq. ft., 103 m2
Building Area - Total1,105 sq. ft., 103 m2
Bedrooms2, (Above Grd: 2)
Bathrooms2, (Full:2/Half:0)
Num Storeys3,
Taxes$3,822.95 / 2024
Outdoor AreaGarden, Balcony
PlanLMS2065
Additional Information
Interior FeaturesElevator, Storage
Exterior FeaturesGarden, Balcony
AmenitiesGarden, Laundry In Unit, Bike Room, Elevator, Storage
Association AmenitiesBike Room, Trash, Maintenance Grounds, Gas, Heat, Management, Sewer, Snow Removal
Community FeaturesShopping Nearby
Entry LocationGround Level Unit
Main Level Bathrooms2
Features IncludedDishwasher, Refrigerator, Laundry In Unit, Bike Room, Elevator, Storage
AppliancesWasher/Dryer, Dishwasher, Refrigerator, Stove
Laundry FeaturesIn Unit
  • No places found in this area

  • My Listings
  • Office Listings

(604) 230-9899

ron@ronbasra.com

Copyright 2025 Ron Basra Personal Real Estate Corporation

Designed and Programmed by Aura Marketing Group Logo
