Property photo c84c8f1d-af65-4335-8d8c-705e9aae7f03
Property photo 290c87dd-2d4a-41fe-9bb5-5773e26baa84
Property photo 59f24931-58f1-4c88-8302-6638738daed8
Property photo 642e7512-11dc-414a-a77b-06301f130b8e
Property photo f59849c9-1d6a-420e-b9e7-992de611902a
Property photo bced305f-c8f3-4fbf-95b6-e365696d9d48
Property photo 17c5c144-5c25-4b2c-98be-b924dcd66b05
Property photo 80f7dd9b-86d2-4502-b03f-db52d1dc5a5a
Property photo 4fe64a4a-f25a-42ad-b36b-1c526f8c4a71
Property photo f14e1ffa-9887-47ff-a300-3813aaeb1fc6
Property photo 28e3e41f-f4eb-4cd9-84c3-3db3a5f8a6fe
Property photo 493ebc80-705b-4ae0-9ffa-4c955eb9ecb2
Property photo 02fd976b-6abe-4b5c-b98c-5ed18302af78
Property photo f0ba771d-f9ac-4e2d-9779-7374d96029ea
Property photo 20dd054b-de3d-447d-9147-36ed66a0924c
Property photo 0d29b597-1c11-4b6b-a529-35c6ead6f579
Property photo 5ffead88-3d59-47f7-b945-89694429c929
Property photo 9d49bfba-0e96-42c4-a24f-57d283fcfc26
Property photo e4eecdaa-7040-4f84-be32-2ae05461c2f5
Property photo 72353f90-2cc8-46c4-bb1c-6e6177a3be49
Property photo c9fc7476-49f2-4488-87ba-e8b4be1de4db
Property photo 858a22e4-3137-44ad-8756-f751366f61a8
Property photo 644d0226-fbd6-4115-8647-6ba728f03022
Property photo f40c2d61-b59d-4dea-82ca-49c2247a5c58
Property photo c421a348-7599-4a1a-b855-9bc89d59fa60
Property photo 1583abc6-6572-4a31-99ef-f2358ab25e63
Property photo d5812c35-84fe-4784-83e8-321c459ab6bb
Property photo 5161a36e-af05-4201-8c56-d8d64b42593c
Property photo 10931e6a-b84c-40f3-b123-a10aec51edc2
Property photo dc8f1f4f-4121-4c2e-a4ab-c68073420e89
Property photo 6474012c-f123-4fa1-8487-b31b0983ffd5
Property photo f3a00178-0491-4f21-9661-5feebb11cfc7
Property photo 9c9545ca-cc22-48b5-8361-0d17a827e203
Property photo eb641ec5-ac6c-46ab-8bb8-d8cbce3a6bc9
Property photo thumbnail c84c8f1d-af65-4335-8d8c-705e9aae7f03
Property photo thumbnail 290c87dd-2d4a-41fe-9bb5-5773e26baa84
Property photo thumbnail 59f24931-58f1-4c88-8302-6638738daed8
Property photo thumbnail 642e7512-11dc-414a-a77b-06301f130b8e
Property photo thumbnail f59849c9-1d6a-420e-b9e7-992de611902a
Property photo thumbnail bced305f-c8f3-4fbf-95b6-e365696d9d48
Property photo thumbnail 17c5c144-5c25-4b2c-98be-b924dcd66b05
Property photo thumbnail 80f7dd9b-86d2-4502-b03f-db52d1dc5a5a
Property photo thumbnail 4fe64a4a-f25a-42ad-b36b-1c526f8c4a71
Property photo thumbnail f14e1ffa-9887-47ff-a300-3813aaeb1fc6
Property photo thumbnail 28e3e41f-f4eb-4cd9-84c3-3db3a5f8a6fe
Property photo thumbnail 493ebc80-705b-4ae0-9ffa-4c955eb9ecb2
Property photo thumbnail 02fd976b-6abe-4b5c-b98c-5ed18302af78
Property photo thumbnail f0ba771d-f9ac-4e2d-9779-7374d96029ea
Property photo thumbnail 20dd054b-de3d-447d-9147-36ed66a0924c
Property photo thumbnail 0d29b597-1c11-4b6b-a529-35c6ead6f579
Property photo thumbnail 5ffead88-3d59-47f7-b945-89694429c929
Property photo thumbnail 9d49bfba-0e96-42c4-a24f-57d283fcfc26
Property photo thumbnail e4eecdaa-7040-4f84-be32-2ae05461c2f5
Property photo thumbnail 72353f90-2cc8-46c4-bb1c-6e6177a3be49
Property photo thumbnail c9fc7476-49f2-4488-87ba-e8b4be1de4db
Property photo thumbnail 858a22e4-3137-44ad-8756-f751366f61a8
Property photo thumbnail 644d0226-fbd6-4115-8647-6ba728f03022
Property photo thumbnail f40c2d61-b59d-4dea-82ca-49c2247a5c58
Property photo thumbnail c421a348-7599-4a1a-b855-9bc89d59fa60
Property photo thumbnail 1583abc6-6572-4a31-99ef-f2358ab25e63
Property photo thumbnail d5812c35-84fe-4784-83e8-321c459ab6bb
Property photo thumbnail 5161a36e-af05-4201-8c56-d8d64b42593c
Property photo thumbnail 10931e6a-b84c-40f3-b123-a10aec51edc2
Property photo thumbnail dc8f1f4f-4121-4c2e-a4ab-c68073420e89
Property photo thumbnail 6474012c-f123-4fa1-8487-b31b0983ffd5
Property photo thumbnail f3a00178-0491-4f21-9661-5feebb11cfc7
Property photo thumbnail 9c9545ca-cc22-48b5-8361-0d17a827e203
Property photo thumbnail eb641ec5-ac6c-46ab-8bb8-d8cbce3a6bc9

Willingdon Heights Townhouse for sale in "Madison Gardens" (Burnaby North)

MLS Number

R3034285

Property Type

Residential

Bedrooms

3

Bathrooms

3

On a quiet street where gardens bloom, this corner townhome has 1,213 sqft of room. A south-facing fenced patio, private & sweet, with gated entry for a charming retreat. Step inside to an open plan, with a cozy gas fireplace — inviting & grand. A renovated kitchen, sleek & bright, with quartz counters, stainless appliances, bar fridge & under-cabinet lights. Upstairs, 3 bedrooms welcome you in, 2 with bench seats where mornings begin. The primary suite is a tranquil space, with walk-in closet & ensuite in place. 3 bathrooms, fresh & perfectly styled, in-suite laundry up ideal for a happy family lifestyle. 2 parking, storage & a strata well-run, near Brentwood, SkyTrain & parks in the sun. This home blends comfort, style & location it’s true, the only thing missing in this home is you!
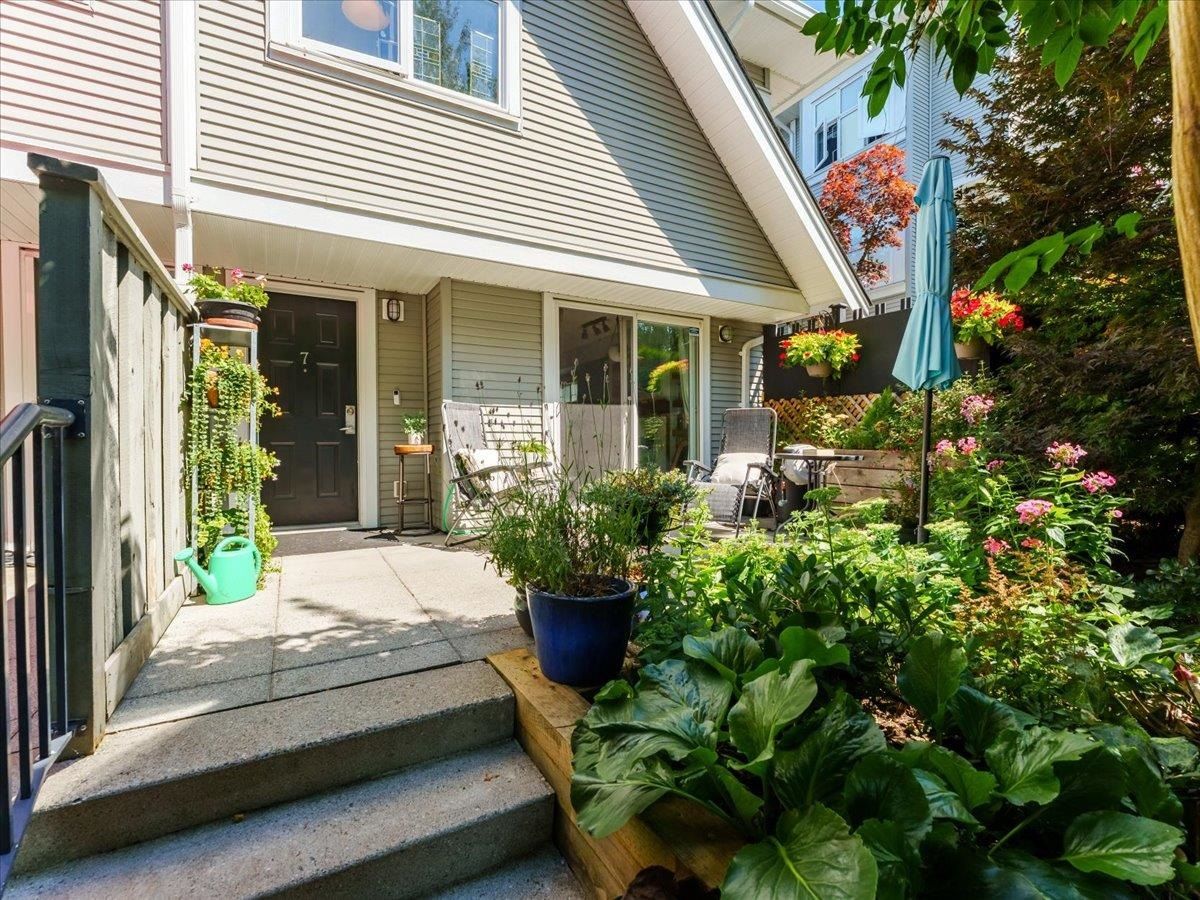
7 1203 Madison Avenue in Burnaby

Year Built

2000

Status

Active

Floor Area

1,213 sq. ft.

Price
$1,199,000
General Information
Property TypeResidential
Dwelling TypeTownhouse
Home StyleTwo Levels
OwnershipFreehold Strata
Common InterestCondominium
Year built2000, (Age: 25)
Living Area1,213 sq. ft., 113 m2
Building Area - Total1,213 sq. ft., 113 m2
LevelsTwo
Bedrooms3, (Above Grd: 3)
Bathrooms3, (Full:2/Half:1)
Num Storeys2,
Taxes$2,999.69 / 2024
Outdoor AreaFenced, Garden
PlanLMS4302
Additional Information
Interior FeaturesStorage
Exterior FeaturesGarden
AmenitiesGarden, Laundry In Unit, Storage
Association AmenitiesTrash, Maintenance Grounds, Gas, Hot Water
Community FeaturesShopping Nearby
Security FeaturesSecurity System
Main Level Bathrooms1
Features IncludedDishwasher, Refrigerator, Laundry In Unit, Storage
AppliancesWasher/Dryer, Dishwasher, Refrigerator, Stove
Laundry FeaturesIn Unit
Window FeaturesWindow Coverings
  • No places found in this area

  • My Listings
  • Office Listings

(604) 230-9899

ron@ronbasra.com

Copyright 2025 Ron Basra Personal Real Estate Corporation

Designed and Programmed by Aura Marketing Group Logo
