Property photo f87589a6-2d4f-4425-b7f5-401e6dc2bcf9
Property photo 601f99e6-12c5-4bb6-980a-f38a6ed32058
Property photo 2ca8eccf-9db6-4a49-951e-1a5cd743ee1d
Property photo d19084ed-ec11-4353-baaa-08ed67adc050
Property photo 295e69c8-7171-4117-bb43-27628aa5368e
Property photo 157731a7-2b2d-4fbf-840c-3c97ab677575
Property photo 1da9fcb5-61cc-4cb6-873c-5d4af110dd73
Property photo dfc94507-633a-455d-8c90-db1006978d48
Property photo 26820133-0b10-46f1-9247-4b9cadc93c00
Property photo f7aee497-d363-4108-8651-cd13f001ac36
Property photo ab2536f1-8311-4223-92cd-a3d67f21cdaa
Property photo 57c0bf70-a8b8-4dc8-b3cc-9f8f74b5d0c6
Property photo 20406ec9-bd15-4328-85d0-0711ca665147
Property photo de6ca21f-6d26-4dc8-99fc-88c22ebf7ec4
Property photo 6d6c4369-a130-4193-86e6-1d0f9d3f4888
Property photo 46b78102-6618-4f9e-9427-fcf030c04dde
Property photo 2b0c91ef-3483-4542-b702-ece2d83cdfed
Property photo fb05557b-01cc-495c-b1cd-92575629fe84
Property photo bf0eaf4f-6a11-4c57-8f7a-b5b1be213d7d
Property photo 1eaabe57-a31b-466a-901a-96ebcc9b283f
Property photo 825e9799-253b-4f68-b4f1-72e62ce835ba
Property photo 08bdbf41-63e2-4261-8a09-e379a748fbd4
Property photo f29c5a0c-7265-4496-8edd-827bed7fed1c
Property photo 41df293a-da20-4bb5-9c0f-4087885d2732
Property photo debb2f19-9b49-4548-8775-2f9a6ffa3d49
Property photo 09418340-7c0c-43b7-b700-638a7fcbdb8f
Property photo 464cb1ef-c4d9-43e3-8db2-c377954ec849
Property photo ddcea59b-baf5-4c07-aa39-36ec7f9409df
Property photo 66626a40-7f71-40ba-a0b0-f95636f872fb
Property photo 279147df-e3be-4c8c-a614-f462ea2041db
Property photo 3fe5e66a-620c-4952-b4ad-9ee1836d40f8
Property photo 1a18ebbb-96ca-4ded-99d0-8fdd4e71fc51
Property photo 200b8d2b-1e2e-4d38-923d-fc0d4c1d6223
Property photo ee769c93-0d87-407a-9006-feec9c7c7beb
Property photo 4d7d0878-d625-4573-8998-7c0fc0f16d6b
Property photo thumbnail f87589a6-2d4f-4425-b7f5-401e6dc2bcf9
Property photo thumbnail 601f99e6-12c5-4bb6-980a-f38a6ed32058
Property photo thumbnail 2ca8eccf-9db6-4a49-951e-1a5cd743ee1d
Property photo thumbnail d19084ed-ec11-4353-baaa-08ed67adc050
Property photo thumbnail 295e69c8-7171-4117-bb43-27628aa5368e
Property photo thumbnail 157731a7-2b2d-4fbf-840c-3c97ab677575
Property photo thumbnail 1da9fcb5-61cc-4cb6-873c-5d4af110dd73
Property photo thumbnail dfc94507-633a-455d-8c90-db1006978d48
Property photo thumbnail 26820133-0b10-46f1-9247-4b9cadc93c00
Property photo thumbnail f7aee497-d363-4108-8651-cd13f001ac36
Property photo thumbnail ab2536f1-8311-4223-92cd-a3d67f21cdaa
Property photo thumbnail 57c0bf70-a8b8-4dc8-b3cc-9f8f74b5d0c6
Property photo thumbnail 20406ec9-bd15-4328-85d0-0711ca665147
Property photo thumbnail de6ca21f-6d26-4dc8-99fc-88c22ebf7ec4
Property photo thumbnail 6d6c4369-a130-4193-86e6-1d0f9d3f4888
Property photo thumbnail 46b78102-6618-4f9e-9427-fcf030c04dde
Property photo thumbnail 2b0c91ef-3483-4542-b702-ece2d83cdfed
Property photo thumbnail fb05557b-01cc-495c-b1cd-92575629fe84
Property photo thumbnail bf0eaf4f-6a11-4c57-8f7a-b5b1be213d7d
Property photo thumbnail 1eaabe57-a31b-466a-901a-96ebcc9b283f
Property photo thumbnail 825e9799-253b-4f68-b4f1-72e62ce835ba
Property photo thumbnail 08bdbf41-63e2-4261-8a09-e379a748fbd4
Property photo thumbnail f29c5a0c-7265-4496-8edd-827bed7fed1c
Property photo thumbnail 41df293a-da20-4bb5-9c0f-4087885d2732
Property photo thumbnail debb2f19-9b49-4548-8775-2f9a6ffa3d49
Property photo thumbnail 09418340-7c0c-43b7-b700-638a7fcbdb8f
Property photo thumbnail 464cb1ef-c4d9-43e3-8db2-c377954ec849
Property photo thumbnail ddcea59b-baf5-4c07-aa39-36ec7f9409df
Property photo thumbnail 66626a40-7f71-40ba-a0b0-f95636f872fb
Property photo thumbnail 279147df-e3be-4c8c-a614-f462ea2041db
Property photo thumbnail 3fe5e66a-620c-4952-b4ad-9ee1836d40f8
Property photo thumbnail 1a18ebbb-96ca-4ded-99d0-8fdd4e71fc51
Property photo thumbnail 200b8d2b-1e2e-4d38-923d-fc0d4c1d6223
Property photo thumbnail ee769c93-0d87-407a-9006-feec9c7c7beb
Property photo thumbnail 4d7d0878-d625-4573-8998-7c0fc0f16d6b

Steveston South Condo for sale in "London Station Ii"

MLS Number

R3032156

Property Type

Residential

Bedrooms

2

Bathrooms

3

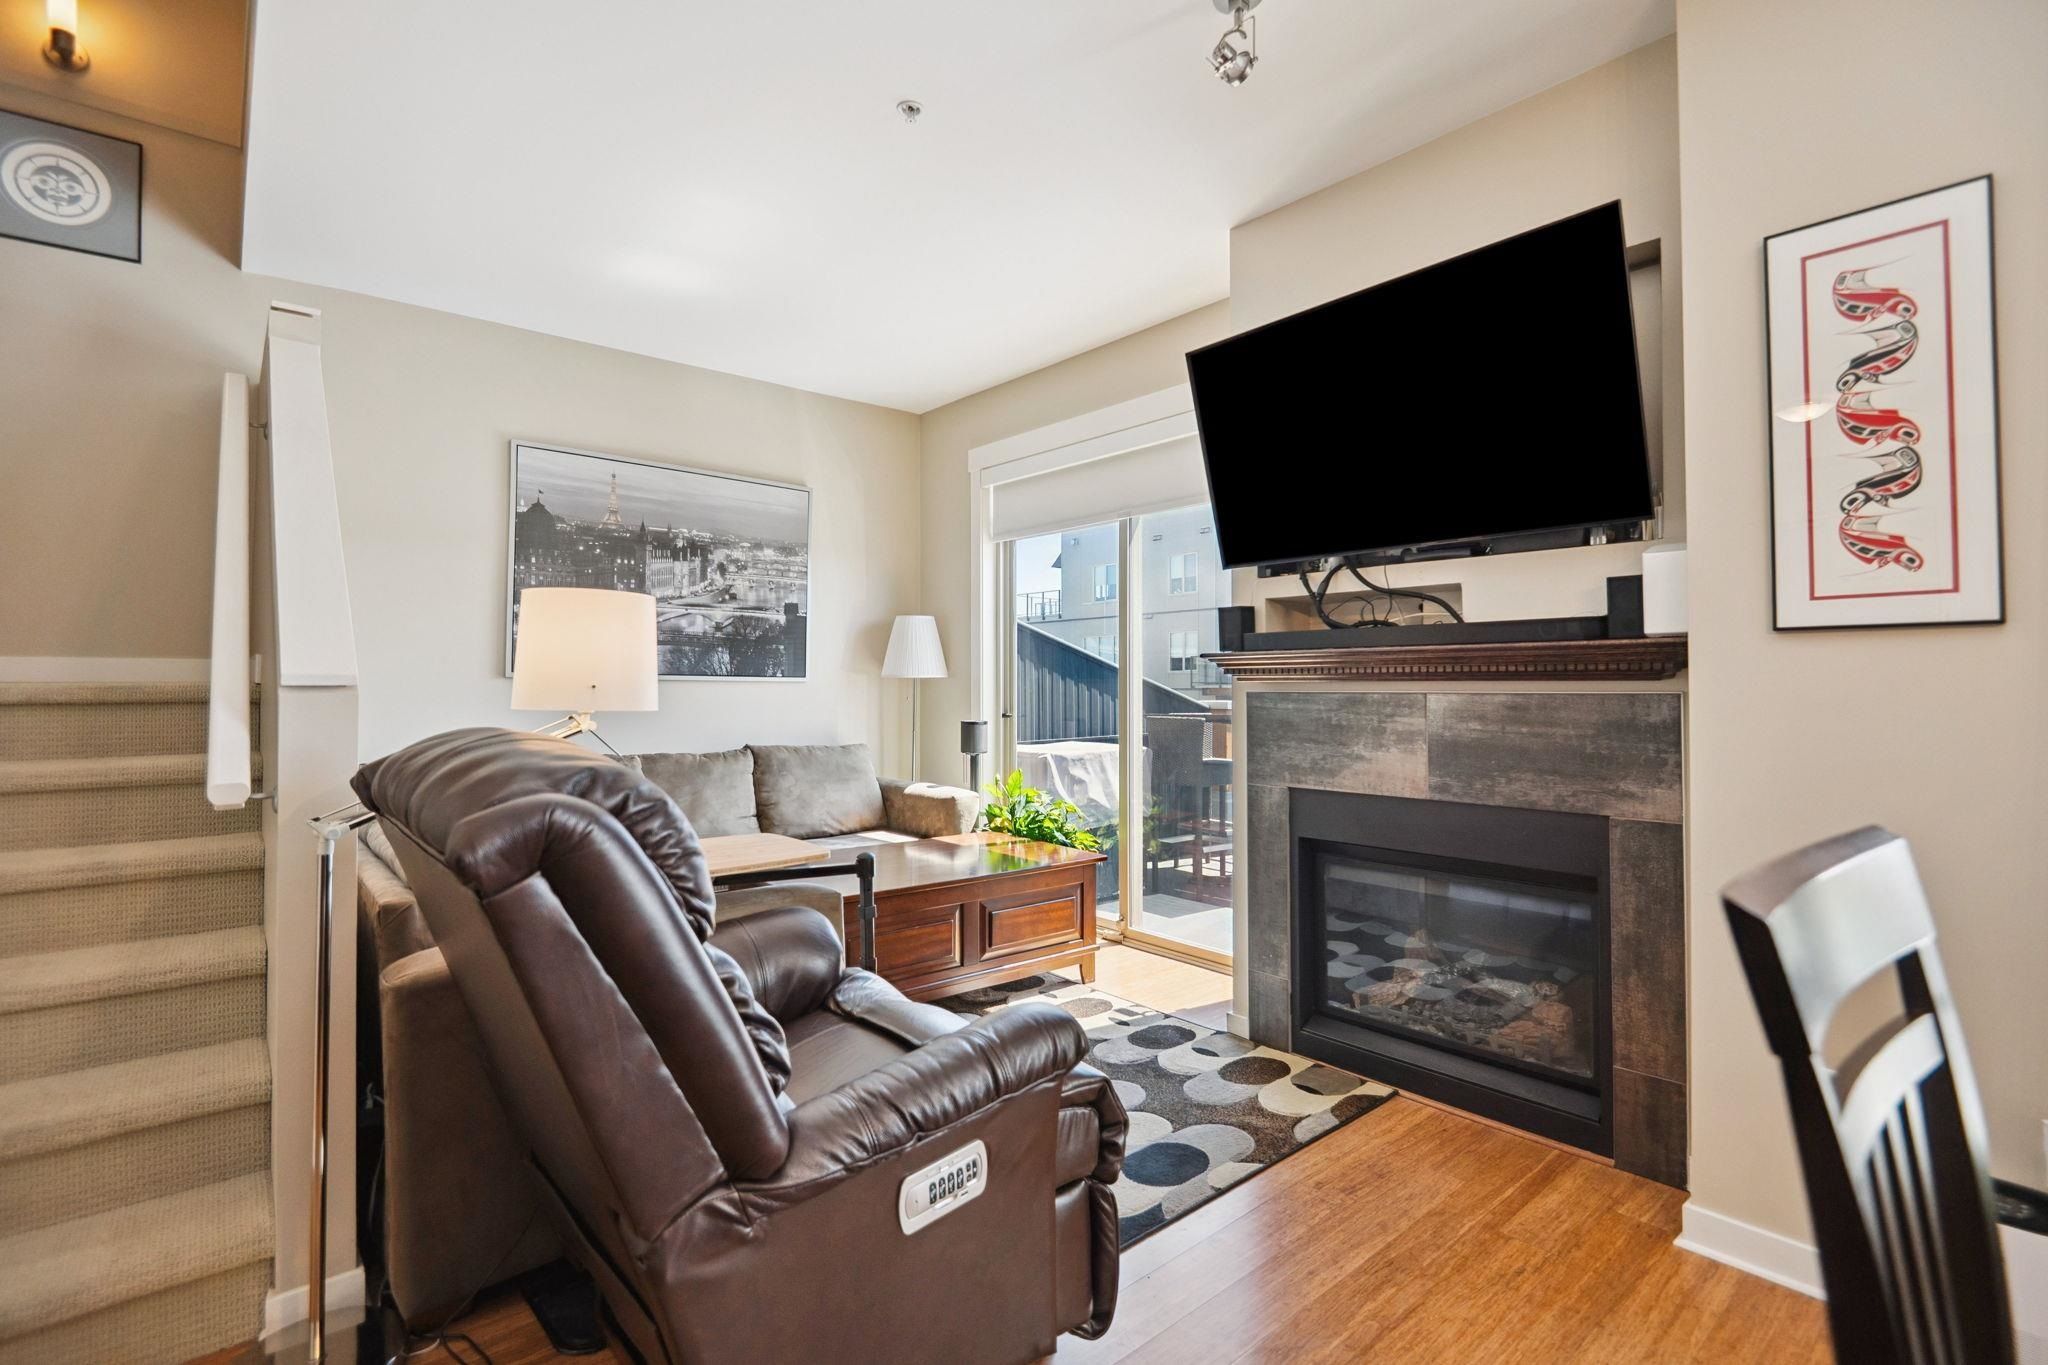
London Station II. A spacious & open 2-storey Penthouse located in the highly desirable Steveston area of Richmond. Built with quality finishes including polished granite stone countertops throughout, bamboo floors, wine fridge, gas f/p & stainless steel appliances. 9' ceiling on main with large balcony plus incredible rooftop deck with panoramic views of river, mountains & farmland. An entertainer's delight! This home is steps away from Steveston dyke trail, marina, restaurants, groceries, shopping & transit. . Enjoy geothermal forced air conditioning and heating throughout the home. 2 side by side parking spots & 1 one storage locker is included. Make this your home today. A definite must see!
303 6077 London Road in Richmond

Year Built

2009

Status

Active

Floor Area

1,096 sq. ft.

Price
$828,000
General Information
Property TypeResidential
Dwelling TypeApartment/Condo
Home StyleCommon Walls - No One Above, Penthouse
OwnershipFreehold Strata
Common InterestCondominium
Year built2009, (Age: 16)
Living Area1,096 sq. ft., 102 m2
Building Area - Total1,096 sq. ft., 102 m2
Bedrooms2, (Above Grd: 2)
Bathrooms3, (Full:2/Half:1)
Taxes$2,621.09 / 2024
Outdoor AreaBalcony
PlanBCS3565
Additional Information
Interior FeaturesElevator, Storage
Exterior FeaturesBalcony
AmenitiesLaundry In Unit, Elevator, Storage
ViewWATER/MOUNTAINS
Association AmenitiesTrash, Maintenance Grounds, Hot Water, Management, Snow Removal, Geothermal
Community FeaturesShopping Nearby
Security FeaturesSmoke Detector(s), Fire Sprinkler System
Main Level Bathrooms1
Features IncludedAir Conditioning, Dishwasher, Refrigerator, Microwave, Laundry In Unit, Cooling, Elevator, Storage
AppliancesWasher/Dryer, Dishwasher, Refrigerator, Stove, Microwave
Laundry FeaturesIn Unit
Window FeaturesWindow Coverings
  • No places found in this area

  • My Listings
  • Office Listings

(604) 230-9899

ron@ronbasra.com

Copyright 2025 Ron Basra Personal Real Estate Corporation

Designed and Programmed by Aura Marketing Group Logo
