Property photo 390a3b72-511b-4af0-8c42-58f9f01df27c
Property photo bdcb1885-4da1-4448-b722-cabf78ada007
Property photo 9a830ad4-6cc7-4522-a268-d632cdf2b89b
Property photo 669c09c0-fed9-4283-b91b-f8450dc477de
Property photo ce8925a1-c918-4911-bc64-15717431a0d5
Property photo 87a11717-b44a-4f38-9a04-19e610b7ff52
Property photo a1234432-0840-4ec2-aa0c-87bf6a225057
Property photo b71da928-07e8-4c8d-886b-42d5531616dc
Property photo ba868235-3a3e-424e-a0ad-3462346d2269
Property photo 882175f5-dd12-4f3c-bb9e-883ce792ca91
Property photo 992d3ec7-1e24-44f0-9218-7c6ea3d860a1
Property photo 1b436c43-4886-4727-8153-554b788f4ab4
Property photo f576ed51-cefd-48a7-a531-7a3df85e143d
Property photo 592659de-d3bb-497a-8857-783145df6f41
Property photo fe7ce5d0-4a65-4aa3-88fe-3e747c729916
Property photo 0ff1b018-1c71-4782-9de7-03230290a3ce
Property photo 2d9f3307-94fe-4c68-8cb9-2d352392f8d6
Property photo f157c5d3-b752-4f67-89e2-6ba39e3a0aec
Property photo fe591cf7-14e7-4c84-bb7e-3c403c3eeb6d
Property photo b2051413-cd5d-4a5f-b48e-01051d002ac9
Property photo c87365c4-c5c9-4478-ad58-8f60719d7289
Property photo 9e7b4c27-8de0-4313-8148-2be3f9188f02
Property photo 6dff3cc0-e5e1-4cc1-afe7-fbd693b75162
Property photo e96f59be-1971-43c4-bce8-766b52410cdd
Property photo 92e09b75-abdf-4e3a-a648-f7dababe380c
Property photo e7285221-d490-40e5-b792-540e440f168c
Property photo b1ebfa35-1cf0-4fd3-aa77-8277be3f6c2f
Property photo 17b6b1cc-a78a-473f-be33-b9b5fb4af883
Property photo 5ad8f9c4-ad47-4f4f-bb6b-0549e7799897
Property photo 74d03a90-7ae8-477c-b703-a47559d88500
Property photo f39c5e64-cff6-414c-8855-72f120eb2ac9
Property photo 9a7d9ba9-6837-48ea-ad32-f23749c3add7
Property photo ca277235-058c-4617-8563-e53d1dce1a8a
Property photo 9ea32a7a-a4d2-4b62-9abc-1540c2222c3d
Property photo b55eb1d0-2690-4d58-a7a2-2dd81bb5458a
Property photo cfa6fce1-6bd4-4552-85bb-459678778690
Property photo f65a5a25-471a-400f-b3dd-84d950352ee2
Property photo 7b878621-b203-4c18-a0c5-7b2152370f2b
Property photo dc56bff6-96c0-4834-b863-abb447055f3e
Property photo 9dad5054-26d1-4c2b-b408-4e57f66ad45c
Property photo thumbnail 390a3b72-511b-4af0-8c42-58f9f01df27c
Property photo thumbnail bdcb1885-4da1-4448-b722-cabf78ada007
Property photo thumbnail 9a830ad4-6cc7-4522-a268-d632cdf2b89b
Property photo thumbnail 669c09c0-fed9-4283-b91b-f8450dc477de
Property photo thumbnail ce8925a1-c918-4911-bc64-15717431a0d5
Property photo thumbnail 87a11717-b44a-4f38-9a04-19e610b7ff52
Property photo thumbnail a1234432-0840-4ec2-aa0c-87bf6a225057
Property photo thumbnail b71da928-07e8-4c8d-886b-42d5531616dc
Property photo thumbnail ba868235-3a3e-424e-a0ad-3462346d2269
Property photo thumbnail 882175f5-dd12-4f3c-bb9e-883ce792ca91
Property photo thumbnail 992d3ec7-1e24-44f0-9218-7c6ea3d860a1
Property photo thumbnail 1b436c43-4886-4727-8153-554b788f4ab4
Property photo thumbnail f576ed51-cefd-48a7-a531-7a3df85e143d
Property photo thumbnail 592659de-d3bb-497a-8857-783145df6f41
Property photo thumbnail fe7ce5d0-4a65-4aa3-88fe-3e747c729916
Property photo thumbnail 0ff1b018-1c71-4782-9de7-03230290a3ce
Property photo thumbnail 2d9f3307-94fe-4c68-8cb9-2d352392f8d6
Property photo thumbnail f157c5d3-b752-4f67-89e2-6ba39e3a0aec
Property photo thumbnail fe591cf7-14e7-4c84-bb7e-3c403c3eeb6d
Property photo thumbnail b2051413-cd5d-4a5f-b48e-01051d002ac9
Property photo thumbnail c87365c4-c5c9-4478-ad58-8f60719d7289
Property photo thumbnail 9e7b4c27-8de0-4313-8148-2be3f9188f02
Property photo thumbnail 6dff3cc0-e5e1-4cc1-afe7-fbd693b75162
Property photo thumbnail e96f59be-1971-43c4-bce8-766b52410cdd
Property photo thumbnail 92e09b75-abdf-4e3a-a648-f7dababe380c
Property photo thumbnail e7285221-d490-40e5-b792-540e440f168c
Property photo thumbnail b1ebfa35-1cf0-4fd3-aa77-8277be3f6c2f
Property photo thumbnail 17b6b1cc-a78a-473f-be33-b9b5fb4af883
Property photo thumbnail 5ad8f9c4-ad47-4f4f-bb6b-0549e7799897
Property photo thumbnail 74d03a90-7ae8-477c-b703-a47559d88500
Property photo thumbnail f39c5e64-cff6-414c-8855-72f120eb2ac9
Property photo thumbnail 9a7d9ba9-6837-48ea-ad32-f23749c3add7
Property photo thumbnail ca277235-058c-4617-8563-e53d1dce1a8a
Property photo thumbnail 9ea32a7a-a4d2-4b62-9abc-1540c2222c3d
Property photo thumbnail b55eb1d0-2690-4d58-a7a2-2dd81bb5458a
Property photo thumbnail cfa6fce1-6bd4-4552-85bb-459678778690
Property photo thumbnail f65a5a25-471a-400f-b3dd-84d950352ee2
Property photo thumbnail 7b878621-b203-4c18-a0c5-7b2152370f2b
Property photo thumbnail dc56bff6-96c0-4834-b863-abb447055f3e
Property photo thumbnail 9dad5054-26d1-4c2b-b408-4e57f66ad45c

Kitsilano 1/2 Duplex for sale (Vancouver West)

MLS Number

R3069840

Property Type

Residential

Bedrooms

3

Bathrooms

4

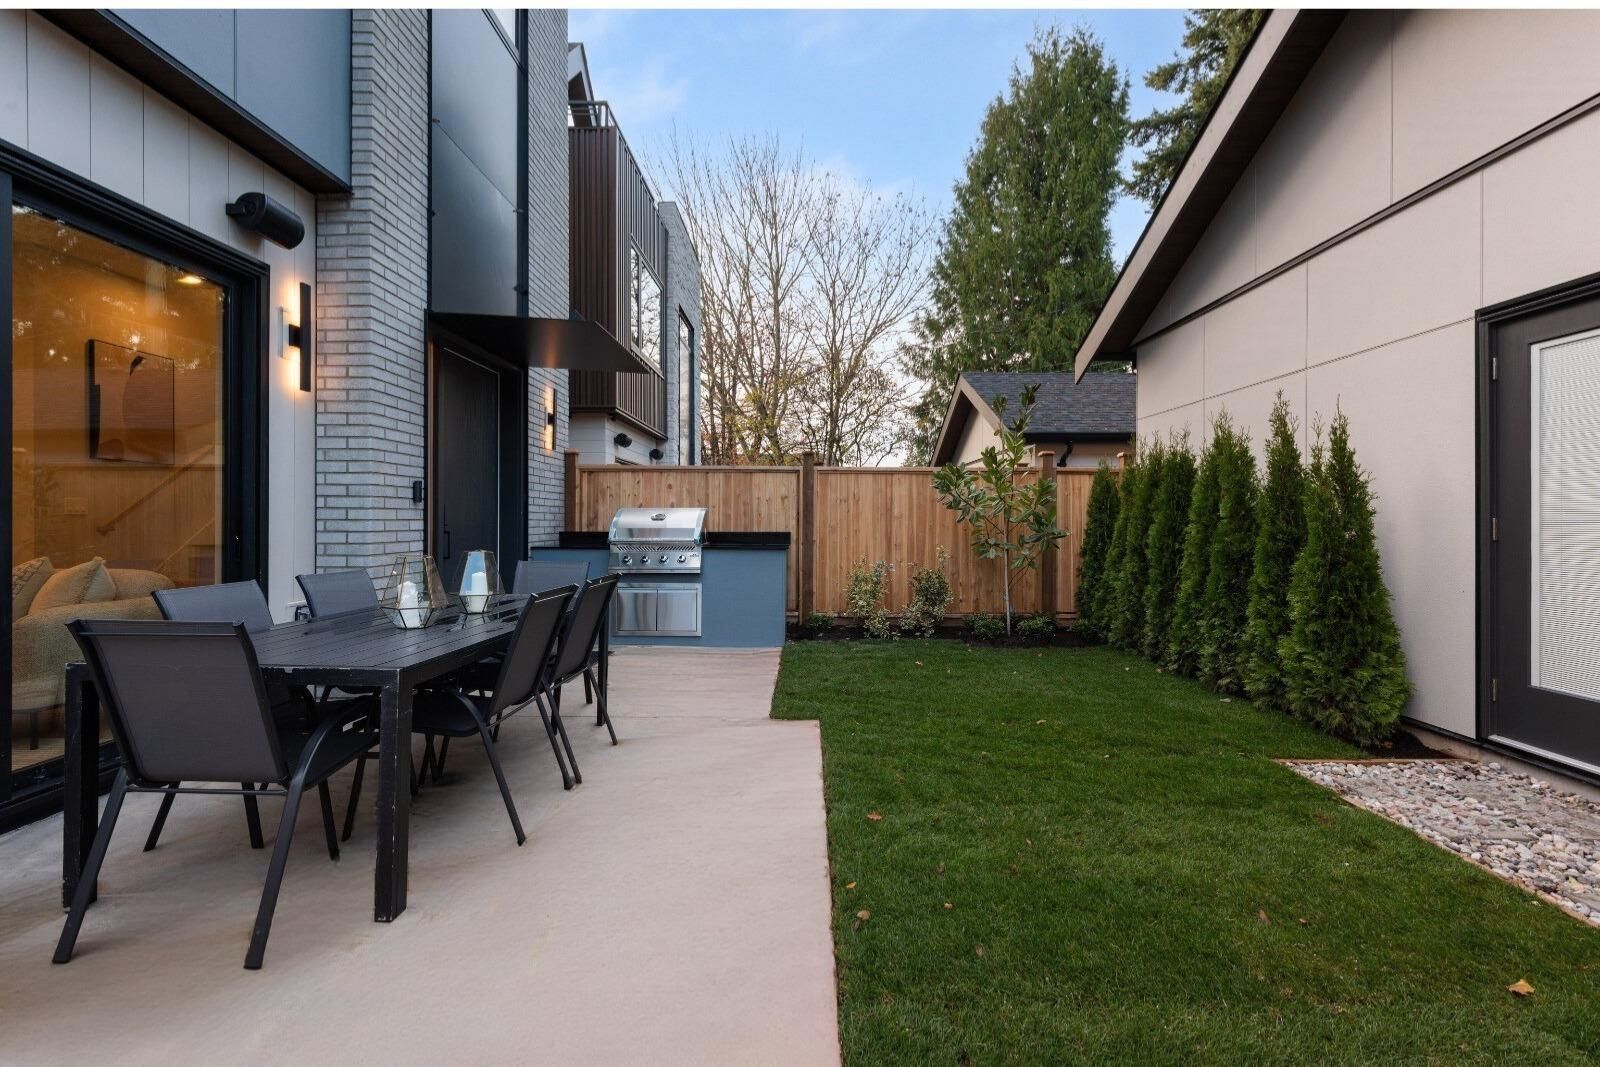
Proudly built by Medallion Homes and designed by VictorEric- Georgie Award Winning, this south-facing back-unit Kitsilano duplex offers coastal luxury steps from Kits Beach, parks, cafés, and top Westside schools. With 3 bedrooms and 3.5 baths, the home blends smart design with premium finishes. The gourmet kitchen features Miele and Fulgor Milano appliances, custom cabinetry, and a layout ideal for daily living and entertaining. Enjoy seamless indoor-outdoor flow with multiple patios, including a private all-season patio with built-in BBQ, heaters, and a lush green wall. The top-floor bedroom provides a tranquil retreat with its own deck and spa-style ensuite. Full crawlspace storage and a detached garage with epoxy flooring add convenience to this exceptional residence.
2 2635 W 12th Avenue in Vancouver

Year Built

2025

Status

Active

Floor Area

1,534 sq. ft.

Price
$2,298,000
General Information
Property TypeResidential
Dwelling TypeHalf Duplex
Home Style3 Storey, Three Or More Levels
OwnershipFreehold Strata
Common InterestCondominium
Year built2025, (Age: 0)
Living Area1,534 sq. ft., 143 m2
Floor Area - Unfinished0 sq. ft., 0 m2
Building Area - Total1,534 sq. ft., 143 m2
LevelsThree Or More
RainscreenFull
Bedrooms3, (Above Grd: 3)
Bathrooms4, (Full:3/Half:1)
Kitchens1,
Rooms9,
Taxes$0 / 2025
Outdoor AreaBalcony
Water SupplyPublic
Plan2840,
Rooms
LevelTypeDimensions
MainFoyer5' x 7'3"
MainLiving Room10'8" x 14'1"
MainDining Room6'1" x 12'7"
MainKitchen9'10" x 13'6"
AbovePrimary Bedroom11'8" x 12'1"
AboveWalk-In Closet5'11" x 6'8"
AboveBedroom9' x 11'8"
Abv Main 2Primary Bedroom11'1" x 17'4"
Abv Main 2Walk-In Closet5'4" x 5'9"
Bathrooms
LevelPiecesEnsuite
Main2No
Above3Yes
Above3Yes
Above Main 23Yes
Additional Information
Interior FeaturesCentral Vacuum
Exterior FeaturesBalcony
Security FeaturesSecurity System
Main Level Bathrooms2
Features IncludedAir Conditioning, Dishwasher, Refrigerator, Microwave, Cooling
AppliancesWasher/Dryer, Dishwasher, Refrigerator, Stove, Microwave
Window FeaturesWindow Coverings
Legal DescriptionPROPSED LOT 2 OF LOT 16 BLOCK 82 DISTRICT LOT 540 PLAN 2840
  • No places found in this area

  • My Listings
  • Office Listings

(604) 230-9899

ron@ronbasra.com

Copyright 2025 Ron Basra Personal Real Estate Corporation

Designed and Programmed by Aura Marketing Group Logo
