Property photo 659c74d4-608a-48e8-bfa9-ac79b34e7f67
Property photo edbda32a-cf18-4032-bc68-4a05858da423
Property photo 7193dc20-d1d5-4fd5-9a55-f7f2cc96f43e
Property photo d2af3724-3e83-416a-aaf6-63b601991198
Property photo b64174db-7d55-48aa-aa3d-745f39ae1bb6
Property photo 212f21af-d190-42f3-a328-4817eea76c00
Property photo 751deae0-78e9-4020-86ef-706d2ab2a180
Property photo 27fb661d-9bb5-45ff-a4c2-5ee02e94302c
Property photo 8fef02e2-ffe8-4673-88a8-ee8d860856f6
Property photo e2ab195c-f00b-441c-8936-c5ec8051e11d
Property photo 7eebbd20-013e-4846-b97b-30d44f747012
Property photo 8e33fe4c-6ecf-4c39-b5c0-5264b40be206
Property photo 23536185-a1b8-4707-86b6-2e1c60b8c4f6
Property photo 92501326-0c7f-441a-8390-99a8fd0b1013
Property photo 5daf9993-ccf1-43b7-a675-62d0ce571df2
Property photo fe119295-27eb-431a-896b-4807f556a0ae
Property photo c78e7d01-5996-4a30-af89-47f27a90502f
Property photo f7fea1af-6b6d-4659-b1c7-939a7e3fce88
Property photo 35f901e1-5602-402f-b65f-8d048b273f3d
Property photo 93cd101f-3851-4deb-a993-db04d30147ac
Property photo a007cf60-ab93-40cc-8dbb-527535e80b28
Property photo fc5e68fe-c10b-47af-9ba5-314b0bc59166
Property photo 69cc2416-0098-437b-bfdd-88bb68e0768c
Property photo 386e52df-918b-45c8-97e2-27952e30e99b
Property photo 457f1696-e400-46a5-98e9-bd3f397ca242
Property photo thumbnail 659c74d4-608a-48e8-bfa9-ac79b34e7f67
Property photo thumbnail edbda32a-cf18-4032-bc68-4a05858da423
Property photo thumbnail 7193dc20-d1d5-4fd5-9a55-f7f2cc96f43e
Property photo thumbnail d2af3724-3e83-416a-aaf6-63b601991198
Property photo thumbnail b64174db-7d55-48aa-aa3d-745f39ae1bb6
Property photo thumbnail 212f21af-d190-42f3-a328-4817eea76c00
Property photo thumbnail 751deae0-78e9-4020-86ef-706d2ab2a180
Property photo thumbnail 27fb661d-9bb5-45ff-a4c2-5ee02e94302c
Property photo thumbnail 8fef02e2-ffe8-4673-88a8-ee8d860856f6
Property photo thumbnail e2ab195c-f00b-441c-8936-c5ec8051e11d
Property photo thumbnail 7eebbd20-013e-4846-b97b-30d44f747012
Property photo thumbnail 8e33fe4c-6ecf-4c39-b5c0-5264b40be206
Property photo thumbnail 23536185-a1b8-4707-86b6-2e1c60b8c4f6
Property photo thumbnail 92501326-0c7f-441a-8390-99a8fd0b1013
Property photo thumbnail 5daf9993-ccf1-43b7-a675-62d0ce571df2
Property photo thumbnail fe119295-27eb-431a-896b-4807f556a0ae
Property photo thumbnail c78e7d01-5996-4a30-af89-47f27a90502f
Property photo thumbnail f7fea1af-6b6d-4659-b1c7-939a7e3fce88
Property photo thumbnail 35f901e1-5602-402f-b65f-8d048b273f3d
Property photo thumbnail 93cd101f-3851-4deb-a993-db04d30147ac
Property photo thumbnail a007cf60-ab93-40cc-8dbb-527535e80b28
Property photo thumbnail fc5e68fe-c10b-47af-9ba5-314b0bc59166
Property photo thumbnail 69cc2416-0098-437b-bfdd-88bb68e0768c
Property photo thumbnail 386e52df-918b-45c8-97e2-27952e30e99b
Property photo thumbnail 457f1696-e400-46a5-98e9-bd3f397ca242

Downtown VW Condo for sale in "Electra" (Vancouver West)

MLS Number

R3065072

Property Type

Residential

Bedrooms

2

Bathrooms

2

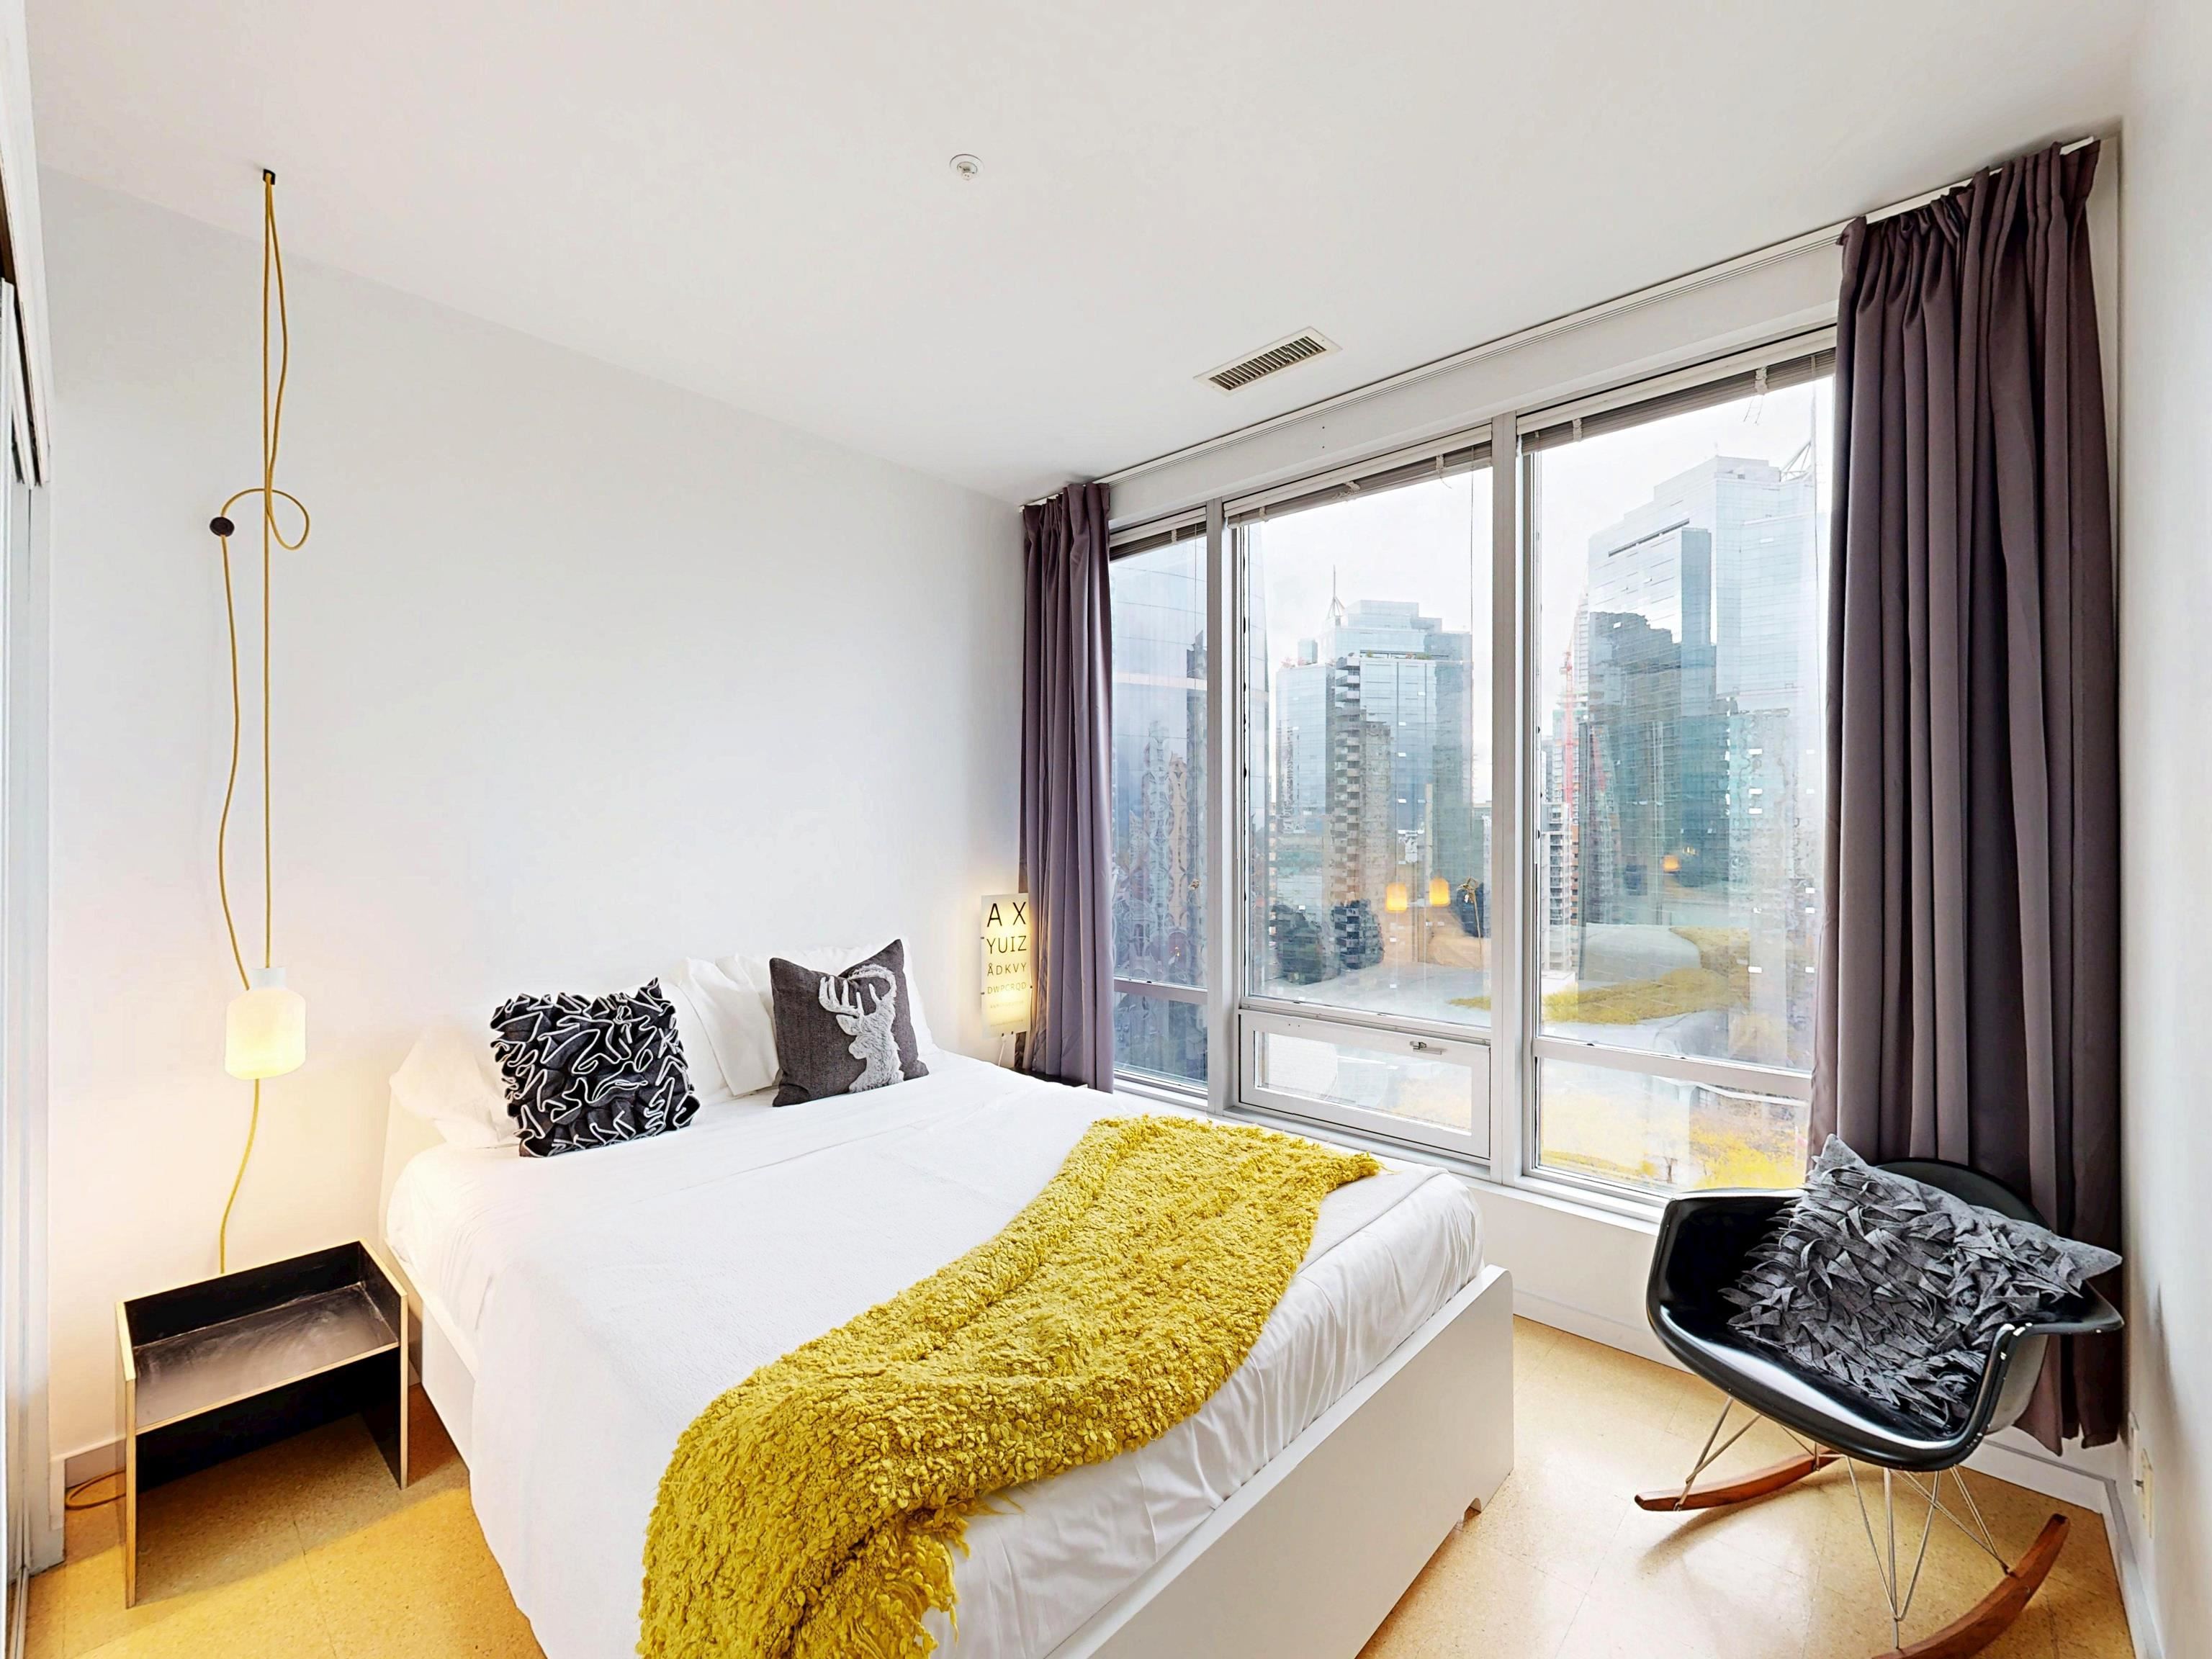
HOT HOT HOT. Convertible 2bd 2ba 810 Sq ft Airbnb friendly unit with AC in the historic Electra. Views of downtown, peak a boo mountain and water views. Own a piece of revenue generating history in the heart of Downtown Vancouver. This unit was configured to easily switch from a 2 bd to a 1 bedroom plus office with an innovative architecturally designed sliding wall system. An ideal Pied de Terre. Great for empty nesters, or even a small family. VERY COOl mid-century modern iconic bldg. Sauna, guest suites, library lounge area. Steps to shopping theatres restaurants, sea wall and everything the city has to offer. This Unit was recently vacated by tenants and has been completely refreshed with new paint and is ready to go to a new owner. Book your showing today! Must see!
1207 989 Nelson Street in Vancouver

Year Built

1995

Status

Active

Floor Area

810 sq. ft.

Price
$718,900
General Information
Property TypeResidential
Dwelling TypeApartment/Condo
OwnershipFreehold Strata
Common InterestCondominium
Year built1995, (Age: 30)
Living Area810 sq. ft., 75.3 m2
Building Area - Total810 sq. ft., 75.3 m2
Bedrooms2, (Above Grd: 2)
Bathrooms2, (Full:2/Half:0)
Taxes$2,379.24 / 2025
Outdoor AreaGarden, No Outdoor Area
PlanLMS1866
Additional Information
Short Term Rent / Lease DescriptionWith Strata and City approval
Interior FeaturesElevator, Guest Suite
Exterior FeaturesGarden, No Outdoor Area
AmenitiesCentral Air, Garden, Laundry In Common Area, Elevator, Guest Suite
ViewMountain, City, Water
Association AmenitiesTrash, Management, Snow Removal
Main Level Bathrooms2
Features IncludedLaundry In Common Area, Cooling, Elevator
Laundry FeaturesCommon Area
  • No places found in this area

  • My Listings
  • Office Listings

(604) 230-9899

ron@ronbasra.com

Copyright 2025 Ron Basra Personal Real Estate Corporation

Designed and Programmed by Aura Marketing Group Logo
