Property photo 4b677f69-293a-4c4c-85af-d8b822b826b2
Property photo df7e54c9-9be4-4710-904e-d27d92d07557
Property photo ffcdbe43-1800-4bc2-b503-eab41bf5b25d
Property photo b63b3ea7-d74e-4365-b437-205253bb55db
Property photo ff3f823d-28eb-4eb4-b0d1-cc32fabb45f2
Property photo 0e854503-3e57-4050-871f-36169bcf9a9a
Property photo 1bf3313f-744d-442d-aac7-16a1911b59fd
Property photo 896a1e65-2447-47e8-a99b-f8b5faecda9c
Property photo 9a8b124f-051b-4432-b8f7-a99590bb6efc
Property photo f026b168-99f6-4559-ace9-4626bd7212dd
Property photo 44c288dc-e2e3-4ead-b7f0-7e0ab574a9b7
Property photo 6bf04140-577f-49dd-8e8b-5c5a4d897e3b
Property photo 7b8f96a2-e7d7-412c-ae3c-dc062e8f781b
Property photo e9110a1c-fc39-413b-9ba2-7af1ab80c225
Property photo be17f9d9-f1ca-47fc-8e53-9237a71d066e
Property photo 603fad6e-ba69-4615-a157-3f2578082ea8
Property photo e167daa6-8633-4cfb-bbea-fdbb9a721397
Property photo 15142681-8e71-41cf-ae09-e1c07754dfd2
Property photo 266140fd-4952-48e2-b815-702297e3d374
Property photo e5366d15-24dd-40b8-a798-469ecb1c7a34
Property photo ce6d7ceb-5d0c-4f73-9461-2e0860cfc732
Property photo 753cae0c-61cf-43c3-be5b-73aa1713096a
Property photo 7cd08458-a521-4ad9-b653-7c9c4dd69f41
Property photo d3daeefd-4e4e-41e9-9f9c-3e7cbba5858a
Property photo 97659f85-8dd1-4708-9378-0770ddc68322
Property photo thumbnail 4b677f69-293a-4c4c-85af-d8b822b826b2
Property photo thumbnail df7e54c9-9be4-4710-904e-d27d92d07557
Property photo thumbnail ffcdbe43-1800-4bc2-b503-eab41bf5b25d
Property photo thumbnail b63b3ea7-d74e-4365-b437-205253bb55db
Property photo thumbnail ff3f823d-28eb-4eb4-b0d1-cc32fabb45f2
Property photo thumbnail 0e854503-3e57-4050-871f-36169bcf9a9a
Property photo thumbnail 1bf3313f-744d-442d-aac7-16a1911b59fd
Property photo thumbnail 896a1e65-2447-47e8-a99b-f8b5faecda9c
Property photo thumbnail 9a8b124f-051b-4432-b8f7-a99590bb6efc
Property photo thumbnail f026b168-99f6-4559-ace9-4626bd7212dd
Property photo thumbnail 44c288dc-e2e3-4ead-b7f0-7e0ab574a9b7
Property photo thumbnail 6bf04140-577f-49dd-8e8b-5c5a4d897e3b
Property photo thumbnail 7b8f96a2-e7d7-412c-ae3c-dc062e8f781b
Property photo thumbnail e9110a1c-fc39-413b-9ba2-7af1ab80c225
Property photo thumbnail be17f9d9-f1ca-47fc-8e53-9237a71d066e
Property photo thumbnail 603fad6e-ba69-4615-a157-3f2578082ea8
Property photo thumbnail e167daa6-8633-4cfb-bbea-fdbb9a721397
Property photo thumbnail 15142681-8e71-41cf-ae09-e1c07754dfd2
Property photo thumbnail 266140fd-4952-48e2-b815-702297e3d374
Property photo thumbnail e5366d15-24dd-40b8-a798-469ecb1c7a34
Property photo thumbnail ce6d7ceb-5d0c-4f73-9461-2e0860cfc732
Property photo thumbnail 753cae0c-61cf-43c3-be5b-73aa1713096a
Property photo thumbnail 7cd08458-a521-4ad9-b653-7c9c4dd69f41
Property photo thumbnail d3daeefd-4e4e-41e9-9f9c-3e7cbba5858a
Property photo thumbnail 97659f85-8dd1-4708-9378-0770ddc68322

Hastings Sunrise Townhouse for sale in "Avant" (Vancouver East)

MLS Number

R3007105

Property Type

Residential

Bedrooms

2

Bathrooms

3

Unobstructed mountain & ocean views set the tone for this exceptional East Van waterfront townhome. Corner home over three levels, offering stunning sightlines from every room & a 230 sqft rooftop deck w/ gas fireplace. One of the few AVANT homes w/ this rare vantage. Enjoy geothermal heating/cooling, 9 ft ceilings on the main, engineered oak floors, flat-panel oak doors, reclaimed brick walls & gas fireplace. Kitchen shines w/ GE Monogram S/S appliances, granite counters, Kohler fixtures & a large island—perfect for entertaining while enjoying ocean views. Thoughtful layout w/ main floor bath, in-suite storage, 1 locker & 1 parking w/ EV charger. Pet friendly, vibrant community near New Brighton Park, Hastings CC & mins to Downtown, North Shore & Hwy 1. Open May 31, 2-4pm, June 1, 12-2pm
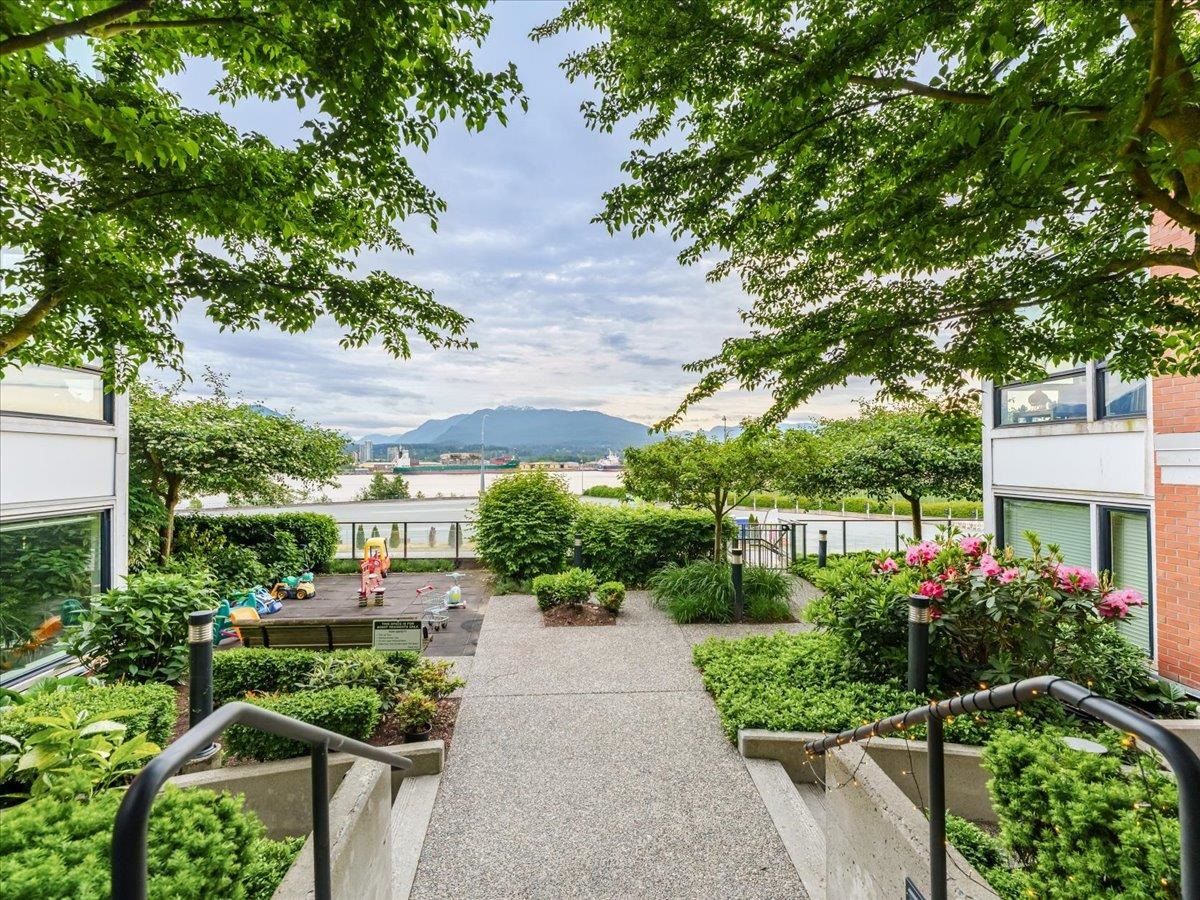
2951 Wall Street in Vancouver

Year Built

2012

Status

Active

Floor Area

1,450 sq. ft.

Price
$1,475,000
General Information
Property TypeResidential
Dwelling TypeTownhouse
OwnershipFreehold Strata
Common InterestCondominium
Year built2012, (Age: 13)
Living Area1,450 sq. ft., 135 m2
Building Area - Total1,450 sq. ft., 135 m2
Bedrooms2, (Above Grd: 2)
Bathrooms3, (Full:2/Half:1)
Taxes$4,339.47 / 2024
Outdoor AreaBalcony
PlanBCS4321
Additional Information
Interior FeaturesStorage
Exterior FeaturesPlayground, Balcony
AmenitiesCentral Air, Playground, Laundry In Unit, Bike Room, Exercise Centre, Recreation Facilities, Storage
ViewMountains & Harbour
Association AmenitiesBike Room, Exercise Centre, Trash, Maintenance Grounds, Management, Recreation Facilities, Sewer, Snow Removal, Water
Community FeaturesShopping Nearby
Security FeaturesSecurity System, Smoke Detector(s), Fire Sprinkler System
Main Level Bathrooms1
Features IncludedAir Conditioning, Dishwasher, Refrigerator, Microwave, Laundry In Unit, Bike Room, Exercise Centre, Cooling, Storage
AppliancesWasher/Dryer, Dishwasher, Disposal, Refrigerator, Stove, Microwave
Laundry FeaturesIn Unit
Window FeaturesWindow Coverings
  • No places found in this area

  • My Listings
  • Office Listings

(604) 230-9899

ron@ronbasra.com

Copyright 2025 Ron Basra Personal Real Estate Corporation

Designed and Programmed by Aura Marketing Group Logo
