Property photo b04434b0-b6e3-49c2-a47c-f5be03edb664
Property photo 3a0dda03-eff6-446e-924e-60866d3a2eee
Property photo 0b68187f-bcec-4bfe-90dd-0c74f76ed938
Property photo 51bb7c5c-a583-45e7-b10f-d81746229fe1
Property photo c7f46475-c8ba-446c-8a04-603e4bdde456
Property photo eac63a84-61a0-4b4c-9655-aecd1f6061ad
Property photo d97ac52f-e098-4990-9854-b41fbc3542bf
Property photo 30f8cd02-d594-4780-8e99-9b9ed409aa3a
Property photo 4d5a35b2-288e-4bce-b697-fb6fa4e1d5c2
Property photo e90521c5-a348-4a05-ac89-81d8135a0288
Property photo 64fafc93-31bb-4002-b765-4e40a05b3e72
Property photo 5f8d7037-7f6f-4202-942f-6e57ab6d5843
Property photo df1e2045-19f7-4b21-9d40-179224ef38e9
Property photo a763a238-9486-4fe8-ae11-5298e3ce938d
Property photo ddab1204-8ebc-43ee-b5d4-6bdb4e453d77
Property photo 035e4e45-ee39-4e1f-ac3e-36459558afa4
Property photo 1a3dc670-5318-459a-9c26-3d9b2a64c606
Property photo 2f3c6154-7ef2-4ee1-aa89-475bf8b6f273
Property photo cbecfdca-b689-44ce-bd41-ec9bb7f05d0b
Property photo 917e5d61-d1e8-42a4-9373-e2835c2d2cf9
Property photo e91334de-88a8-4036-b745-c300f0024a20
Property photo 6f5c7d64-a543-4666-97da-fff131017d2b
Property photo 636af740-d5b1-4ad9-a3c7-54db36fa0123
Property photo c4aef3c5-1bc4-4c12-8ae9-6151242d05b4
Property photo 9163795b-1d68-43e0-a0b6-88b3e240b4ba
Property photo c408b3ec-ffe8-4f7d-bdd6-4659510df4ac
Property photo 8d1eabb6-0d15-4d88-be20-5fad3f3c7d15
Property photo 3c43b8cc-380e-469f-9044-b187b437aca8
Property photo c8779296-ac47-4d21-be7d-a9d1b0279df7
Property photo 410cec43-90d0-4bc3-811e-21a648269088
Property photo 0bda67a9-ae08-4d98-a083-7be79842f1c7
Property photo thumbnail b04434b0-b6e3-49c2-a47c-f5be03edb664
Property photo thumbnail 3a0dda03-eff6-446e-924e-60866d3a2eee
Property photo thumbnail 0b68187f-bcec-4bfe-90dd-0c74f76ed938
Property photo thumbnail 51bb7c5c-a583-45e7-b10f-d81746229fe1
Property photo thumbnail c7f46475-c8ba-446c-8a04-603e4bdde456
Property photo thumbnail eac63a84-61a0-4b4c-9655-aecd1f6061ad
Property photo thumbnail d97ac52f-e098-4990-9854-b41fbc3542bf
Property photo thumbnail 30f8cd02-d594-4780-8e99-9b9ed409aa3a
Property photo thumbnail 4d5a35b2-288e-4bce-b697-fb6fa4e1d5c2
Property photo thumbnail e90521c5-a348-4a05-ac89-81d8135a0288
Property photo thumbnail 64fafc93-31bb-4002-b765-4e40a05b3e72
Property photo thumbnail 5f8d7037-7f6f-4202-942f-6e57ab6d5843
Property photo thumbnail df1e2045-19f7-4b21-9d40-179224ef38e9
Property photo thumbnail a763a238-9486-4fe8-ae11-5298e3ce938d
Property photo thumbnail ddab1204-8ebc-43ee-b5d4-6bdb4e453d77
Property photo thumbnail 035e4e45-ee39-4e1f-ac3e-36459558afa4
Property photo thumbnail 1a3dc670-5318-459a-9c26-3d9b2a64c606
Property photo thumbnail 2f3c6154-7ef2-4ee1-aa89-475bf8b6f273
Property photo thumbnail cbecfdca-b689-44ce-bd41-ec9bb7f05d0b
Property photo thumbnail 917e5d61-d1e8-42a4-9373-e2835c2d2cf9
Property photo thumbnail e91334de-88a8-4036-b745-c300f0024a20
Property photo thumbnail 6f5c7d64-a543-4666-97da-fff131017d2b
Property photo thumbnail 636af740-d5b1-4ad9-a3c7-54db36fa0123
Property photo thumbnail c4aef3c5-1bc4-4c12-8ae9-6151242d05b4
Property photo thumbnail 9163795b-1d68-43e0-a0b6-88b3e240b4ba
Property photo thumbnail c408b3ec-ffe8-4f7d-bdd6-4659510df4ac
Property photo thumbnail 8d1eabb6-0d15-4d88-be20-5fad3f3c7d15
Property photo thumbnail 3c43b8cc-380e-469f-9044-b187b437aca8
Property photo thumbnail c8779296-ac47-4d21-be7d-a9d1b0279df7
Property photo thumbnail 410cec43-90d0-4bc3-811e-21a648269088
Property photo thumbnail 0bda67a9-ae08-4d98-a083-7be79842f1c7

Grandview Woodland 1/2 Duplex for sale (Vancouver East)

MLS Number

R3097739

Property Type

Residential

Bedrooms

3

Bathrooms

3

Proudly built by MEDALLION HOMES. Finally, a 2-level FRONT HOME on a RARE 50’LOT, thoughtfully designed for both functionality and comfortable living. Thanks to the generous frontage, the main floor offers just under 700 sq ft, while the upper level provides over 770 sq ft, allowing ALL THREE BEDROOMS to be conveniently located on the SAME LEVEL. The EXTRA-WIDE lot also provides a HUGE YARD, perfect for outdoor living and family enjoyment. Ideally located just steps from LAURA SECORD Elementary and only a short walk to TROUT LAKE, this home offers the perfect balance of family-friendly living and access to nature and located in prime GRANDVIEW WOODLAND area.
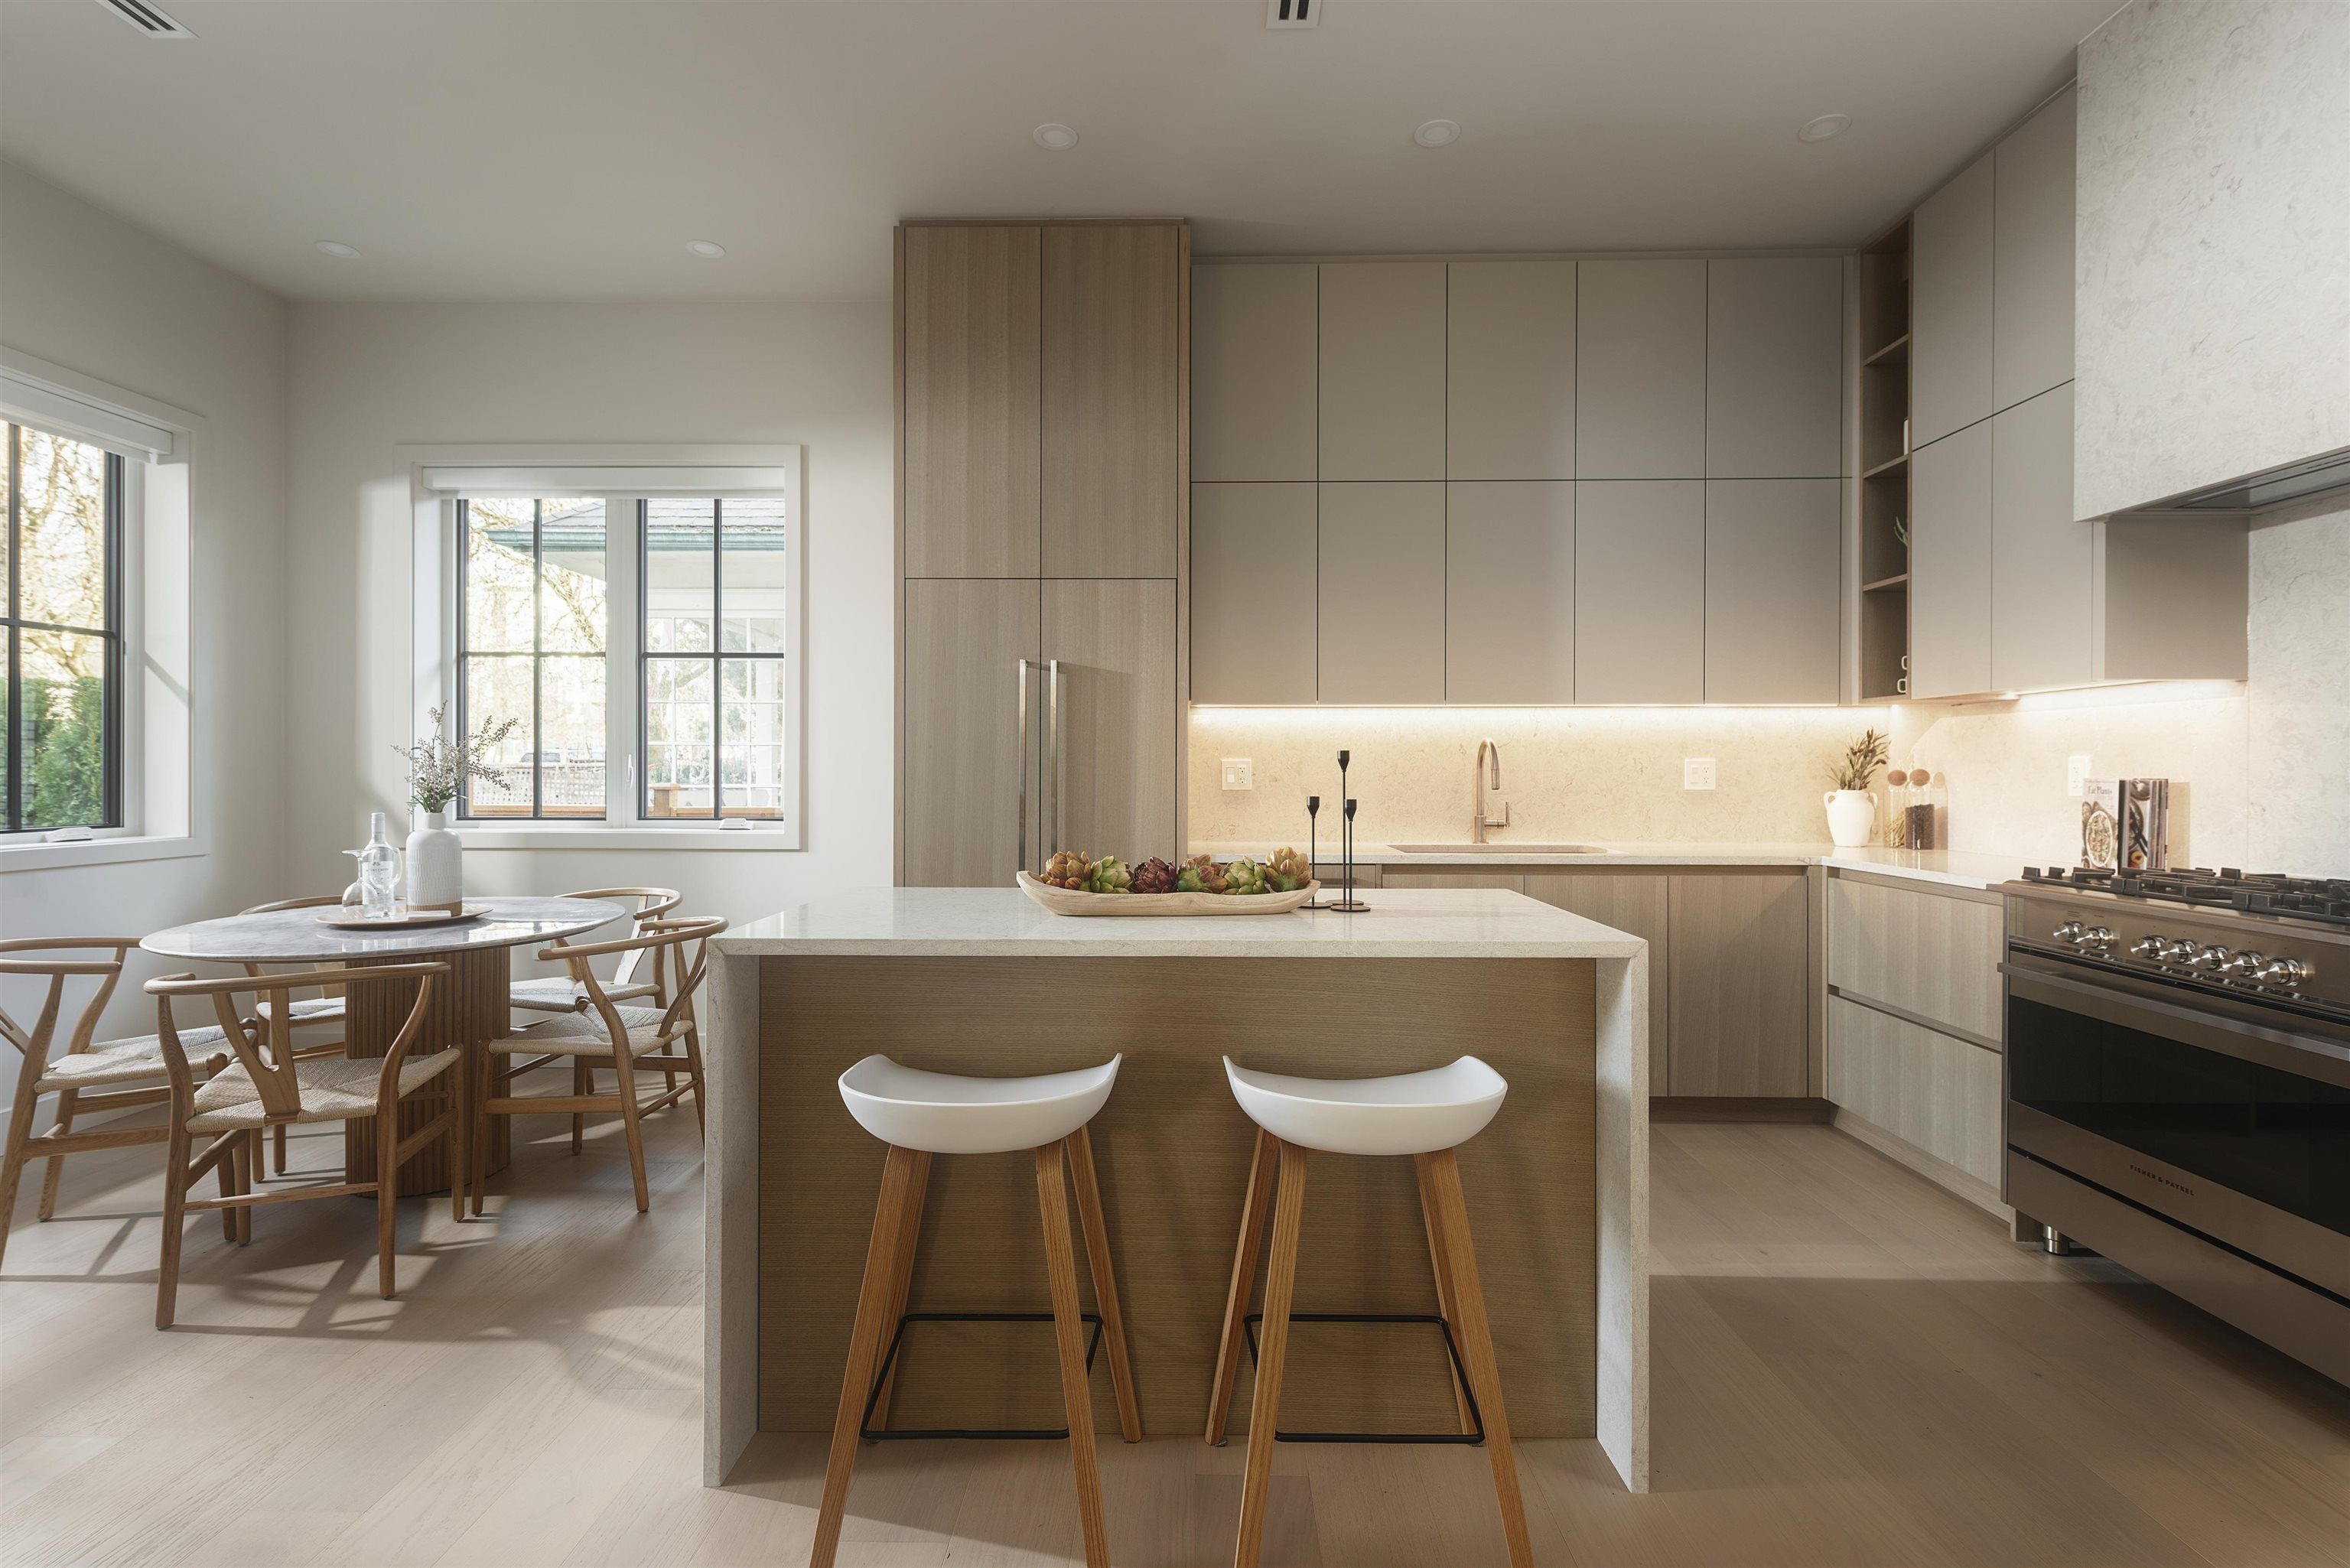
2136 E 10th Avenue in Vancouver

Year Built

2025

Status

Active

Floor Area

1,452 sq. ft.

Price
$1,828,000
General Information
Property TypeResidential
Dwelling TypeHalf Duplex
Home StyleTwo Levels
OwnershipFreehold Strata
Common InterestCondominium
Year built2025, (Age: 1)
Living Area1,452 sq. ft., 135 m2
Floor Area - Unfinished0 sq. ft., 0 m2
Building Area - Total1,452 sq. ft., 135 m2
LevelsTwo
RainscreenFull
Bedrooms3, (Above Grd: 3)
Bathrooms3, (Full:2/Half:1)
Kitchens1,
Rooms8,
Taxes$0 / 2025
Lot Frontage49'6", 15.1 m
Lot Details49.5 x 122
Outdoor AreaFenced
Water SupplyPublic
PlanEPP129448
Rooms
LevelTypeDimensions
MainFoyer6' x 8'7"
MainDining Room7'6" x 8'7"
MainKitchen10'8" x 12'2"
MainLiving Room13'6" x 17'3"
AbovePrimary Bedroom10'3" x 12'9"
AboveWalk-In Closet4'10" x 8'11"
AboveBedroom9'10" x 9'11"
AboveBedroom9'11" x 10'
Bathrooms
LevelPiecesEnsuite
Main2No
Above5Yes
Above3No
Additional Information
Interior FeaturesPantry
Site InfluencesCentral Location, Recreation Nearby, Shopping Nearby
Community FeaturesShopping Nearby
Security FeaturesSecurity System
Main Level Bathrooms1
Features IncludedDishwasher, Refrigerator
AppliancesWasher/Dryer, Dishwasher, Refrigerator, Stove
Window FeaturesWindow Coverings
Legal DescriptionLOT A BLOCK 164 DISTRICT LOT 264A GROUP 1 NEW WESTMINSTER DISTRICT PLAN EPP129448
  • No places found in this area

  • My Listings
  • Office Listings

(604) 230-9899

ron@ronbasra.com

Copyright 2025 Ron Basra Personal Real Estate Corporation

Designed and Programmed by Aura Marketing Group Logo
