Property photo 292eb235-bd6a-44f9-a40a-6465123406bf
Property photo 13cabb6f-0209-4425-b3a4-93cb495a1658
Property photo 22f8a18e-6042-40c4-ac03-09f0aecc2552
Property photo f9f0646c-e20b-4ae6-b5d5-ca0b84123a7e
Property photo ecf8679f-d323-4a0a-85cb-a5ffb9b3e330
Property photo ccd36e45-94ee-4af4-9a7b-eb49ac4e8146
Property photo 5946535e-daab-490f-8b89-61dab2764c51
Property photo 3dcdbe7f-49fa-4c8d-92a3-a74bad30fdca
Property photo d75f3839-fb9e-4aa2-9216-68c44ea06975
Property photo e0090bae-f69b-46dc-8c9b-279a6f423622
Property photo a2efe12d-7864-48b5-92d5-8c725acd30a1
Property photo 52ed3f6c-41ed-43c3-9565-a87dc9b013c7
Property photo 254cdb9f-5072-48d6-9ab0-f934c7ab1836
Property photo 1dd71ee4-0cae-4913-a65d-8cb3f045e4c2
Property photo 003b2ef9-5ebd-481b-a903-8aa87945071b
Property photo c072b785-f7ba-45d3-b5cb-5b9e14ed5cf8
Property photo 30f90504-72ce-4281-b602-d726781d1676
Property photo 25e4fb4d-8dd0-42c0-9b91-63f1695417b7
Property photo 744315ef-e2be-490d-8c76-66ea23093e7a
Property photo 8061f62a-e5e4-48c4-85c6-459f2f7ae425
Property photo 37ab90cc-648b-4df4-9882-06a5edd7ece4
Property photo 23c0e4fb-b743-4e4d-8ea1-877cac109546
Property photo 289ab4b2-b6c6-4547-bab9-f84518648cb7
Property photo 1f81c220-90f5-469d-ac35-4a92097f8811
Property photo 70586e42-0d76-40ef-af45-ceb52fb8ca24
Property photo 336691c6-870d-49d6-88e7-2c3336091bd6
Property photo 835106bf-0820-4f0b-a4b3-aa6edd0d5694
Property photo 462efa90-e9c4-40eb-b4d4-adf7b696e241
Property photo 8706093b-8c18-4c97-90ee-8f3e4f0ac558
Property photo thumbnail 292eb235-bd6a-44f9-a40a-6465123406bf
Property photo thumbnail 13cabb6f-0209-4425-b3a4-93cb495a1658
Property photo thumbnail 22f8a18e-6042-40c4-ac03-09f0aecc2552
Property photo thumbnail f9f0646c-e20b-4ae6-b5d5-ca0b84123a7e
Property photo thumbnail ecf8679f-d323-4a0a-85cb-a5ffb9b3e330
Property photo thumbnail ccd36e45-94ee-4af4-9a7b-eb49ac4e8146
Property photo thumbnail 5946535e-daab-490f-8b89-61dab2764c51
Property photo thumbnail 3dcdbe7f-49fa-4c8d-92a3-a74bad30fdca
Property photo thumbnail d75f3839-fb9e-4aa2-9216-68c44ea06975
Property photo thumbnail e0090bae-f69b-46dc-8c9b-279a6f423622
Property photo thumbnail a2efe12d-7864-48b5-92d5-8c725acd30a1
Property photo thumbnail 52ed3f6c-41ed-43c3-9565-a87dc9b013c7
Property photo thumbnail 254cdb9f-5072-48d6-9ab0-f934c7ab1836
Property photo thumbnail 1dd71ee4-0cae-4913-a65d-8cb3f045e4c2
Property photo thumbnail 003b2ef9-5ebd-481b-a903-8aa87945071b
Property photo thumbnail c072b785-f7ba-45d3-b5cb-5b9e14ed5cf8
Property photo thumbnail 30f90504-72ce-4281-b602-d726781d1676
Property photo thumbnail 25e4fb4d-8dd0-42c0-9b91-63f1695417b7
Property photo thumbnail 744315ef-e2be-490d-8c76-66ea23093e7a
Property photo thumbnail 8061f62a-e5e4-48c4-85c6-459f2f7ae425
Property photo thumbnail 37ab90cc-648b-4df4-9882-06a5edd7ece4
Property photo thumbnail 23c0e4fb-b743-4e4d-8ea1-877cac109546
Property photo thumbnail 289ab4b2-b6c6-4547-bab9-f84518648cb7
Property photo thumbnail 1f81c220-90f5-469d-ac35-4a92097f8811
Property photo thumbnail 70586e42-0d76-40ef-af45-ceb52fb8ca24
Property photo thumbnail 336691c6-870d-49d6-88e7-2c3336091bd6
Property photo thumbnail 835106bf-0820-4f0b-a4b3-aa6edd0d5694
Property photo thumbnail 462efa90-e9c4-40eb-b4d4-adf7b696e241
Property photo thumbnail 8706093b-8c18-4c97-90ee-8f3e4f0ac558

Fraser VE Townhouse for sale in "Alderbury Village" (Vancouver East)

MLS Number

R3042022

Property Type

Residential

Bedrooms

2

Bathrooms

1

Wow, a TOWNHOUSE for the price of a condo in a FANTASTIC and ULTRA CONVENIENT neighbourhood! This home is extremely well laid out & offers a LARGE PATIO, perfect for your GREEN THUMB. The main floor features a SPACIOUS KITCHEN with a trendy real OAK BREAKFAST BAR, newer stove & dishwasher, a dedicated space for a dining room or desk, and a good sized living room which opens to your BACKYARD OASIS. Upstairs you will find 2 large bedrooms including a primary that can easily accommodate a KING SIZE bed as well as a full bath with an UPDATED vanity & fixtures. Just steps to NO FRILLS, SHOPPERS DRUG MART, all the CONVENIENCES of TRENDY and always VIBRANT FRASER & MAIN St's, and a 20min walk to HILLCREST Community Centre and QE PARK. Includes PARKING, 2 PETS allowed, and newer WASHER & DRYER.
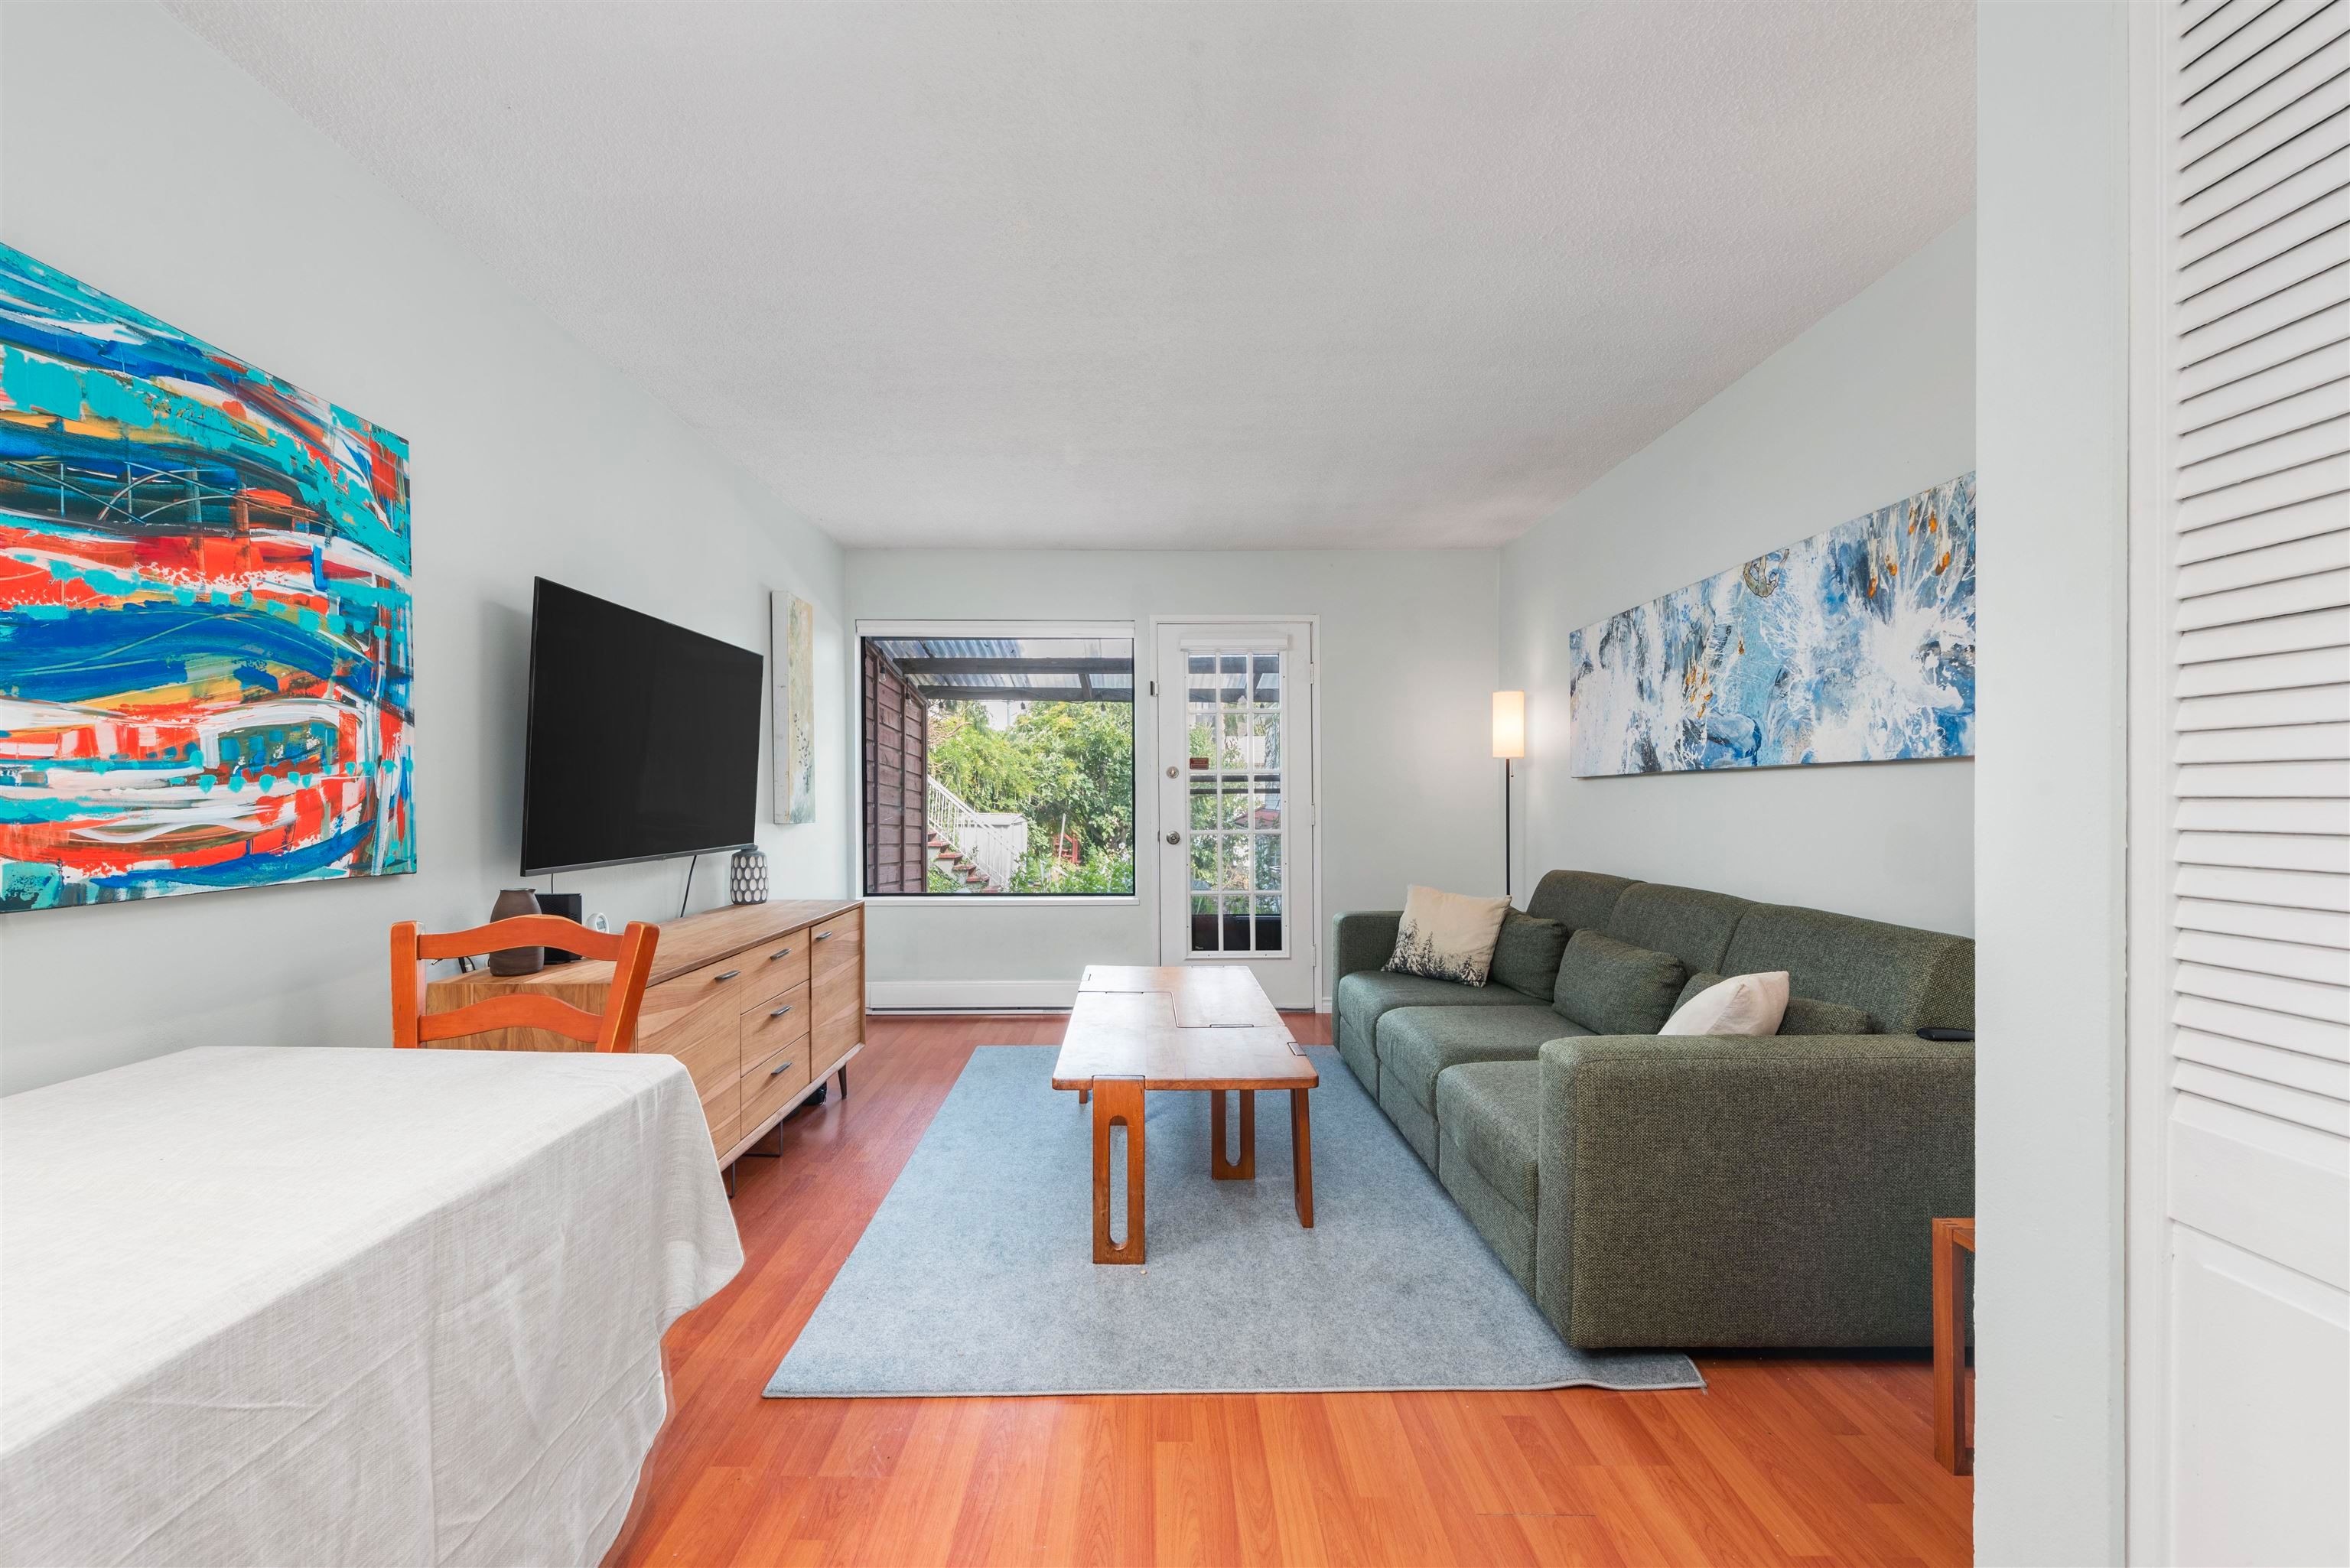
1 719 E 31st Avenue in Vancouver

Year Built

1978

Status

Active

Floor Area

775 sq. ft.

Price
$679,800
General Information
Property TypeResidential
Dwelling TypeTownhouse
Home StyleTwo Levels
OwnershipFreehold Strata
Common InterestCondominium
Year built1978, (Age: 47)
Living Area775 sq. ft., 72 m2
Building Area - Total775 sq. ft., 72 m2
LevelsTwo
Bedrooms2, (Above Grd: 2)
Bathrooms1, (Full:1/Half:0)
Num Storeys2,
Taxes$2,088.3 / 2025
Outdoor AreaGarden
PlanVAS554
Additional Information
Interior FeaturesStorage
Exterior FeaturesGarden
AmenitiesGarden, Laundry In Common Area, Storage
Association AmenitiesCaretaker, Trash, Maintenance Grounds, Management, Sewer, Water
Community FeaturesShopping Nearby
Features IncludedLaundry In Common Area, Storage
Laundry FeaturesCommon Area
  • No places found in this area

  • My Listings
  • Office Listings

(604) 230-9899

ron@ronbasra.com

Copyright 2025 Ron Basra Personal Real Estate Corporation

Designed and Programmed by Aura Marketing Group Logo

Fraser VE Townhouse for sale in "Alderbury Village" (Vancouver East) | 1 719 E 31st Avenue in Vancouver | Ron Basra Real Estate
