Property photo 600ba20c-77b8-444e-8b7e-1fc00f01675c
Property photo f1f49560-3bb1-4dca-a60a-2f3667eda651
Property photo 8d74a044-472d-4bc2-944f-d944b2e5245e
Property photo 62cedd82-64eb-4f6a-ab0d-09c287e6ccf5
Property photo 9e586d69-778e-4121-aec4-fa2049da080a
Property photo 27547a2a-dd00-400f-9be5-436ae78fd6dc
Property photo d48cf345-15bc-4878-8aac-89bb8875da23
Property photo ad38e450-9a89-490b-ba8e-c7d45978adb7
Property photo eb16cd1f-ad49-4ceb-900b-ba74cfe07da7
Property photo 1ccae6b4-0189-4642-b98a-1ef591116212
Property photo d86d751a-1243-4a0b-b432-90bae07e7708
Property photo a2c422cd-ee49-494f-b019-d3a272d27d93
Property photo 9c8c1b1c-a7ea-4ce2-897e-8a0add2237ac
Property photo df0234b9-fe21-479f-b5f6-243c97773eaa
Property photo b1a64d46-d43e-43cd-b567-2c03d4a62bfd
Property photo 47506abb-8028-4af6-ad29-dbf67e8cc68f
Property photo 489c2517-86ef-45da-8893-fe70627e6c9e
Property photo d74865d2-eee9-4853-aea4-4578d3334e00
Property photo 6c92e518-1d41-437e-af27-b268a62c5a0a
Property photo 7b0031c7-c9f3-4916-adc8-0ceb1e5ba1eb
Property photo 58ba0462-12fe-4aff-aa8c-5490eb5a5ad3
Property photo 3cf7781c-4958-4efa-b597-6196763e5bd3
Property photo 8fa46e92-d21b-458a-91dc-a6369a0448f7
Property photo e94f6c8d-c166-4bc1-9646-68e3b9b38b7c
Property photo b2761874-62da-4444-ac67-ebb71f79abb6
Property photo 20d17719-6ba3-460d-a83f-8da5f6650b60
Property photo 35328881-86c6-4cb7-aab2-9073546bb3c9
Property photo a71b0f27-4728-46a4-9111-f8900e4248ef
Property photo 9c5773e1-f9fb-4ae0-a70b-0bc5c9675a4f
Property photo thumbnail 600ba20c-77b8-444e-8b7e-1fc00f01675c
Property photo thumbnail f1f49560-3bb1-4dca-a60a-2f3667eda651
Property photo thumbnail 8d74a044-472d-4bc2-944f-d944b2e5245e
Property photo thumbnail 62cedd82-64eb-4f6a-ab0d-09c287e6ccf5
Property photo thumbnail 9e586d69-778e-4121-aec4-fa2049da080a
Property photo thumbnail 27547a2a-dd00-400f-9be5-436ae78fd6dc
Property photo thumbnail d48cf345-15bc-4878-8aac-89bb8875da23
Property photo thumbnail ad38e450-9a89-490b-ba8e-c7d45978adb7
Property photo thumbnail eb16cd1f-ad49-4ceb-900b-ba74cfe07da7
Property photo thumbnail 1ccae6b4-0189-4642-b98a-1ef591116212
Property photo thumbnail d86d751a-1243-4a0b-b432-90bae07e7708
Property photo thumbnail a2c422cd-ee49-494f-b019-d3a272d27d93
Property photo thumbnail 9c8c1b1c-a7ea-4ce2-897e-8a0add2237ac
Property photo thumbnail df0234b9-fe21-479f-b5f6-243c97773eaa
Property photo thumbnail b1a64d46-d43e-43cd-b567-2c03d4a62bfd
Property photo thumbnail 47506abb-8028-4af6-ad29-dbf67e8cc68f
Property photo thumbnail 489c2517-86ef-45da-8893-fe70627e6c9e
Property photo thumbnail d74865d2-eee9-4853-aea4-4578d3334e00
Property photo thumbnail 6c92e518-1d41-437e-af27-b268a62c5a0a
Property photo thumbnail 7b0031c7-c9f3-4916-adc8-0ceb1e5ba1eb
Property photo thumbnail 58ba0462-12fe-4aff-aa8c-5490eb5a5ad3
Property photo thumbnail 3cf7781c-4958-4efa-b597-6196763e5bd3
Property photo thumbnail 8fa46e92-d21b-458a-91dc-a6369a0448f7
Property photo thumbnail e94f6c8d-c166-4bc1-9646-68e3b9b38b7c
Property photo thumbnail b2761874-62da-4444-ac67-ebb71f79abb6
Property photo thumbnail 20d17719-6ba3-460d-a83f-8da5f6650b60
Property photo thumbnail 35328881-86c6-4cb7-aab2-9073546bb3c9
Property photo thumbnail a71b0f27-4728-46a4-9111-f8900e4248ef
Property photo thumbnail 9c5773e1-f9fb-4ae0-a70b-0bc5c9675a4f

Fairview VW Condo for sale (Vancouver West)

MLS Number

R3026145

Property Type

Residential

Bedrooms

2

Bathrooms

2

Fabulous 2 bed, 2 bath & den, ultra bright Penthouse steps to South Granville! With gorgeous views, skylights and tons of windows, this oversized floor plan with gleaming hardwood floors and wood-burning fireplace could be the one you’ve been waiting for. Enjoy a brand new chef’s kitchen with quartz counters, under-mount sink, and induction range, plus updated bathrooms with rain head showers and gorgeous fixtures. New washer and dryer, too! In a boutique building, this quiet corner unit (not facing 12th) feels like an oasis in the sky. Ultra walkable neighborhood, with great restaurants, cafes, shops, and the seawall all a short stroll away. 5 minutes to downtown by car, and transit right at your door. Pets and Rentals welcome! Open House Sunday July 13th 2:30-4PM
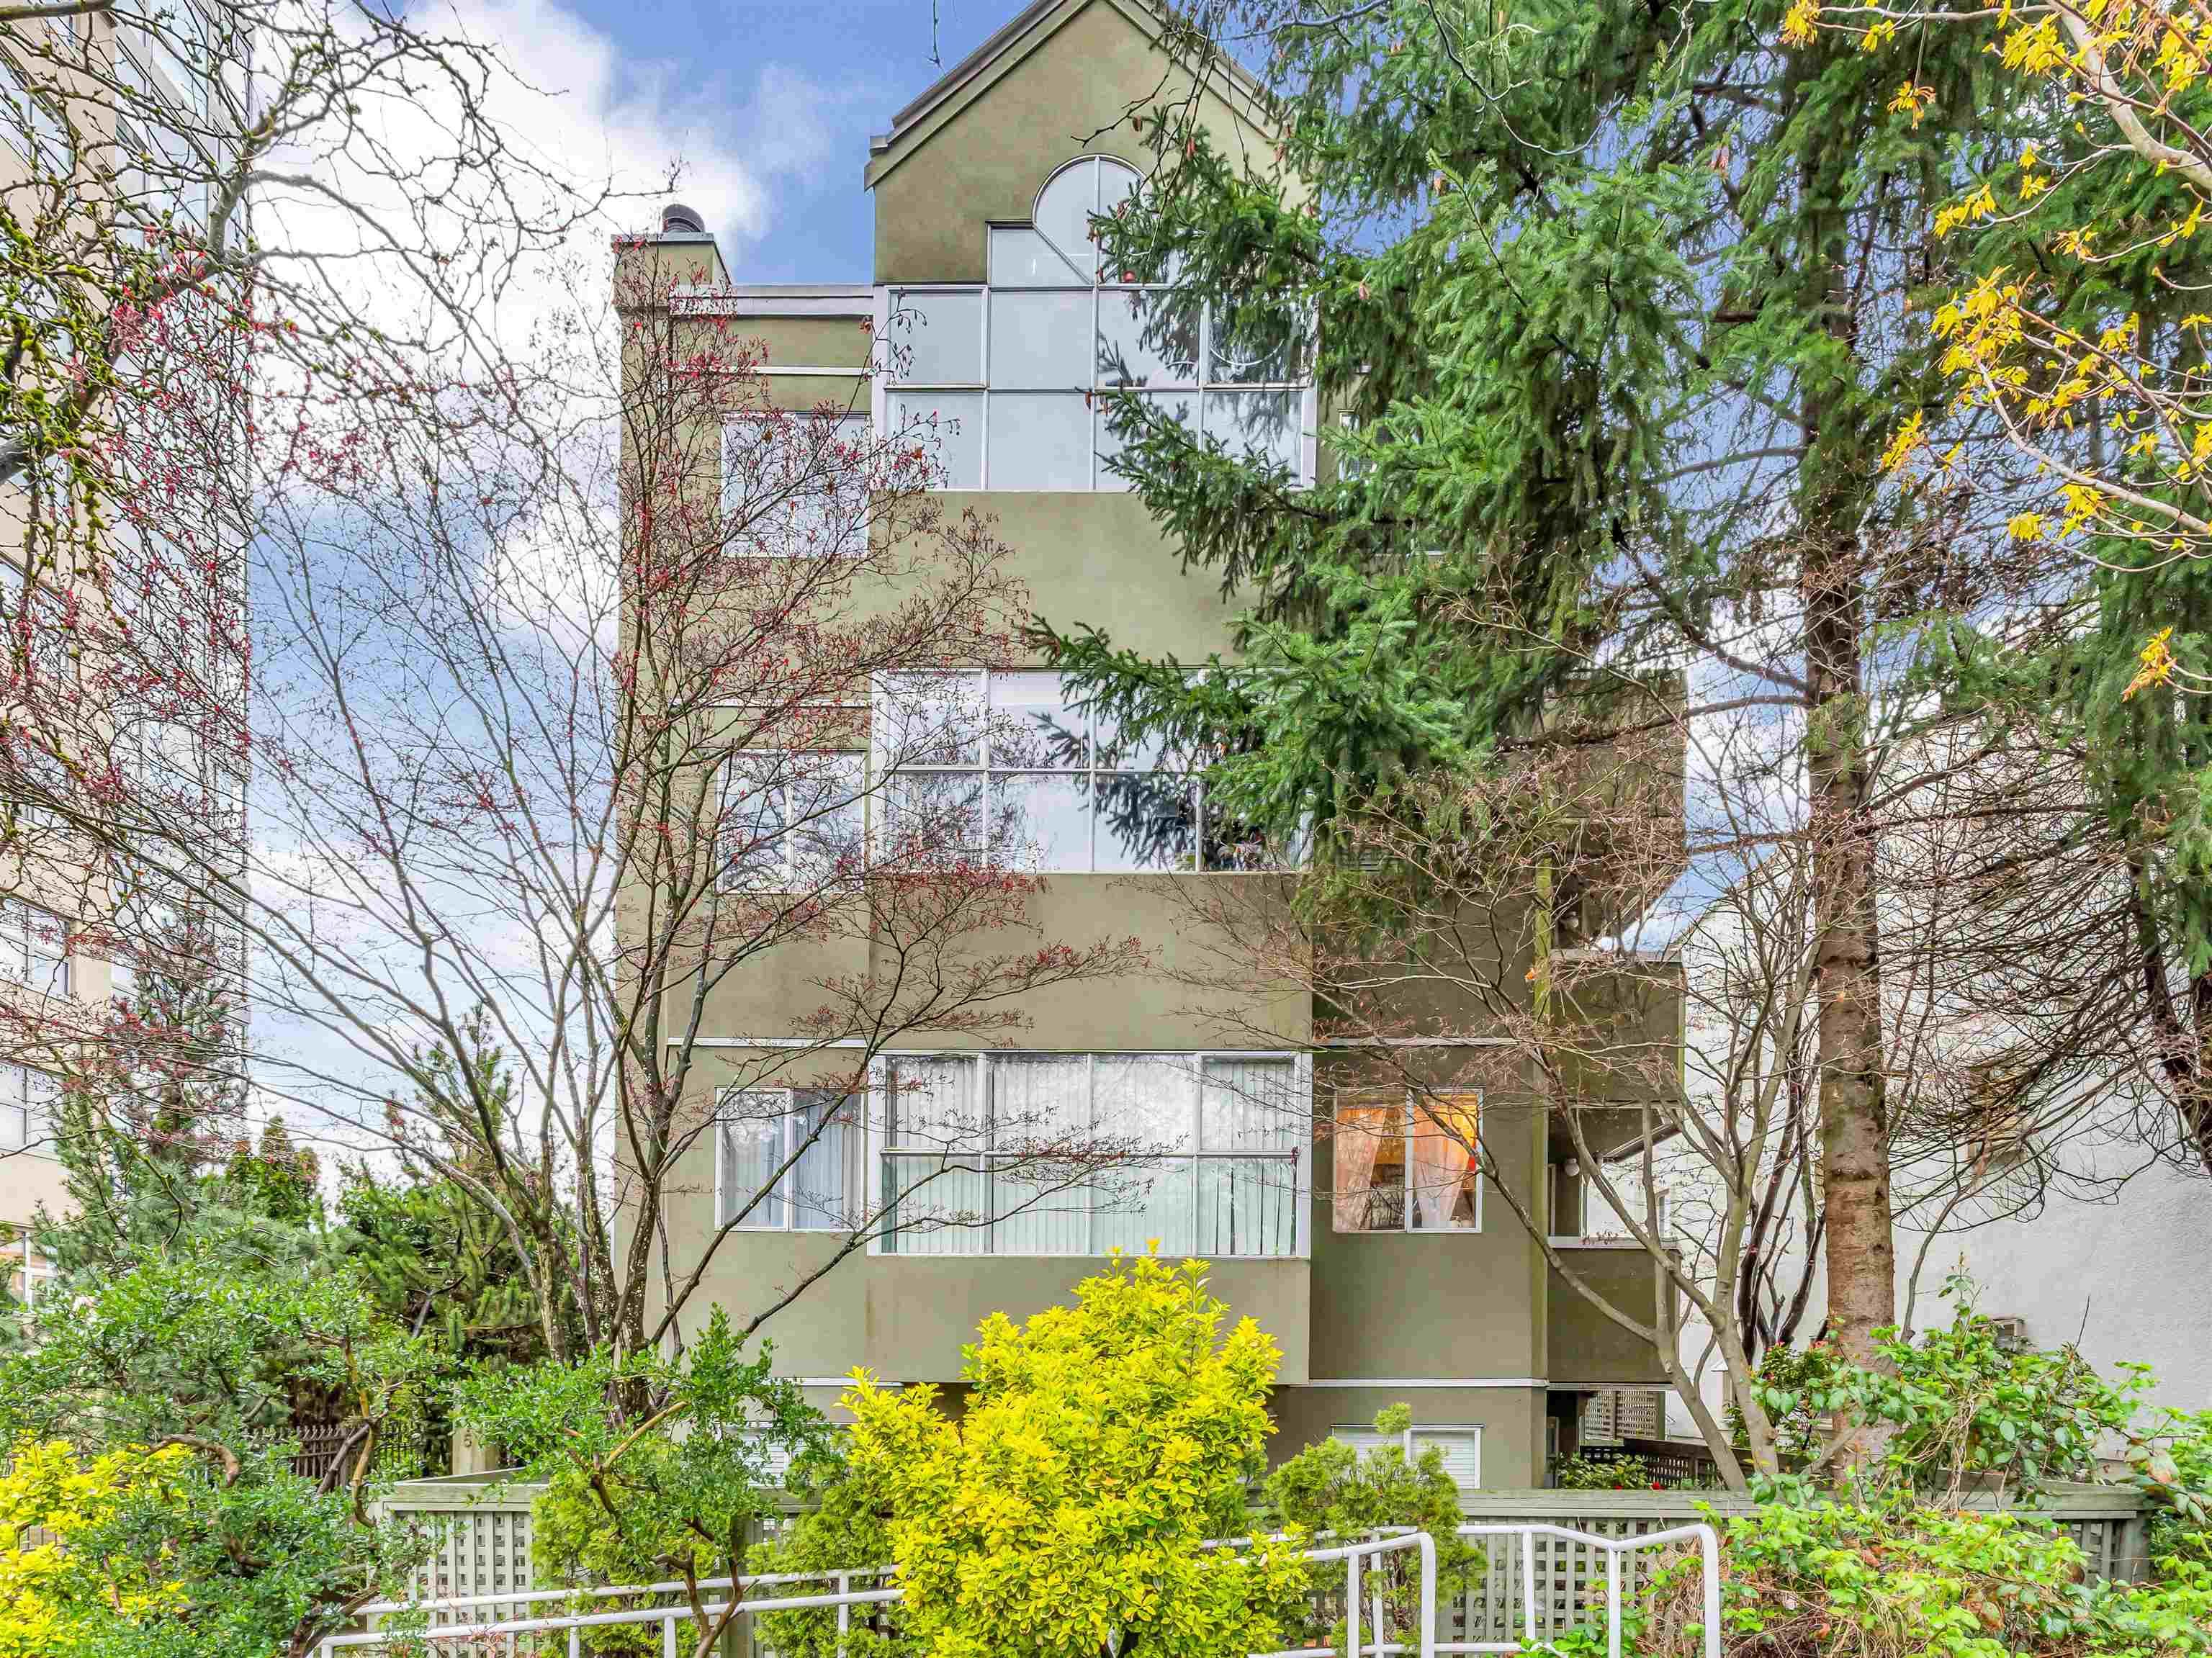
402-1575 W 12th Avenue in Vancouver

Year Built

1989

Status

Active

Floor Area

1,059 sq. ft.

Price
$949,000
General Information
Property TypeResidential
Dwelling TypeApartment/Condo
Home StyleCommon Walls - No One Above
OwnershipFreehold Strata
Common InterestCondominium
Year built1989, (Age: 36)
Living Area1,059 sq. ft., 98.4 m2
Building Area - Total1,059 sq. ft., 98.4 m2
Bedrooms2, (Above Grd: 2)
Bathrooms2, (Full:2/Half:0)
Num Storeys4,
Taxes$2,777.93 / 2023
Outdoor AreaBalcony
PlanVAS2516
Additional Information
Interior FeaturesElevator
Exterior FeaturesBalcony
AmenitiesLaundry In Unit, Elevator
Viewmountains, water, city
Association AmenitiesTrash, Maintenance Grounds, Water
Community FeaturesShopping Nearby
Main Level Bathrooms2
Features IncludedDishwasher, Refrigerator, Laundry In Unit, Elevator
AppliancesWasher/Dryer, Dishwasher, Refrigerator, Stove
Laundry FeaturesIn Unit
  • No places found in this area

  • My Listings
  • Office Listings

(604) 230-9899

ron@ronbasra.com

Copyright 2025 Ron Basra Personal Real Estate Corporation

Designed and Programmed by Aura Marketing Group Logo

Fairview VW Condo for sale (Vancouver West) | 402-1575 W 12th Avenue in Vancouver | Ron Basra Real Estate
