Mount Pleasant VE 1/2 Duplex for sale (Vancouver East)
MLS Number
R3177249
Property Type
Residential
Bedrooms
4
Bathrooms
4
The Ron Basra Real Estate Group presents an IMPECCABLE collection of ONLY TWO crafted duplex homes, perfectly nestled in one of the most desirable pockets of MOUNT PLEASANT and the exclusive CEDAR COTTAGE pocket. These homes offer something truly special, incl a rare 4 BEDROOM Front home. Whether you're drawn to the FRONT or the SOUTH-FACING BACK residence that tells a STORY OF ITS OWN. I've always shared one simple piece of advice with my builders: Don't just build a house. Build a HOME you would be proud to live in yourself. For MEDALLION HOMES, these aren't just words, they're a philosophy reflected in every home they've built over the last 25 YEARS. Two exceptional homes. Two unique opportunities. Proudly built, crafted with care, and created for a LIFETIME of MEMORIES.
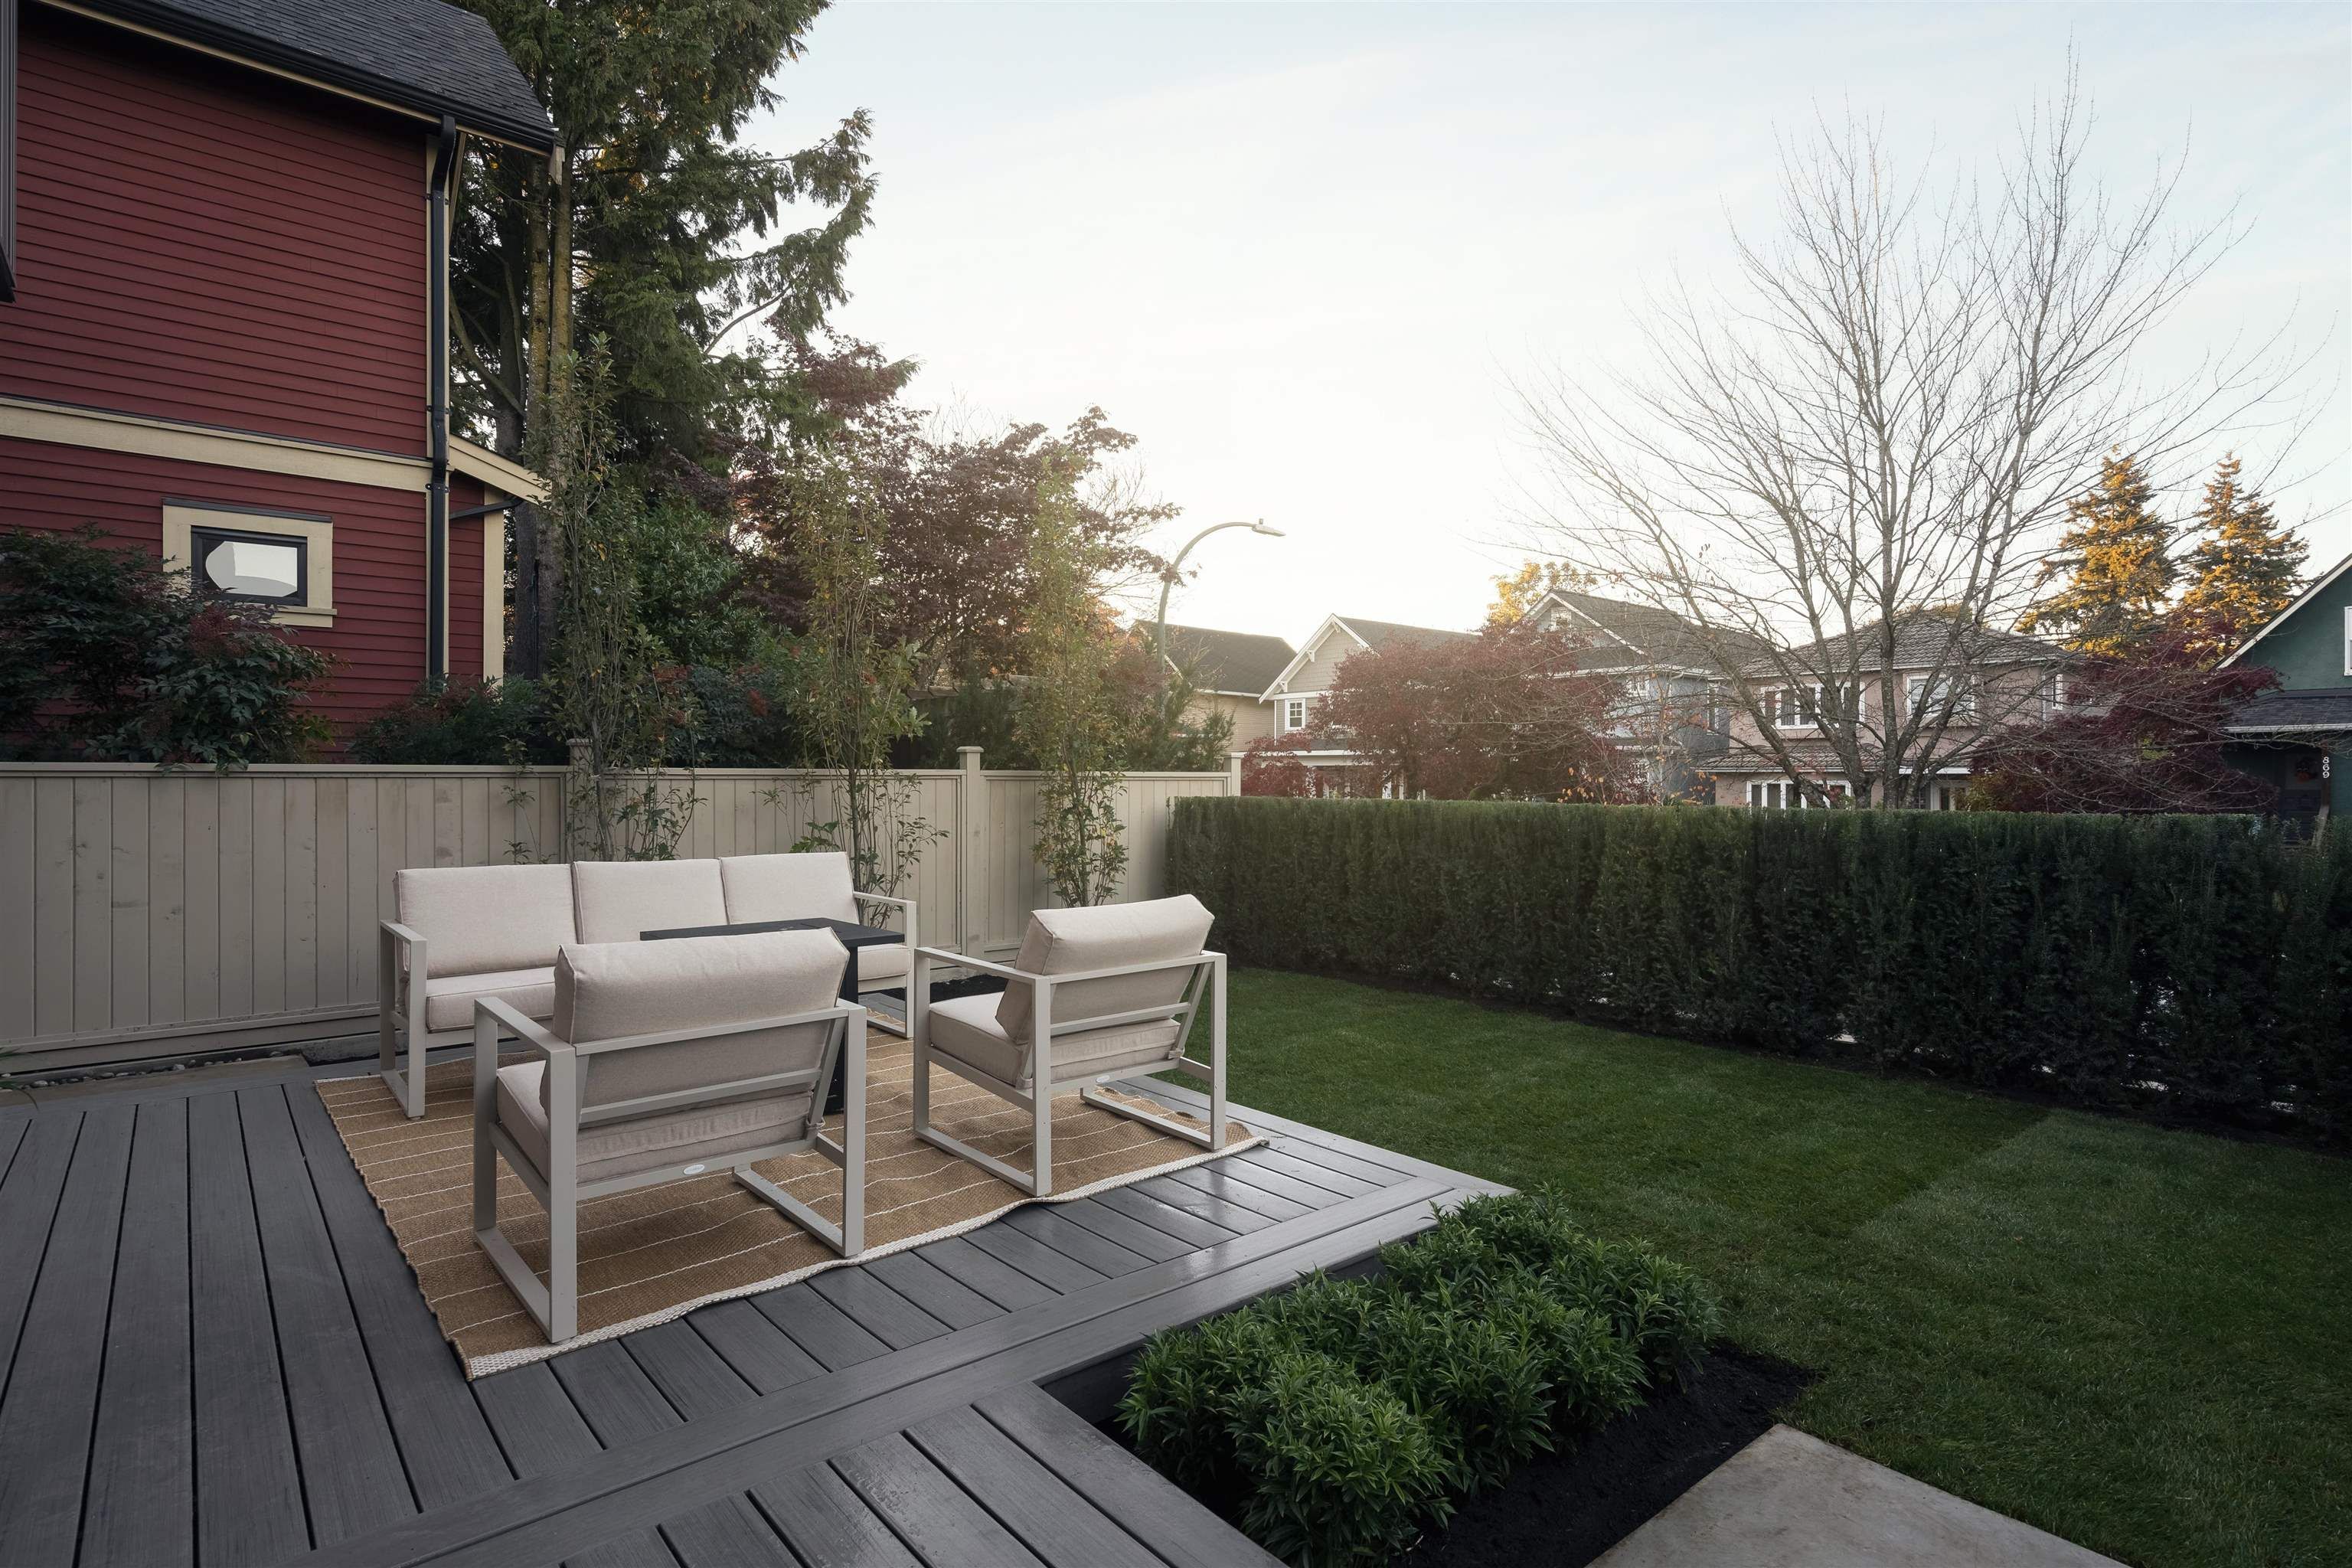
1 882 E 13 Avenue in Vancouver
Year Built
2026
Status
Active
Floor Area
1,711 sq. ft.
Price
$2,068,000
General Information
| Property Type | Residential |
| Dwelling Type | Half Duplex |
| Home Style | 3 Storey, Three Or More Levels |
| Ownership | Freehold Strata |
| Common Interest | Condominium |
| Year built | 2026, (Age: 0) |
| Living Area | 1,711 sq. ft., 159 m2 |
| Floor Area - Unfinished | 0 sq. ft., 0 m2 |
| Building Area - Total | 1,711 sq. ft., 159 m2 |
| Levels | Three Or More |
| Rainscreen | Full |
| Bedrooms | 4, (Above Grd: 4) |
| Bathrooms | 4, (Full:3/Half:1) |
| Kitchens | 1, |
| Rooms | 11, |
| Taxes | $0 / 2026 |
| Lot Area | 4,026 sq. ft., 374 m2 |
| Lot Frontage | 33', 10.1 m |
| Lot Features | Central Location |
| Lot Details | 33 x 122 |
| Exposure / Faces | North |
| Outdoor Area | Fenced |
| Water Supply | Public |
| Plan | S442 |
Rooms
| Level | Type | Dimensions |
|---|---|---|
| Main | Foyer | 4'11" x 7'8" |
| Main | Living Room | 10'2" x 17' |
| Main | Dining Room | 10'6" x 11'7" |
| Main | Kitchen | 12'5" x 15'5" |
| Main | Pantry | 2' x 2'5" |
| Above | Primary Bedroom | 11'4" x 13'2" |
| Above | Bedroom | 9'1" x 9'5" |
| Above | Bedroom | 9'1" x 9'7" |
| Above | Laundry | 2'9" x 2'11" |
| Abv Main 2 | Bedroom | 10'5" x 19'6" |
| Abv Main 2 | Storage | 2'11" x 5'7" |
Bathrooms
| Level | Pieces | Ensuite |
|---|---|---|
| Main | 2 | No |
| Above | 3 | Yes |
| Above | 3 | No |
| Above Main 2 | 3 | Yes |
Additional Information
| Interior Features | Central Vacuum |
| Site Influences | Central Location |
| Security Features | Security System |
| Main Level Bathrooms | 2 |
| Features Included | Air Conditioning, Dishwasher, Refrigerator, Microwave, Cooling |
| Appliances | Washer/Dryer, Dishwasher, Refrigerator, Stove, Microwave |
| Window Features | Window Coverings |
| Legal Description | PROPOSED STRATA LOT 1 OF LOT 11 OF LOT C BLOCK 174 DISTRICT LOT 264A PLANS 442 AND 1771 |
- No places found in this area