Property photo 1fc281d1-8cb7-4de2-b804-ed2a56830fe3
Property photo f403fd8c-25ce-4286-8ced-f37e650e8735
Property photo 0843dcae-e6ef-419a-ad1f-f695ed2e0033
Property photo f3d60e2f-2d00-4634-9a32-29d7b12b4a78
Property photo 6681d94b-7a7b-461a-9b69-ecfe034a16c2
Property photo 0f8cd9e3-79ac-47cf-8fd8-7c442ba705df
Property photo 98f5e1ca-d7b1-4663-87cb-69c93dff3e9d
Property photo 7c1f0e5c-31f8-4a76-a186-3c25a71f0649
Property photo 9d510384-5654-4d7f-8bf2-c1896da5eec8
Property photo 92b9d295-0da3-42ab-a2c6-eb62c2d97b2e
Property photo c2f8259e-b93b-4310-9bec-22f9a20281c7
Property photo 0b3a4259-ce37-4bd2-8018-ba310fa936aa
Property photo 654c70a1-2b31-432f-8bda-684dc7ce1359
Property photo 4cbb95ce-ae4c-4c6f-9ad6-e85284427b07
Property photo 13dbdb98-3f47-4337-83e9-a17daf4558bd
Property photo ac880d63-907e-4f9d-9ef6-21778ee3e0da
Property photo f8cffcb7-c49b-4ec5-aa9b-b8b2a90bb0b1
Property photo 153b1635-f3c7-4575-95e2-510f7c4e4be4
Property photo ef82b27c-229c-485f-92d3-61f9062f2c17
Property photo e57d78db-5f92-4e20-b060-410068e02614
Property photo fd8a15b2-4a43-4ad7-bebe-f52767c41640
Property photo 2bfa11dd-7a91-4824-9c83-49c0f2db4903
Property photo 078ab982-1560-43cd-a523-20af2dc34214
Property photo 75d2e26e-9c72-474b-8cdc-051f59fdb18d
Property photo 2f600628-a791-4fba-bad0-6302cb652d8c
Property photo d9151830-129d-4d09-b97a-059dedf50702
Property photo 4794d6ca-c39d-4681-a926-b2680c500d11
Property photo 953ed80f-95e6-4c28-b929-67685e152af9
Property photo dcc459e4-4090-451b-a67b-d71a3fe99860
Property photo 8f0c7da3-025c-465e-a06a-3496cdbcced6
Property photo thumbnail 1fc281d1-8cb7-4de2-b804-ed2a56830fe3
Property photo thumbnail f403fd8c-25ce-4286-8ced-f37e650e8735
Property photo thumbnail 0843dcae-e6ef-419a-ad1f-f695ed2e0033
Property photo thumbnail f3d60e2f-2d00-4634-9a32-29d7b12b4a78
Property photo thumbnail 6681d94b-7a7b-461a-9b69-ecfe034a16c2
Property photo thumbnail 0f8cd9e3-79ac-47cf-8fd8-7c442ba705df
Property photo thumbnail 98f5e1ca-d7b1-4663-87cb-69c93dff3e9d
Property photo thumbnail 7c1f0e5c-31f8-4a76-a186-3c25a71f0649
Property photo thumbnail 9d510384-5654-4d7f-8bf2-c1896da5eec8
Property photo thumbnail 92b9d295-0da3-42ab-a2c6-eb62c2d97b2e
Property photo thumbnail c2f8259e-b93b-4310-9bec-22f9a20281c7
Property photo thumbnail 0b3a4259-ce37-4bd2-8018-ba310fa936aa
Property photo thumbnail 654c70a1-2b31-432f-8bda-684dc7ce1359
Property photo thumbnail 4cbb95ce-ae4c-4c6f-9ad6-e85284427b07
Property photo thumbnail 13dbdb98-3f47-4337-83e9-a17daf4558bd
Property photo thumbnail ac880d63-907e-4f9d-9ef6-21778ee3e0da
Property photo thumbnail f8cffcb7-c49b-4ec5-aa9b-b8b2a90bb0b1
Property photo thumbnail 153b1635-f3c7-4575-95e2-510f7c4e4be4
Property photo thumbnail ef82b27c-229c-485f-92d3-61f9062f2c17
Property photo thumbnail e57d78db-5f92-4e20-b060-410068e02614
Property photo thumbnail fd8a15b2-4a43-4ad7-bebe-f52767c41640
Property photo thumbnail 2bfa11dd-7a91-4824-9c83-49c0f2db4903
Property photo thumbnail 078ab982-1560-43cd-a523-20af2dc34214
Property photo thumbnail 75d2e26e-9c72-474b-8cdc-051f59fdb18d
Property photo thumbnail 2f600628-a791-4fba-bad0-6302cb652d8c
Property photo thumbnail d9151830-129d-4d09-b97a-059dedf50702
Property photo thumbnail 4794d6ca-c39d-4681-a926-b2680c500d11
Property photo thumbnail 953ed80f-95e6-4c28-b929-67685e152af9
Property photo thumbnail dcc459e4-4090-451b-a67b-d71a3fe99860
Property photo thumbnail 8f0c7da3-025c-465e-a06a-3496cdbcced6

Fairview VW Condo for sale in "Stanford Court" (Vancouver West)

MLS Number

R3070384

Property Type

Residential

Bedrooms

2

Bathrooms

2

Bright and spacious in Fairview/Kits! Top floor south west corner home with fireplace, insuite laundry, two decks, two bedrooms and two bathrooms! Updates to bathrooms, kitchen and flooring over the last few years. Incredible location; walk to eateries, shopping, the beach, Granville Island and the Broadway Line! Urban living for young professionals and astute investors!
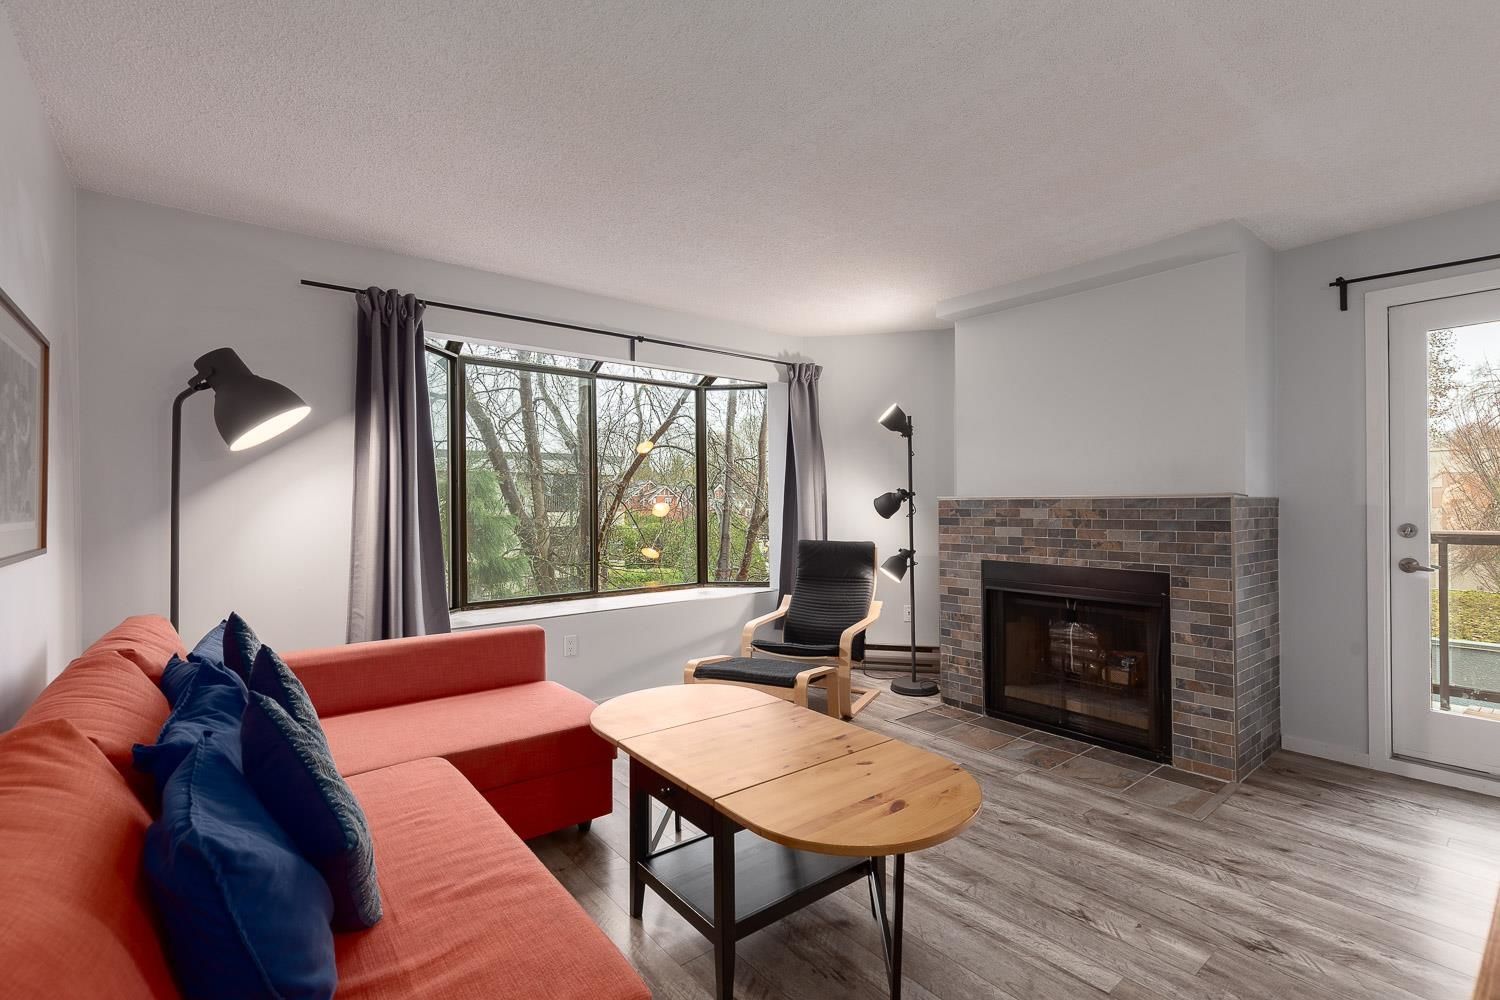
306 1775 W 10th Avenue in Vancouver

Year Built

1983

Status

Active

Floor Area

907 sq. ft.

Price
$825,000
General Information
Property TypeResidential
Dwelling TypeApartment/Condo
Home StyleCommon Walls - No One Above
OwnershipFreehold Strata
Common InterestCondominium
Year built1983, (Age: 42)
Living Area907 sq. ft., 84.3 m2
Building Area - Total907 sq. ft., 84.3 m2
Bedrooms2, (Above Grd: 2)
Bathrooms2, (Full:1/Half:1)
Taxes$2,761.23 / 2025
Outdoor AreaBalcony
PlanVAS1324
Additional Information
Interior FeaturesElevator
Exterior FeaturesBalcony
AmenitiesLaundry In Unit, Elevator
Association AmenitiesCaretaker, Trash, Maintenance Grounds, Hot Water, Management, Sewer
Community FeaturesShopping Nearby
Main Level Bathrooms2
Features IncludedDishwasher, Refrigerator, Laundry In Unit, Elevator
AppliancesWasher/Dryer, Dishwasher, Refrigerator, Stove
Laundry FeaturesIn Unit
Window FeaturesWindow Coverings
  • No places found in this area

  • My Listings
  • Office Listings

(604) 230-9899

ron@ronbasra.com

Copyright 2025 Ron Basra Personal Real Estate Corporation

Designed and Programmed by Aura Marketing Group Logo

Fairview VW Condo for sale in "Stanford Court" (Vancouver West) | 306 1775 W 10th Avenue in Vancouver | Ron Basra Real Estate
