Property photo fb6eaaad-405f-448f-974d-6aed359fed87
Property photo c1fe149f-44a8-4992-87af-b2caed7bc7fe
Property photo 679fbe60-4224-4f71-b2f0-ab52d37e609e
Property photo afcc4ea4-d6aa-4822-872b-8bdaf27ae05d
Property photo deba7bb0-fae8-4047-a74b-515b77c7e9cf
Property photo 50eff086-6429-4d57-af1f-5457bf9a92c6
Property photo 157b3f65-0376-4659-8a1d-a4a8d50879e6
Property photo 6b9f2038-3b6b-46b3-bd06-a7c8b12966ae
Property photo 6c357e34-8ea9-48ce-87f6-07515db4ef58
Property photo 131010c9-4ffd-4234-92f7-8ec4aed0933e
Property photo 8fe24341-acfe-4335-88fe-c6973370f7ae
Property photo 3022c4d8-d260-4800-af63-bab1d557f929
Property photo 353b0031-d56f-4324-970e-89667076af32
Property photo 25c5491a-c150-41c7-8763-cd4e675a6236
Property photo b8ee1862-dcdf-405c-9d0e-ad8d71a2f02f
Property photo 0f57e15c-689d-4c7b-9b73-2e3526dbf431
Property photo 5aa0625a-a119-4371-94df-462f8bb2415b
Property photo 81610ab0-5c6c-4e9a-a96f-d4cbda6214ac
Property photo 4223c937-d063-41a6-9e49-01fe5894b408
Property photo dbf7aa9d-3ec1-4b6e-a541-18ba9cc6e4fe
Property photo 826a1526-663f-4eed-ad78-145b74985149
Property photo 80875748-13fc-4f1e-8a95-edac766e3ce3
Property photo 5c119674-e68e-4b4f-ac48-cbe9d1cbf92c
Property photo 192334ed-3f2b-4372-a19f-68cf90b755db
Property photo 93acfc5d-9f6a-46cc-b15b-55ab9d80bc6c
Property photo e29b8059-ca8b-41e7-8081-96d2a71b71c9
Property photo 4effbdcd-3e10-4777-a2ca-e5587fff7d4d
Property photo 0127f992-9e4a-4c1e-999a-ae16a5bb45bb
Property photo d3337200-bbfb-440a-9c3a-ecc1dc577d22
Property photo 64d7d924-63d6-4399-bd84-4869b9a22af3
Property photo cd5ce05b-de6c-492b-9ab3-e18919c15e3a
Property photo e13379fa-c751-438f-86eb-77245b12456e
Property photo 416a0a17-f6f4-42e5-be60-2bb46ab2c751
Property photo thumbnail fb6eaaad-405f-448f-974d-6aed359fed87
Property photo thumbnail c1fe149f-44a8-4992-87af-b2caed7bc7fe
Property photo thumbnail 679fbe60-4224-4f71-b2f0-ab52d37e609e
Property photo thumbnail afcc4ea4-d6aa-4822-872b-8bdaf27ae05d
Property photo thumbnail deba7bb0-fae8-4047-a74b-515b77c7e9cf
Property photo thumbnail 50eff086-6429-4d57-af1f-5457bf9a92c6
Property photo thumbnail 157b3f65-0376-4659-8a1d-a4a8d50879e6
Property photo thumbnail 6b9f2038-3b6b-46b3-bd06-a7c8b12966ae
Property photo thumbnail 6c357e34-8ea9-48ce-87f6-07515db4ef58
Property photo thumbnail 131010c9-4ffd-4234-92f7-8ec4aed0933e
Property photo thumbnail 8fe24341-acfe-4335-88fe-c6973370f7ae
Property photo thumbnail 3022c4d8-d260-4800-af63-bab1d557f929
Property photo thumbnail 353b0031-d56f-4324-970e-89667076af32
Property photo thumbnail 25c5491a-c150-41c7-8763-cd4e675a6236
Property photo thumbnail b8ee1862-dcdf-405c-9d0e-ad8d71a2f02f
Property photo thumbnail 0f57e15c-689d-4c7b-9b73-2e3526dbf431
Property photo thumbnail 5aa0625a-a119-4371-94df-462f8bb2415b
Property photo thumbnail 81610ab0-5c6c-4e9a-a96f-d4cbda6214ac
Property photo thumbnail 4223c937-d063-41a6-9e49-01fe5894b408
Property photo thumbnail dbf7aa9d-3ec1-4b6e-a541-18ba9cc6e4fe
Property photo thumbnail 826a1526-663f-4eed-ad78-145b74985149
Property photo thumbnail 80875748-13fc-4f1e-8a95-edac766e3ce3
Property photo thumbnail 5c119674-e68e-4b4f-ac48-cbe9d1cbf92c
Property photo thumbnail 192334ed-3f2b-4372-a19f-68cf90b755db
Property photo thumbnail 93acfc5d-9f6a-46cc-b15b-55ab9d80bc6c
Property photo thumbnail e29b8059-ca8b-41e7-8081-96d2a71b71c9
Property photo thumbnail 4effbdcd-3e10-4777-a2ca-e5587fff7d4d
Property photo thumbnail 0127f992-9e4a-4c1e-999a-ae16a5bb45bb
Property photo thumbnail d3337200-bbfb-440a-9c3a-ecc1dc577d22
Property photo thumbnail 64d7d924-63d6-4399-bd84-4869b9a22af3
Property photo thumbnail cd5ce05b-de6c-492b-9ab3-e18919c15e3a
Property photo thumbnail e13379fa-c751-438f-86eb-77245b12456e
Property photo thumbnail 416a0a17-f6f4-42e5-be60-2bb46ab2c751

Deer Lake Place House for sale in "Deer Lake Place" (Burnaby South)

MLS Number

R2985851

Property Type

Residential

Bedrooms

5

Bathrooms

3

Welcome to The Eglington" a fantastic opportunity that truly offers the perfect combination of location, space, and future value. With a generous 67x145 corner lot, this property provides a variety of options—whether you're looking to hold, remodel, or create your forever home or multi-dwelling investment. Families are increasingly drawn to this vibrant neighborhood, thanks to its close proximity to excellent schools, parks, recreation, and convenient access to transit and HWY. It's a peaceful, welcoming area, ideal for those seeking both comfort and convenience. Don’t miss out—schedule your private showing today to fully appreciate this incredible opportunity and the stunning views it offers!
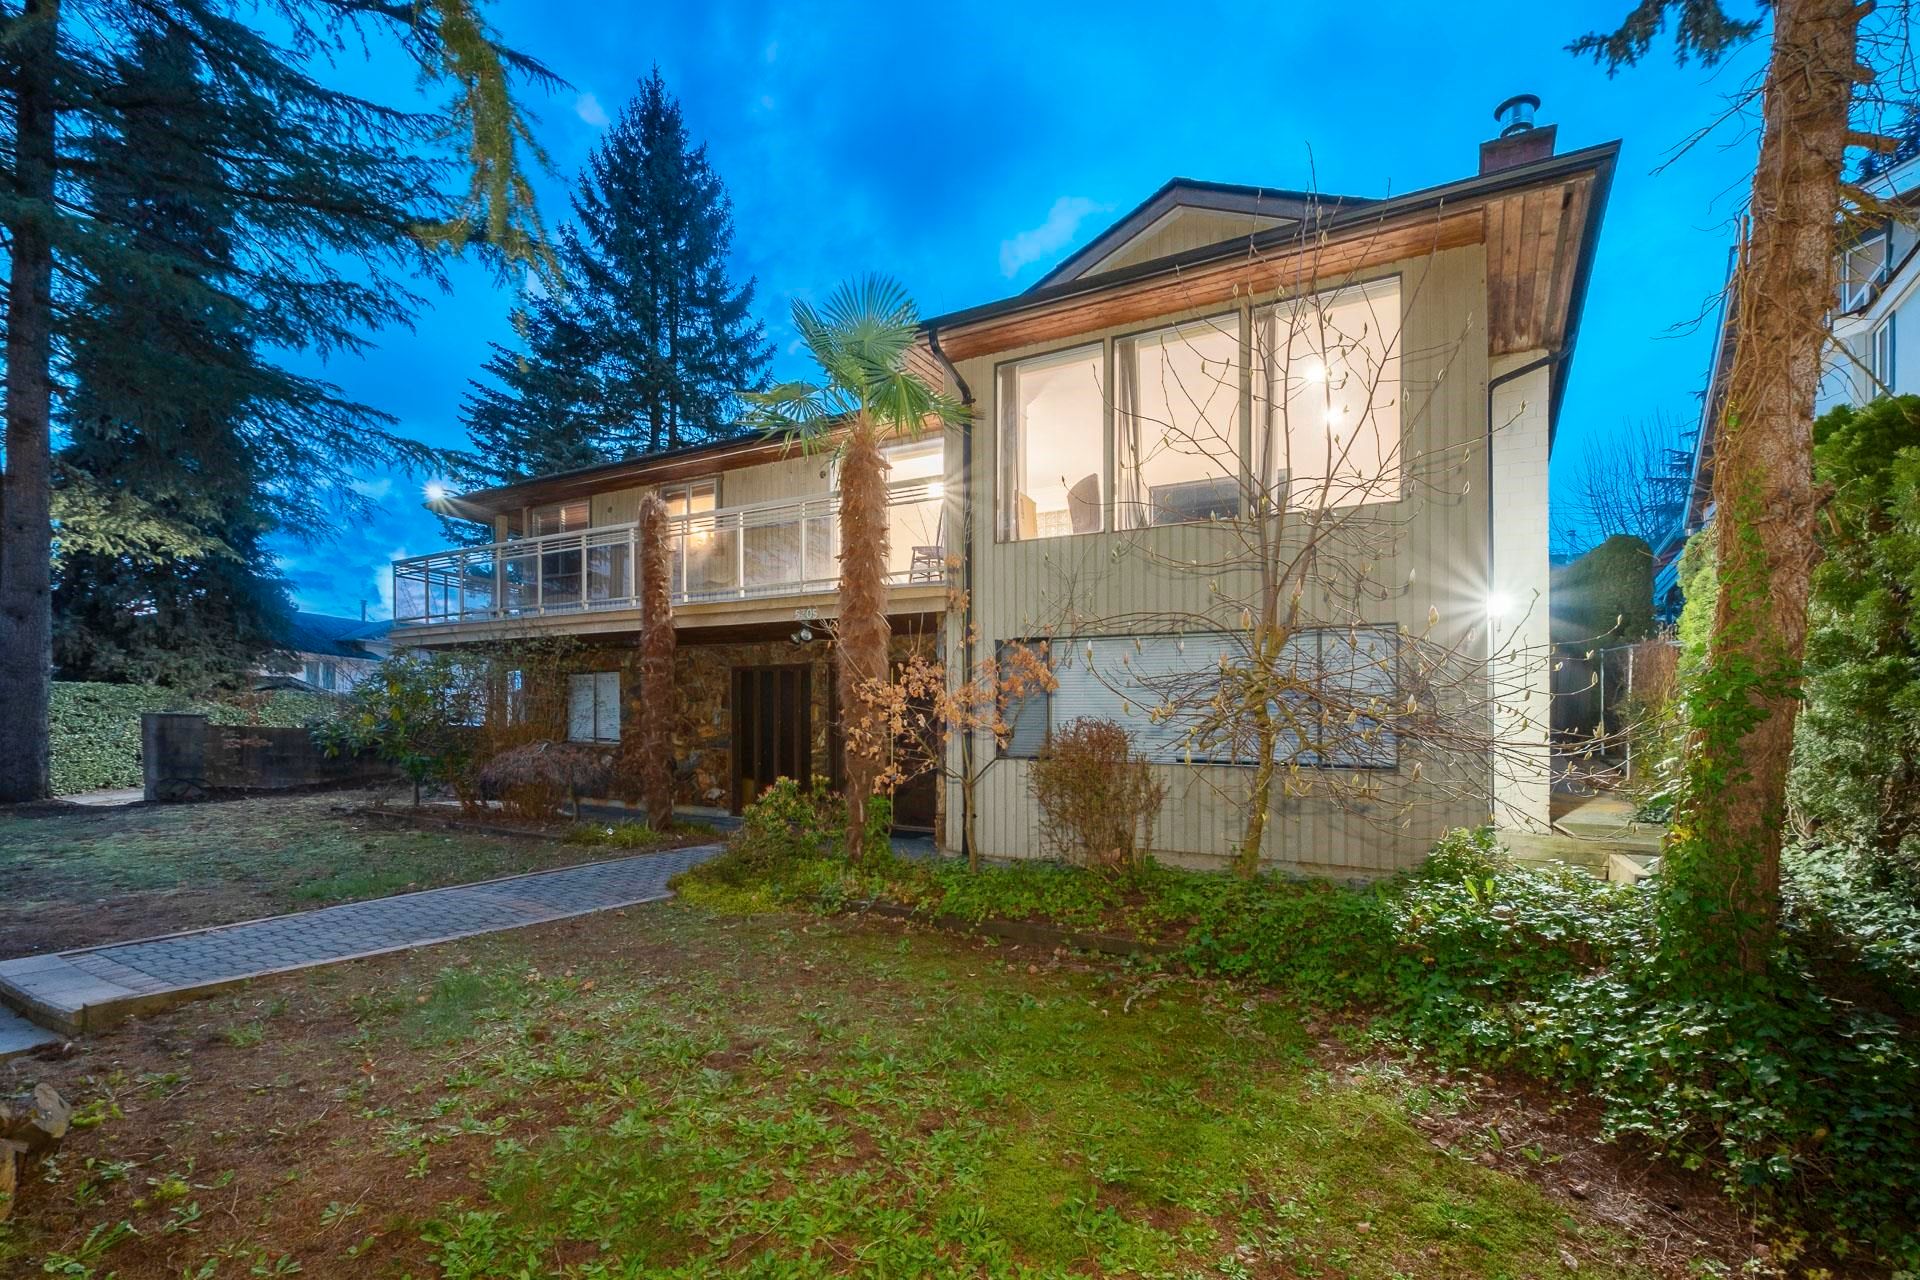
5305 Eglinton Street in Burnaby

Year Built

1972

Status

Active

Price
$2,288,000
Additional Information
Interior FeaturesStorage
Exterior FeaturesGarden, Playground, Balcony, Private Yard
AmenitiesGarden, Playground, Laundry In Unit, Storage
ViewPANORAMIC CITY SKYLINE
Security FeaturesSmoke Detector(s), Fire Sprinkler System
Entry LocationSplit Entry
Main Level Bathrooms2
Features IncludedSmoke Detector(s), Fire Sprinkler System
AppliancesWasher/Dryer, Dishwasher, Refrigerator, Cooktop
Laundry FeaturesIn Unit
  • No places found in this area

  • My Listings
  • Office Listings

(604) 230-9899

ron@ronbasra.com

Copyright 2025 Ron Basra Personal Real Estate Corporation

Designed and Programmed by Aura Marketing Group Logo
