Property photo f792a12a-6ad0-40ae-9262-2ee799e04ba6
Property photo c3f6058b-4429-4fa1-a0dd-3aa12aa1ee50
Property photo 20b23214-1732-4836-a121-23c0cb21a50f
Property photo 15d8905a-1157-4428-9f33-d3462404c6ba
Property photo 5d183269-c782-4734-9c19-70d4bfb58f54
Property photo 742ce8a1-e93d-4d1b-8610-2a7d50b10f6c
Property photo 61fbafb4-6ed7-4d05-8d60-cb7afc713cc9
Property photo da4e5573-70aa-4569-aad0-7e3de8d073b1
Property photo 08d0ed35-6825-4b88-a98d-acb06244db15
Property photo f122d6df-7eaf-4929-9a3e-32d7a757b53d
Property photo 92cc709a-4896-4807-a99c-6d7876db1135
Property photo 73f2b269-285f-4dd1-ac5c-4a2cd79d0765
Property photo 57c1f700-26e9-4cc7-9f8a-4ffeda61bd4b
Property photo 4d297018-f33d-4e48-8c8c-ea842d69e62d
Property photo d02d67d2-3236-475d-9e58-ef915c63c7f3
Property photo 92095fe9-5b13-4e62-ab9a-d5384a245fc9
Property photo 9ff6e449-1098-49f9-9d85-e4f3e8f72900
Property photo f557691f-ea74-4810-ba75-4fd3094d170b
Property photo 7b46b7b2-4bea-4e3a-a0b8-f4d1e246a063
Property photo 66ad9e87-c0f0-4ead-9069-5c70b48517ee
Property photo a710d925-e552-43ca-acd6-2e609687b57d
Property photo fa7edde4-c0f2-4c34-9e7a-85b40f4215ee
Property photo 510356f1-1ac1-4d40-baa6-c040b4dcb94d
Property photo 2c6245e7-445d-489e-aab7-e6842a447891
Property photo 225d5514-7f37-41b8-b3aa-e74080f98504
Property photo e35a8564-07ed-4be1-9372-a1558b359e63
Property photo 7fbf721a-3dd0-4afc-9b12-3d405415985b
Property photo 0d395d2a-4505-4a23-8f4b-183f912bf5d8
Property photo 4e6b4f9d-44e6-4406-ade4-fcc39344018b
Property photo 8701ceac-30f6-4e40-87d7-0d080fc432c0
Property photo e7d64dd6-3e5e-4785-9df6-49319ed72b6f
Property photo 134eaa08-636d-4da6-ab5f-093047855f4a
Property photo e5c9985b-657c-4ee0-93af-e66f5fac2cda
Property photo bf6ad9b8-1dfa-4ee9-b511-ea8f140799ea
Property photo thumbnail f792a12a-6ad0-40ae-9262-2ee799e04ba6
Property photo thumbnail c3f6058b-4429-4fa1-a0dd-3aa12aa1ee50
Property photo thumbnail 20b23214-1732-4836-a121-23c0cb21a50f
Property photo thumbnail 15d8905a-1157-4428-9f33-d3462404c6ba
Property photo thumbnail 5d183269-c782-4734-9c19-70d4bfb58f54
Property photo thumbnail 742ce8a1-e93d-4d1b-8610-2a7d50b10f6c
Property photo thumbnail 61fbafb4-6ed7-4d05-8d60-cb7afc713cc9
Property photo thumbnail da4e5573-70aa-4569-aad0-7e3de8d073b1
Property photo thumbnail 08d0ed35-6825-4b88-a98d-acb06244db15
Property photo thumbnail f122d6df-7eaf-4929-9a3e-32d7a757b53d
Property photo thumbnail 92cc709a-4896-4807-a99c-6d7876db1135
Property photo thumbnail 73f2b269-285f-4dd1-ac5c-4a2cd79d0765
Property photo thumbnail 57c1f700-26e9-4cc7-9f8a-4ffeda61bd4b
Property photo thumbnail 4d297018-f33d-4e48-8c8c-ea842d69e62d
Property photo thumbnail d02d67d2-3236-475d-9e58-ef915c63c7f3
Property photo thumbnail 92095fe9-5b13-4e62-ab9a-d5384a245fc9
Property photo thumbnail 9ff6e449-1098-49f9-9d85-e4f3e8f72900
Property photo thumbnail f557691f-ea74-4810-ba75-4fd3094d170b
Property photo thumbnail 7b46b7b2-4bea-4e3a-a0b8-f4d1e246a063
Property photo thumbnail 66ad9e87-c0f0-4ead-9069-5c70b48517ee
Property photo thumbnail a710d925-e552-43ca-acd6-2e609687b57d
Property photo thumbnail fa7edde4-c0f2-4c34-9e7a-85b40f4215ee
Property photo thumbnail 510356f1-1ac1-4d40-baa6-c040b4dcb94d
Property photo thumbnail 2c6245e7-445d-489e-aab7-e6842a447891
Property photo thumbnail 225d5514-7f37-41b8-b3aa-e74080f98504
Property photo thumbnail e35a8564-07ed-4be1-9372-a1558b359e63
Property photo thumbnail 7fbf721a-3dd0-4afc-9b12-3d405415985b
Property photo thumbnail 0d395d2a-4505-4a23-8f4b-183f912bf5d8
Property photo thumbnail 4e6b4f9d-44e6-4406-ade4-fcc39344018b
Property photo thumbnail 8701ceac-30f6-4e40-87d7-0d080fc432c0
Property photo thumbnail e7d64dd6-3e5e-4785-9df6-49319ed72b6f
Property photo thumbnail 134eaa08-636d-4da6-ab5f-093047855f4a
Property photo thumbnail e5c9985b-657c-4ee0-93af-e66f5fac2cda
Property photo thumbnail bf6ad9b8-1dfa-4ee9-b511-ea8f140799ea

Forest Hills BN Townhouse for sale in "Primrose Hill- Robins Court" (Burnaby North)

MLS Number

R3054288

Property Type

Residential

Bedrooms

4

Bathrooms

3

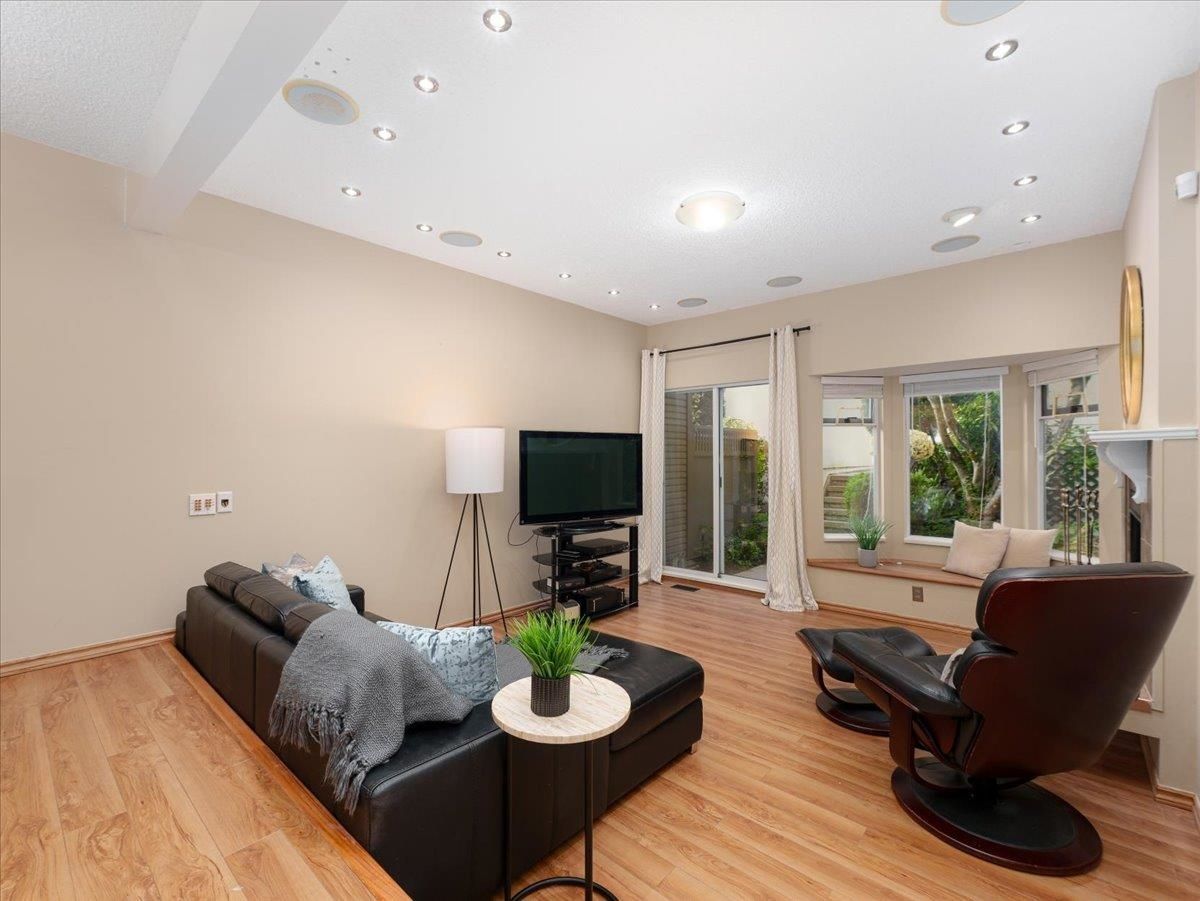
House sized 2098 sft corner townhome w/ 4 beds & 3 baths in a tranquil natural setting. Rare 350 sft detached double garage + 2 car pad, front/side/back gardens, 380 sft total patio space & 74 sft balcony off kitchen for BBQ's & morning coffee. Large principle rooms, bay windows, family-size kitchen w/new DW & stove, wood fire place, updated primary bath w/ waterfall shower & free-standing tub. 4th bed below for in-laws, SFU students or combine for larger rec. room. Plenty of storage w/ large crawl space. Peace of mind w/ new Boche hot water on demand, newer retaining walls, roofs & efficiently strong self managed w/low strata fees. Close to SFU, Forest Grove Elem, Lougheed Town Center & Skytrain. Ideal for families, gardeners, pet lovers & an active lifestyle. Open Oct. 4 & 5, 2-4pm.
8804 Robins Court in Burnaby

Year Built

1986

Status

Active

Floor Area

2,098 sq. ft.

Price
$1,217,000
General Information
Property TypeResidential
Dwelling TypeTownhouse
Home Style3 Storey, Three Or More Levels
OwnershipFreehold Strata
Common InterestCondominium
Year built1986, (Age: 39)
Living Area2,098 sq. ft., 195 m2
Building Area - Total2,098 sq. ft., 195 m2
LevelsThree Or More
Bedrooms4, (Above Grd: 4)
Bathrooms3, (Full:2/Half:1)
Taxes$3,736.84 / 2025
Outdoor AreaBalcony
PlanNWS2350
Additional Information
Interior FeaturesCentral Vacuum
Exterior FeaturesBalcony
AmenitiesLaundry In Unit
Association AmenitiesTrash, Maintenance Grounds, Management, Sewer, Snow Removal, Water
Community FeaturesShopping Nearby
Security FeaturesSmoke Detector(s)
Main Level Bathrooms1
Features IncludedDishwasher, Refrigerator, Laundry In Unit
AppliancesWasher/Dryer, Dishwasher, Refrigerator, Stove
Laundry FeaturesIn Unit
Window FeaturesWindow Coverings
  • No places found in this area

  • My Listings
  • Office Listings

(604) 230-9899

ron@ronbasra.com

Copyright 2025 Ron Basra Personal Real Estate Corporation

Designed and Programmed by Aura Marketing Group Logo
