Property photo 8c0ab03b-3d61-4a32-97de-2f5d2a447488
Property photo 822c3627-10df-481d-b4ff-dc2febff5a1b
Property photo f4855a7a-9b2f-4311-a064-430662fc5f0c
Property photo 7440b4ec-cdd5-4688-955b-52577c6ac4d3
Property photo f6d03aae-54fd-4888-b79f-c23f32b64ccd
Property photo fc8b3299-8f77-427f-ae25-f7b8913eafe2
Property photo 993cc64d-c831-48c5-bd10-1d1832ca0a82
Property photo 2441aae5-0f01-4188-a20e-4c32e3827ea1
Property photo e14e1fe7-0d19-4c39-8c95-1c8adfd407b5
Property photo 6f9b2039-593f-427f-98ab-970bcbd4c496
Property photo e32521d7-c538-4c81-b1a3-607be7d8cf56
Property photo 5502cda3-06bb-4510-a06c-2f1e72098ab4
Property photo ac00b8a3-407f-4c3a-8bea-29706cc6336a
Property photo 32a3c236-bc70-4f26-ad94-9480da415d1e
Property photo d4d98373-c770-4cc5-afda-8b0ac411ae22
Property photo d7510a92-5bfd-4e8b-9a0a-3cdf52fb541c
Property photo 3552f219-55ee-4cfb-8f5f-7e162dcd785e
Property photo fafcb5c2-f718-4855-81fa-994ff3ae37eb
Property photo d36b1d63-e341-4a9a-ac65-10fd6c005d06
Property photo e69fce64-fbd5-4766-ad61-fb36ce3ad506
Property photo fc8e392f-fb27-459f-924e-1d0b1a4b3e60
Property photo 8753d3c9-7a58-4867-bf47-1c7f2e99131c
Property photo thumbnail 8c0ab03b-3d61-4a32-97de-2f5d2a447488
Property photo thumbnail 822c3627-10df-481d-b4ff-dc2febff5a1b
Property photo thumbnail f4855a7a-9b2f-4311-a064-430662fc5f0c
Property photo thumbnail 7440b4ec-cdd5-4688-955b-52577c6ac4d3
Property photo thumbnail f6d03aae-54fd-4888-b79f-c23f32b64ccd
Property photo thumbnail fc8b3299-8f77-427f-ae25-f7b8913eafe2
Property photo thumbnail 993cc64d-c831-48c5-bd10-1d1832ca0a82
Property photo thumbnail 2441aae5-0f01-4188-a20e-4c32e3827ea1
Property photo thumbnail e14e1fe7-0d19-4c39-8c95-1c8adfd407b5
Property photo thumbnail 6f9b2039-593f-427f-98ab-970bcbd4c496
Property photo thumbnail e32521d7-c538-4c81-b1a3-607be7d8cf56
Property photo thumbnail 5502cda3-06bb-4510-a06c-2f1e72098ab4
Property photo thumbnail ac00b8a3-407f-4c3a-8bea-29706cc6336a
Property photo thumbnail 32a3c236-bc70-4f26-ad94-9480da415d1e
Property photo thumbnail d4d98373-c770-4cc5-afda-8b0ac411ae22
Property photo thumbnail d7510a92-5bfd-4e8b-9a0a-3cdf52fb541c
Property photo thumbnail 3552f219-55ee-4cfb-8f5f-7e162dcd785e
Property photo thumbnail fafcb5c2-f718-4855-81fa-994ff3ae37eb
Property photo thumbnail d36b1d63-e341-4a9a-ac65-10fd6c005d06
Property photo thumbnail e69fce64-fbd5-4766-ad61-fb36ce3ad506
Property photo thumbnail fc8e392f-fb27-459f-924e-1d0b1a4b3e60
Property photo thumbnail 8753d3c9-7a58-4867-bf47-1c7f2e99131c

Kitsilano Condo for sale in "The Sea Breeze" (Vancouver West)

MLS Number

R3086955

Property Type

Residential

Bedrooms

1

Bathrooms

1

Welcome to this lovely 1 B/R, 1 Bath unit in ‘The Sea Breeze’. The previous owner updated cabinets, appliances, backsplash, floor tiles & island in the kitchen, with soaker tub, vanity & floor tiles in the bathroom. The parquet wood flooring throughout is in great condition. The nook is perfect for your home office desk. Your 93 sq. ft. balcony has lots of room for furniture & BBQ. 1 parking spot & a locker are included. Shared laundry has newer machines & card or App payment. Enjoy sweeping views & all-day sunshine on the common roof top deck. Well managed strata with updated windows, piping, elevator, hallways & foyer. 2 dogs/cats are OK. Perfect north of 4th location just a short stroll to coffee shops, restaurants, shopping, transit & of course Kits beach! O/H Sun Feb 8th 2-4pm.
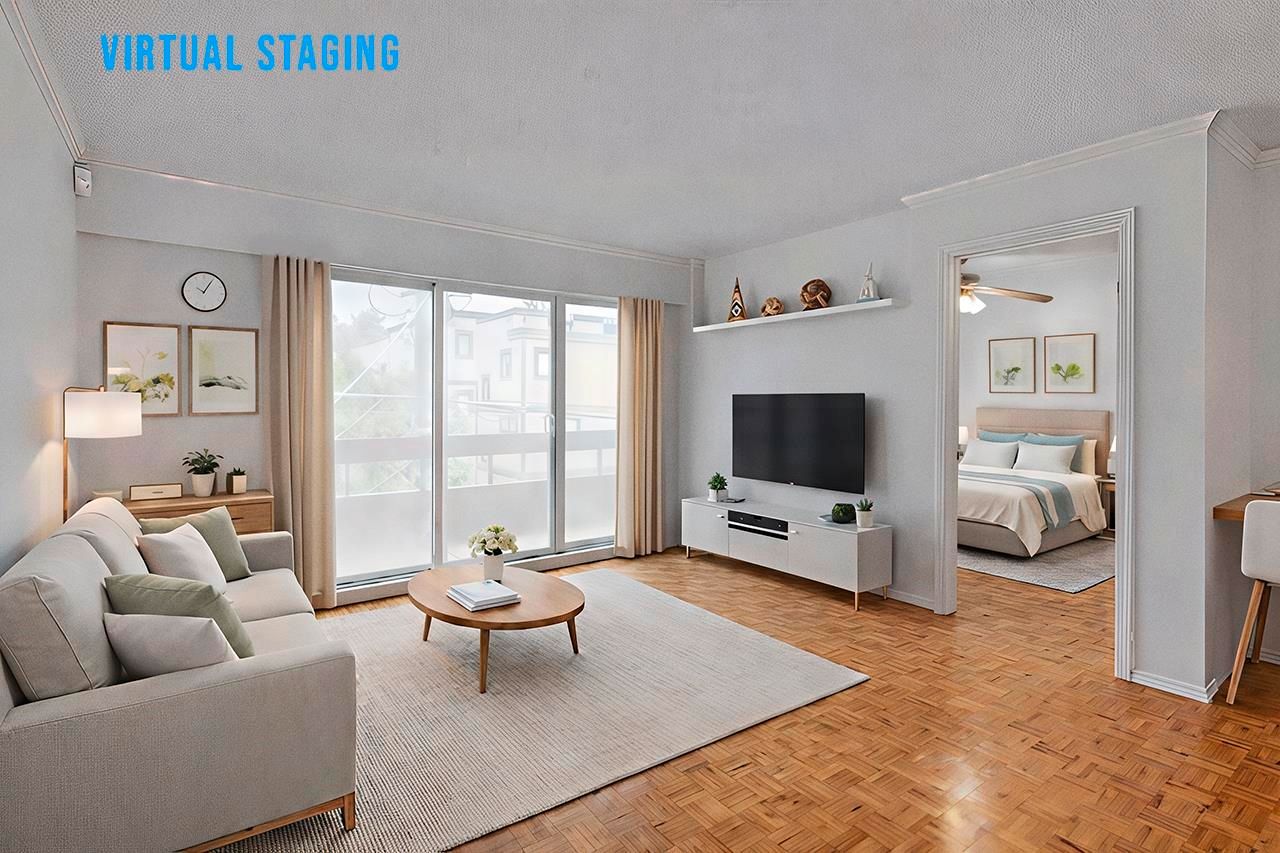
315 2025 W 2nd Avenue in Vancouver

Year Built

1972

Status

Active

Floor Area

527 sq. ft.

Price
$519,000
General Information
Property TypeResidential
Dwelling TypeApartment/Condo
Home StyleCommon Walls - No One Above, One Level
OwnershipFreehold Strata
Common InterestCondominium
Year built1972, (Age: 54)
Living Area527 sq. ft., 49 m2
Building Area - Total527 sq. ft., 49 m2
LevelsOne
Bedrooms1, (Above Grd: 1)
Bathrooms1, (Full:1/Half:0)
Num Storeys4,
Taxes$1,692.28 / 2025
Outdoor AreaBalcony
PlanVAS61
Additional Information
Interior FeaturesElevator, Storage
Exterior FeaturesBalcony
AmenitiesLaundry In Common Area, Elevator, Storage
Association AmenitiesMaintenance Grounds, Hot Water, Management
Community FeaturesShopping Nearby
Main Level Bathrooms1
Features IncludedDishwasher, Refrigerator, Microwave, Laundry In Common Area, Elevator, Storage
AppliancesDishwasher, Refrigerator, Stove, Microwave
Laundry FeaturesCommon Area
  • No places found in this area

  • My Listings
  • Office Listings

(604) 230-9899

ron@ronbasra.com

Copyright 2025 Ron Basra Personal Real Estate Corporation

Designed and Programmed by Aura Marketing Group Logo
