Property photo ca5e85c7-9d87-4b92-9c14-ac3ef5f33bdf
Property photo c4c45840-5020-47a5-8baf-624dbce7797b
Property photo 4122f41f-80d1-46b3-aca4-3e1e8bd6f0c8
Property photo d8043684-4d24-46bf-a18d-a35aa8e30d49
Property photo 310a452a-d539-481b-80ba-c358c65e1b9d
Property photo a9326410-2c3f-4228-9bd4-7ce8f0adb383
Property photo d432287e-3fbf-4540-b10a-a69509c9ed44
Property photo 7fb7ef05-f05d-4895-931a-94d7bd62a5ed
Property photo c1b3eb9b-1795-4265-90c9-1986cf922d41
Property photo 8a6e4bf8-cf20-4a36-9aed-8ace2698dfbf
Property photo 7b701e9d-d2ca-4f2f-a738-091f2b9a0af0
Property photo 2ce739ef-761e-4a62-92de-e51441a6eb5d
Property photo 0eb04975-7a71-446c-b53d-02ce98d9e8c5
Property photo 1bdb9c84-78d0-46f2-9ec4-5432af75e550
Property photo c51ef3b9-ea1c-4f64-8ab5-80d85ff3638a
Property photo dcebc219-ddac-4812-a17f-fe8c0580f8fa
Property photo 4145a27c-25aa-4d28-b604-6153e6e99d90
Property photo 04e046aa-bba5-411f-aac5-a23b7a6b904a
Property photo d03e9794-caf1-407b-9b47-9a71882a402f
Property photo 2d2b8834-5897-424f-8dbd-d479a8d48058
Property photo 5811fe9a-20cb-4437-8529-b512adf20458
Property photo a4a357f0-2c36-47ee-aa99-238d4e0ebcd4
Property photo d82a4080-d981-43cd-98e6-b79d7a53725c
Property photo 838178a0-ec4c-430a-84b2-7a45442f1c88
Property photo 868c7d1b-5b9b-44d8-bce4-be370f4a5a86
Property photo af578105-4b1c-489e-8617-d92520a27b26
Property photo 0b053938-7dc9-433b-a7c6-106661dc62a0
Property photo 42f73579-4971-4bf8-8820-ec3002bda0f5
Property photo 7231d433-086e-4484-a7a3-e6fac1a7008a
Property photo 4f3437b3-931d-48f3-aac9-b6519b6b7066
Property photo 1f4e01f4-f72d-4408-890c-5a47eec699d0
Property photo ebe7e8aa-4ea3-4d12-b597-b9216a83a058
Property photo edc71888-976d-44f0-a96e-3dc4be05f049
Property photo f61115d3-5b72-4435-9a01-9d16a4fa17b5
Property photo thumbnail ca5e85c7-9d87-4b92-9c14-ac3ef5f33bdf
Property photo thumbnail c4c45840-5020-47a5-8baf-624dbce7797b
Property photo thumbnail 4122f41f-80d1-46b3-aca4-3e1e8bd6f0c8
Property photo thumbnail d8043684-4d24-46bf-a18d-a35aa8e30d49
Property photo thumbnail 310a452a-d539-481b-80ba-c358c65e1b9d
Property photo thumbnail a9326410-2c3f-4228-9bd4-7ce8f0adb383
Property photo thumbnail d432287e-3fbf-4540-b10a-a69509c9ed44
Property photo thumbnail 7fb7ef05-f05d-4895-931a-94d7bd62a5ed
Property photo thumbnail c1b3eb9b-1795-4265-90c9-1986cf922d41
Property photo thumbnail 8a6e4bf8-cf20-4a36-9aed-8ace2698dfbf
Property photo thumbnail 7b701e9d-d2ca-4f2f-a738-091f2b9a0af0
Property photo thumbnail 2ce739ef-761e-4a62-92de-e51441a6eb5d
Property photo thumbnail 0eb04975-7a71-446c-b53d-02ce98d9e8c5
Property photo thumbnail 1bdb9c84-78d0-46f2-9ec4-5432af75e550
Property photo thumbnail c51ef3b9-ea1c-4f64-8ab5-80d85ff3638a
Property photo thumbnail dcebc219-ddac-4812-a17f-fe8c0580f8fa
Property photo thumbnail 4145a27c-25aa-4d28-b604-6153e6e99d90
Property photo thumbnail 04e046aa-bba5-411f-aac5-a23b7a6b904a
Property photo thumbnail d03e9794-caf1-407b-9b47-9a71882a402f
Property photo thumbnail 2d2b8834-5897-424f-8dbd-d479a8d48058
Property photo thumbnail 5811fe9a-20cb-4437-8529-b512adf20458
Property photo thumbnail a4a357f0-2c36-47ee-aa99-238d4e0ebcd4
Property photo thumbnail d82a4080-d981-43cd-98e6-b79d7a53725c
Property photo thumbnail 838178a0-ec4c-430a-84b2-7a45442f1c88
Property photo thumbnail 868c7d1b-5b9b-44d8-bce4-be370f4a5a86
Property photo thumbnail af578105-4b1c-489e-8617-d92520a27b26
Property photo thumbnail 0b053938-7dc9-433b-a7c6-106661dc62a0
Property photo thumbnail 42f73579-4971-4bf8-8820-ec3002bda0f5
Property photo thumbnail 7231d433-086e-4484-a7a3-e6fac1a7008a
Property photo thumbnail 4f3437b3-931d-48f3-aac9-b6519b6b7066
Property photo thumbnail 1f4e01f4-f72d-4408-890c-5a47eec699d0
Property photo thumbnail ebe7e8aa-4ea3-4d12-b597-b9216a83a058
Property photo thumbnail edc71888-976d-44f0-a96e-3dc4be05f049
Property photo thumbnail f61115d3-5b72-4435-9a01-9d16a4fa17b5

Lower Lonsdale Townhouse for sale in "Morrison On The Park"

MLS Number

R3103095

Property Type

Residential

Bedrooms

2

Bathrooms

3

2 bedroom and den corner unit in the black colour scheme. This home has great upgrades including hardwood flooring on the stairs ($4K upgrade), an EV charging station, air conditioning, and a 150sf storage locker ($30K upgrade). Home has a wonderful layout with a useable den that functions like an office and large roof deck with a great view of city and the ocean. Backed by the balance of a 2-5-10 warranty and a reputable north Vancouver Developer (CREO) this home is move in ready for summer on the roof deck. 1 secured parking included. Open House Saturday March 28, 2pm - 4pm.
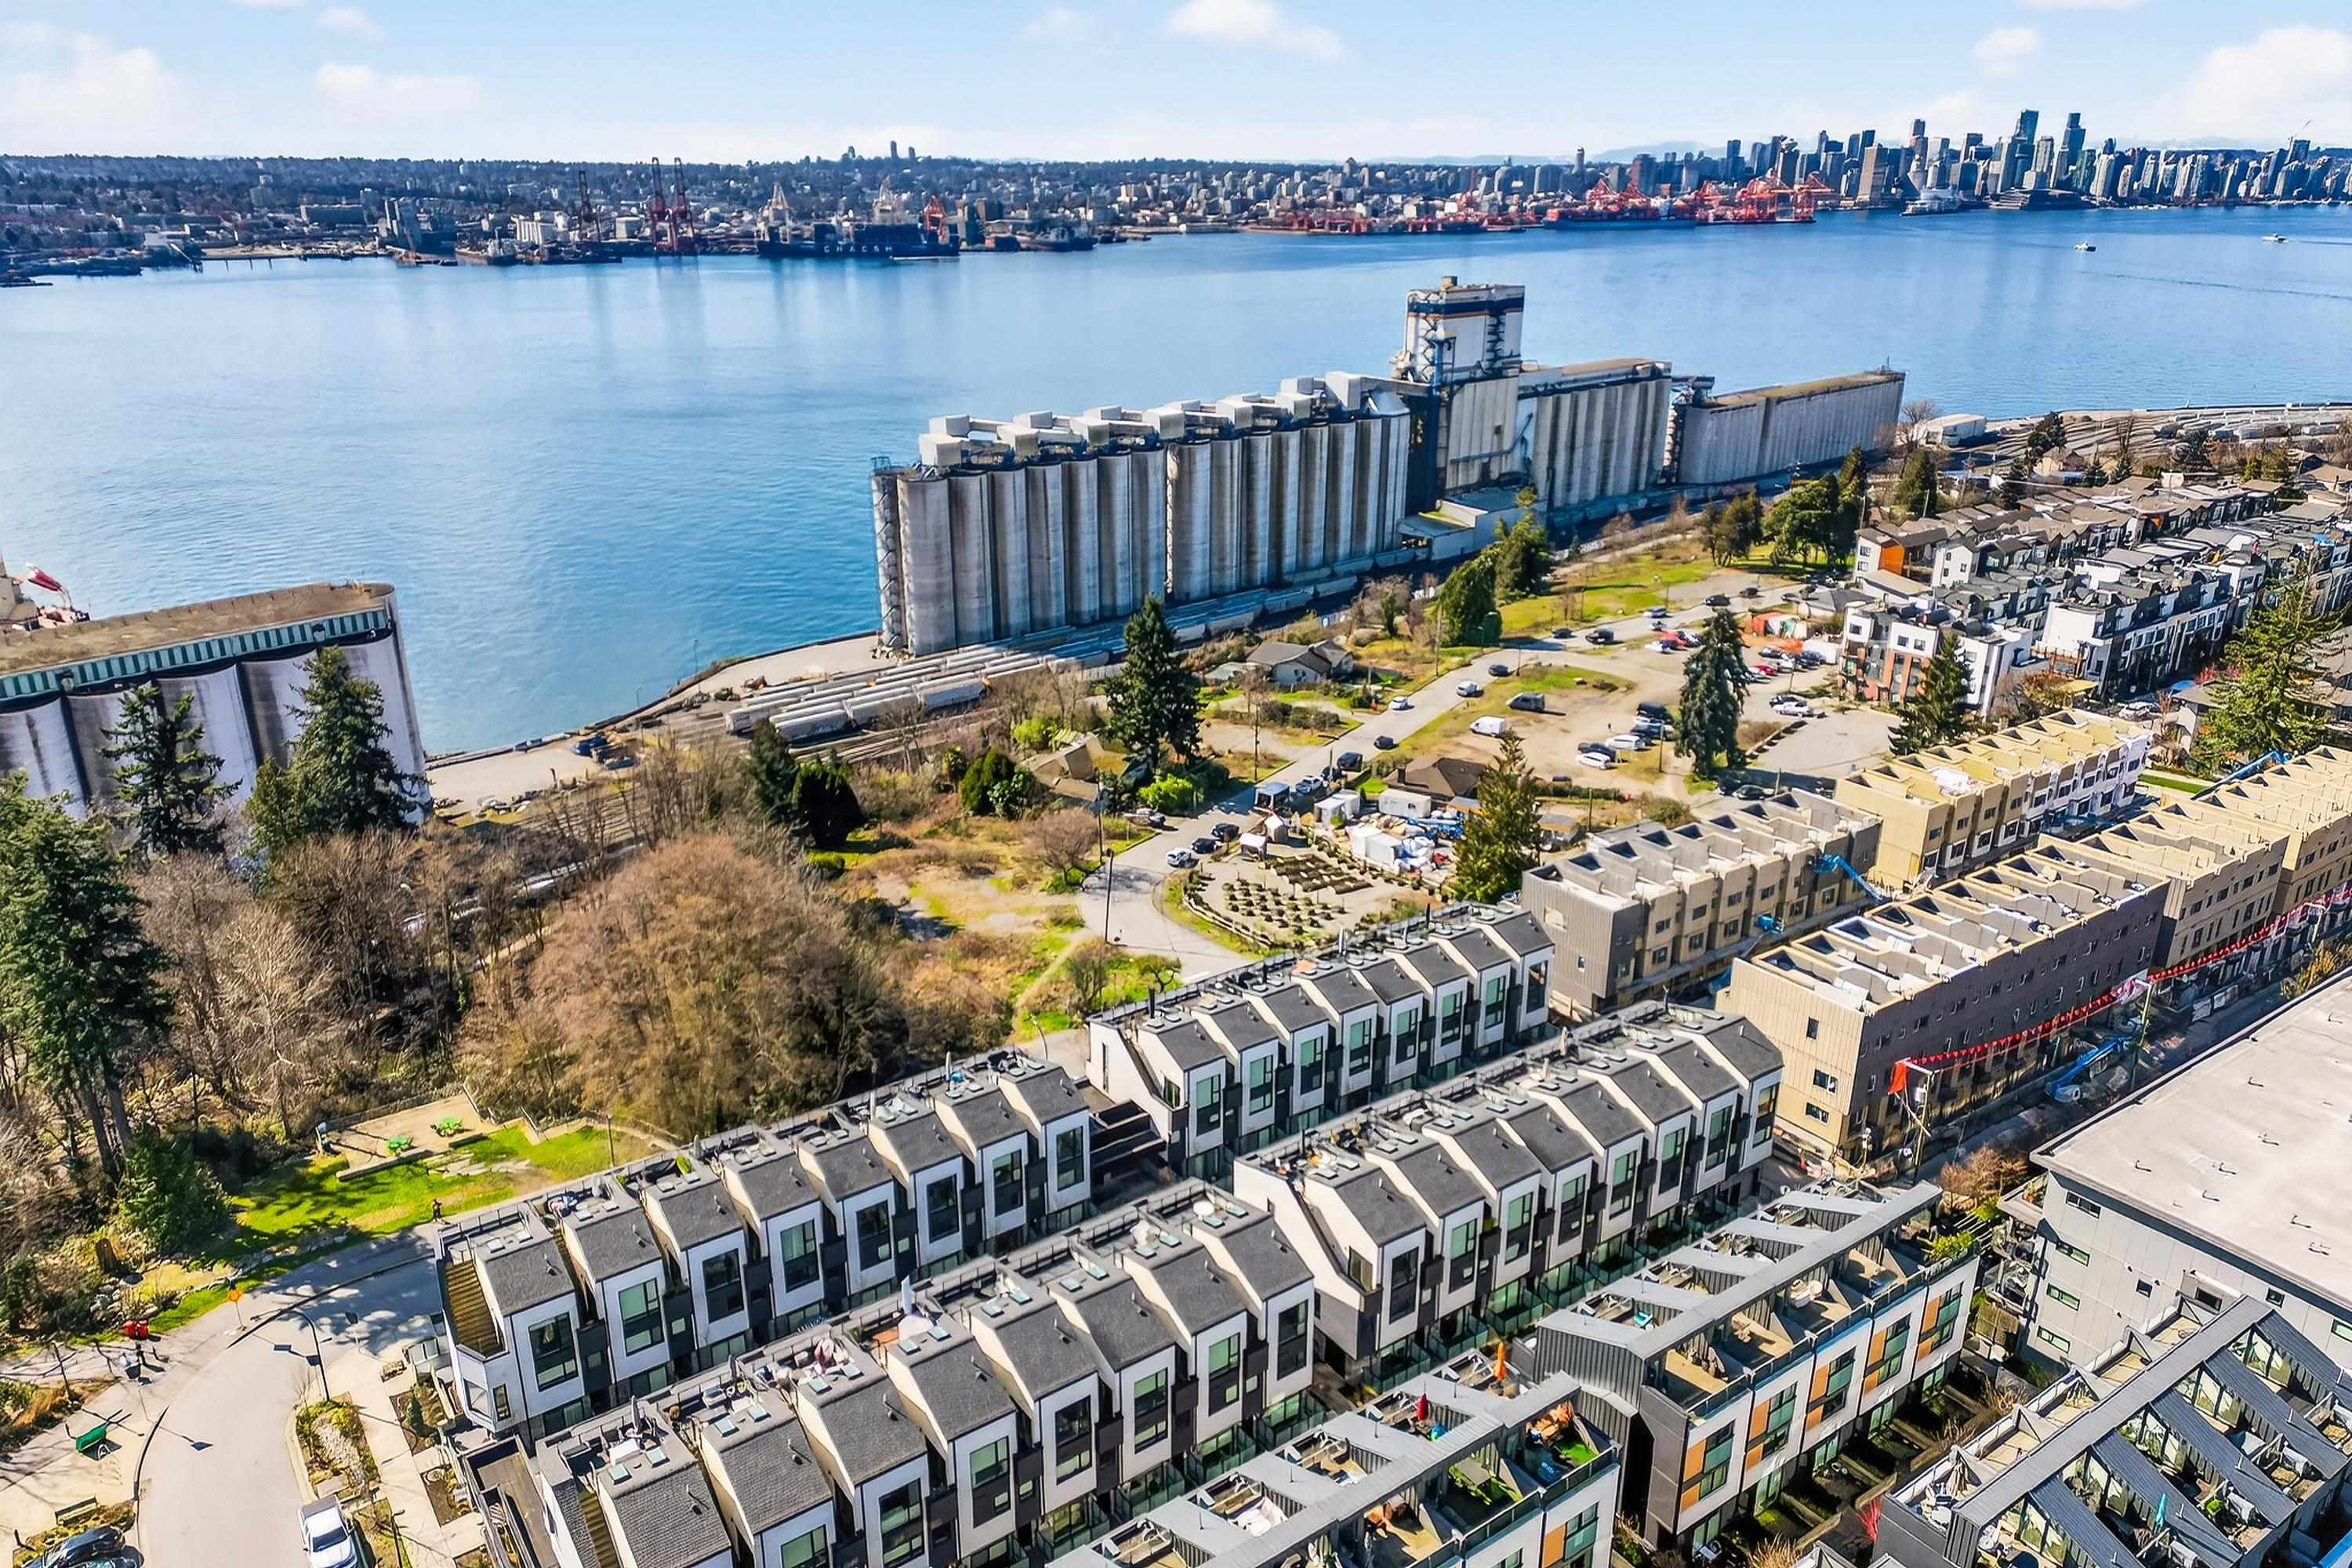
225 650 E 2nd Street in North Vancouver

Year Built

2023

Status

Active

Floor Area

1,168 sq. ft.

Price
$1,225,000
General Information
Property TypeResidential
Dwelling TypeTownhouse
Home StyleTwo Levels
OwnershipFreehold Strata
Common InterestCondominium
Year built2023, (Age: 3)
Living Area1,168 sq. ft., 109 m2
Building Area - Total1,168 sq. ft., 109 m2
LevelsTwo
Bedrooms2, (Above Grd: 2)
Bathrooms3, (Full:2/Half:1)
Num Storeys2,
Taxes$3,637.01 / 2024
Outdoor AreaBalcony
PlanEPS9585
Additional Information
Short Term Rent / Lease DescriptionNo Bylaws
Exterior FeaturesBalcony
AmenitiesCentral Air, Laundry In Unit
Association AmenitiesTrash, Management, Water
Community FeaturesShopping Nearby
Main Level Bathrooms2
Features IncludedAir Conditioning, Dishwasher, Refrigerator, Laundry In Unit, Cooling
AppliancesWasher/Dryer, Dishwasher, Refrigerator, Stove
Laundry FeaturesIn Unit
  • No places found in this area

  • My Listings
  • Office Listings

(604) 230-9899

ron@ronbasra.com

Copyright 2025 Ron Basra Personal Real Estate Corporation

Designed and Programmed by Aura Marketing Group Logo
