South Slope 1/2 Duplex for sale (Burnaby South)
MLS Number
R3133422
Property Type
Residential
Bedrooms
4
Bathrooms
4
This very well-maintained duplex sits on a generous 39' x 122' lot in a PRIME location, walking distance to SKYTRAIN, SOUTH BBY SECONDARY, CLINTON Elementary. Short drive to METROTOWN, HIGH GATE, BYRNE CROSSING. Features include a beautifully landscaped yard with automated irrigation, SOUTH FACING BACKYARD, and garden shed. Enjoy a single-car garage with epoxy flooring and 50-amp EV charging. Inside offers stainless steel appliances, central vacuum, CUSTOM illuminated closets, spacious laundry room with pantry storage, radiant in-floor heating, updated bathrooms, and a versatile solarium ideal as a home office or bedroom. POTENTIAL for a large 1-BED SUITE with kitchen rough-in already in place. JUST PAINTED, newer boiler, many updates and exceptional pride of ownership throughout.
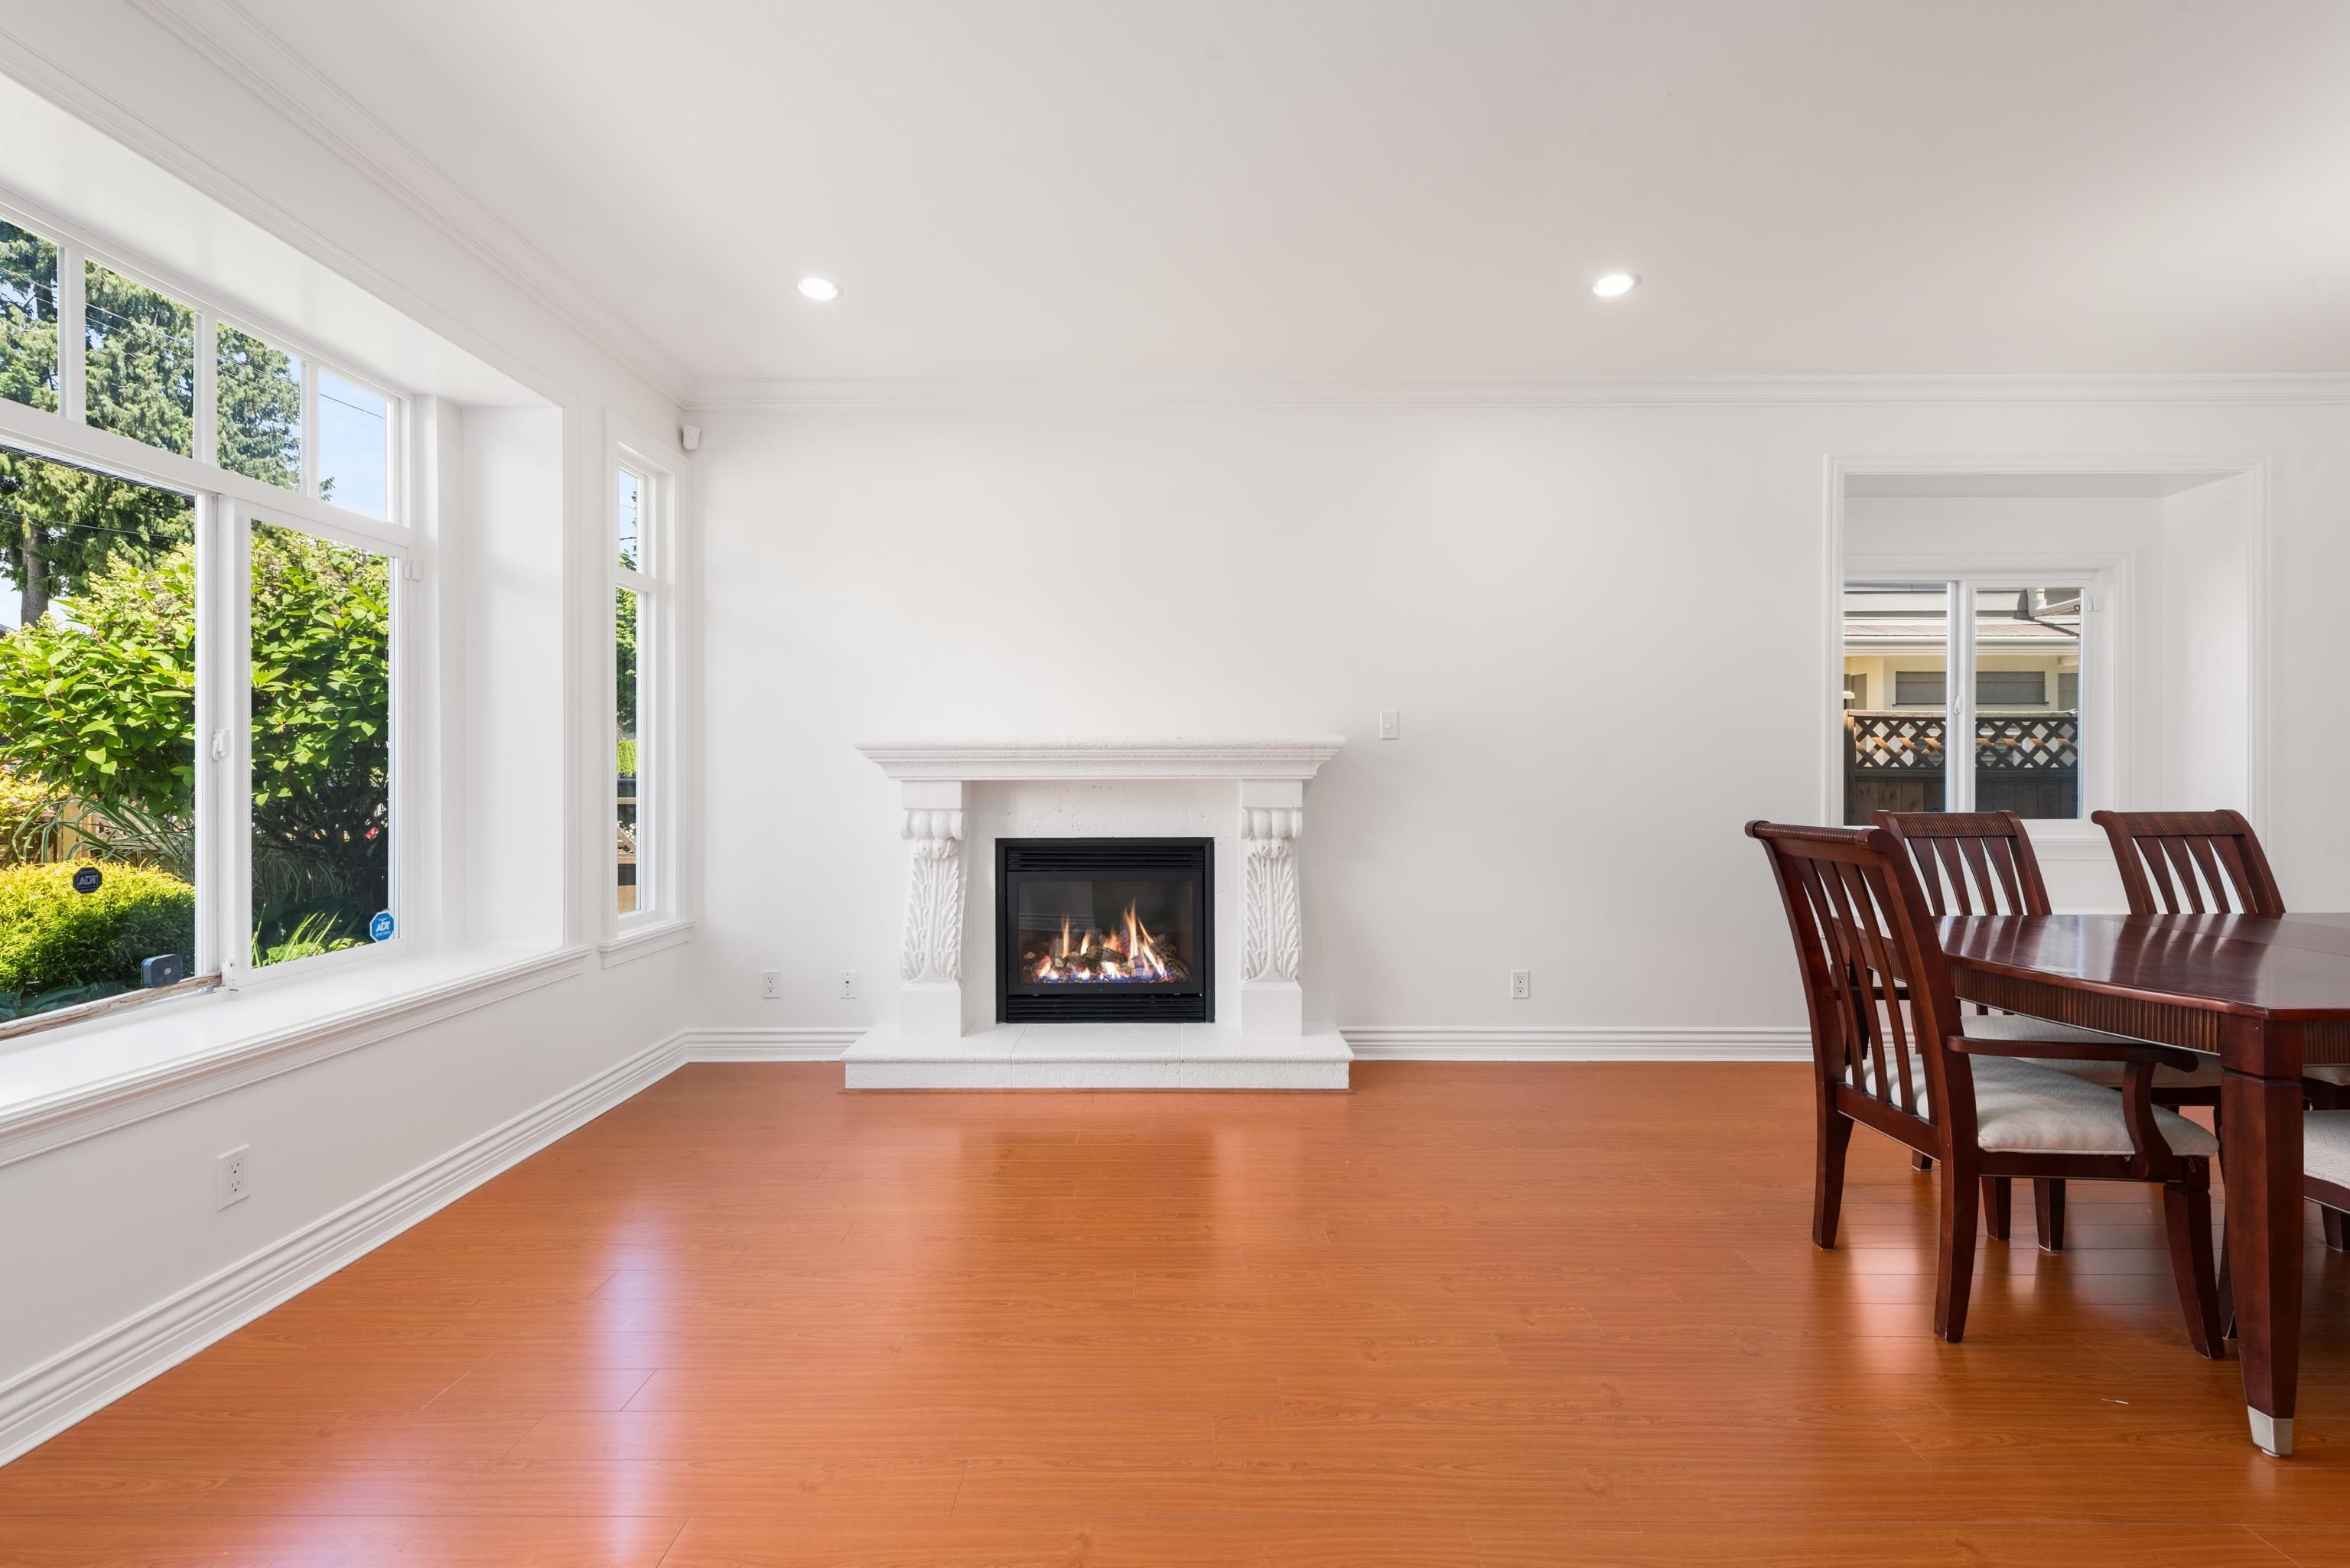
6014 Rumble Street in Burnaby
Year Built
2007
Status
Active
Floor Area
2,155 sq. ft.
Price
$1,898,000
General Information
| Property Type | Residential |
| Dwelling Type | Half Duplex |
| Home Style | Two Levels |
| Ownership | Freehold Strata |
| Common Interest | Condominium |
| Year built | 2007, (Age: 19) |
| Living Area | 2,155 sq. ft., 200 m2 |
| Floor Area - Unfinished | 0 sq. ft., 0 m2 |
| Building Area - Total | 2,155 sq. ft., 200 m2 |
| Levels | Two |
| Bedrooms | 4, (Above Grd: 4) |
| Bathrooms | 4, (Full:3/Half:1) |
| Kitchens | 1, |
| Rooms | 16, |
| Taxes | $5,207.94 / 2025 |
| Lot Frontage | 73', 22.3 m |
| Lot Features | Recreation Nearby |
| Lot Details | 73 x 122 |
| Outdoor Area | Fenced |
| Water Supply | Public |
| Plan | BCS2469TOGETHER |
Rooms
| Level | Type | Dimensions |
|---|---|---|
| Main | Foyer | 4'5" x 8' |
| Main | Living Room | 11'6" x 12'10" |
| Main | Dining Room | 9'8" x 11'6" |
| Main | Walk-In Closet | 3'3" x 3'5" |
| Main | Laundry | 5'2" x 12'3" |
| Main | Storage | 6'2" x 6'9" |
| Main | Kitchen | 10'3" x 11'6" |
| Main | Eating Area | 11'6" x 12'2" |
| Main | Recreation Room | 12'2" x 16'2" |
| Main | Bedroom | 10'6" x 12'4" |
| Main | Walk-In Closet | 1'6" x 4'11" |
| Above | Bedroom | 10' x 10'1" |
| Above | Bedroom | 10' x 10'2" |
| Above | Primary Bedroom | 13'2" x 13'2" |
| Above | Walk-In Closet | 3'11" x 5'6" |
| Above | Solarium | 9'6" x 13'4" |
Bathrooms
| Level | Pieces | Ensuite |
|---|---|---|
| Main | 2 | No |
| Main | 3 | No |
| Above | 3 | No |
| Above | 3 | Yes |
Additional Information
| Interior Features | Central Vacuum |
| Site Influences | Recreation Nearby, Shopping Nearby |
| Community Features | Shopping Nearby |
| Main Level Bathrooms | 2 |
| Features Included | Dishwasher, Refrigerator |
| Appliances | Washer/Dryer, Dishwasher, Refrigerator, Stove |
| Legal Description | STRATA LOT 2 DISTRICT LOT 159 GROUP 1 NEW WESTMINSTER DISTRICTSTRATA PLAN BCS2469TOGETHER WITH AN INTEREST IN THE COMMON PROPERTY IN PROPORTION TO THE UNITENTITLEMENT OF THE STRATA LOT AS SHOWN ON FORM V |
- No places found in this area

