Property photo 94c86111-9915-47dd-aa72-01da6be6e97c
Property photo a95c35c7-c7b2-46f4-acb5-e93b5175744d
Property photo b9920254-bb30-4367-9001-6f955bcceb6a
Property photo 18ef595c-bcdc-4718-b640-723c6fcaacb3
Property photo c5041099-91e8-4a78-8c24-f75007b0fb25
Property photo d89bbfb5-cc64-4dbf-9e72-b3f7dab125bb
Property photo 2f291789-e1f4-432c-bb40-e29b9045cad1
Property photo cef2b464-43a1-43c6-ace0-edc415890664
Property photo 6c6a0e83-d706-4641-a545-1d2c8bb41e56
Property photo f4b62696-93d4-4569-9212-444132750b45
Property photo 91a0d8f5-b807-4630-acfd-d67d59b3a61b
Property photo f94b2ae4-4fcf-4ed8-9976-745b8882d3ed
Property photo 6c5ebc55-4255-4bef-bbec-3ae4e130eddb
Property photo b2987b33-dbe8-466c-a40c-29bbe5d4c5c8
Property photo e428bdbe-7e0e-4ed4-a3c9-39dd63b92ad2
Property photo 62a6c5eb-d6cd-43df-81d4-3f574bd757ec
Property photo d96b69bb-cd4c-450e-8974-9efee3512c81
Property photo cbbd32e5-2de4-4fb5-90ef-0c360cb47077
Property photo 01da5c2a-989a-432c-b0b2-d19dce5e1a18
Property photo 3b5c2905-1e65-44ef-9948-96bd5343e9bc
Property photo ab169329-86e1-4672-9540-036275137b03
Property photo f4ab8337-02cb-4b38-961e-1ee673f3058e
Property photo 3aae6050-b28a-4128-b73c-86d2882b425c
Property photo 0db5785c-e68c-42b5-ac2d-041a3e59a0a8
Property photo ac1bfe89-555a-438f-867c-30bf2fb4318a
Property photo 4f932617-7a4f-4677-bc6e-602e9c96e114
Property photo 5fce448f-9e7a-47b5-9b31-4b79b21a9fbb
Property photo 9e6f041e-f727-4ac5-a65d-25b72956479b
Property photo 138cafde-4872-4f95-bf9a-a954f6e3f6d8
Property photo 3ce77523-d7ca-4be7-beab-52ca14eea97d
Property photo 479a93e4-d623-41c9-ba54-0de01f0ea394
Property photo 02ed0325-d85d-4126-b3c1-99cf54aa1fdf
Property photo e24df3af-0e6d-4848-bd07-517a2894172e
Property photo thumbnail 94c86111-9915-47dd-aa72-01da6be6e97c
Property photo thumbnail a95c35c7-c7b2-46f4-acb5-e93b5175744d
Property photo thumbnail b9920254-bb30-4367-9001-6f955bcceb6a
Property photo thumbnail 18ef595c-bcdc-4718-b640-723c6fcaacb3
Property photo thumbnail c5041099-91e8-4a78-8c24-f75007b0fb25
Property photo thumbnail d89bbfb5-cc64-4dbf-9e72-b3f7dab125bb
Property photo thumbnail 2f291789-e1f4-432c-bb40-e29b9045cad1
Property photo thumbnail cef2b464-43a1-43c6-ace0-edc415890664
Property photo thumbnail 6c6a0e83-d706-4641-a545-1d2c8bb41e56
Property photo thumbnail f4b62696-93d4-4569-9212-444132750b45
Property photo thumbnail 91a0d8f5-b807-4630-acfd-d67d59b3a61b
Property photo thumbnail f94b2ae4-4fcf-4ed8-9976-745b8882d3ed
Property photo thumbnail 6c5ebc55-4255-4bef-bbec-3ae4e130eddb
Property photo thumbnail b2987b33-dbe8-466c-a40c-29bbe5d4c5c8
Property photo thumbnail e428bdbe-7e0e-4ed4-a3c9-39dd63b92ad2
Property photo thumbnail 62a6c5eb-d6cd-43df-81d4-3f574bd757ec
Property photo thumbnail d96b69bb-cd4c-450e-8974-9efee3512c81
Property photo thumbnail cbbd32e5-2de4-4fb5-90ef-0c360cb47077
Property photo thumbnail 01da5c2a-989a-432c-b0b2-d19dce5e1a18
Property photo thumbnail 3b5c2905-1e65-44ef-9948-96bd5343e9bc
Property photo thumbnail ab169329-86e1-4672-9540-036275137b03
Property photo thumbnail f4ab8337-02cb-4b38-961e-1ee673f3058e
Property photo thumbnail 3aae6050-b28a-4128-b73c-86d2882b425c
Property photo thumbnail 0db5785c-e68c-42b5-ac2d-041a3e59a0a8
Property photo thumbnail ac1bfe89-555a-438f-867c-30bf2fb4318a
Property photo thumbnail 4f932617-7a4f-4677-bc6e-602e9c96e114
Property photo thumbnail 5fce448f-9e7a-47b5-9b31-4b79b21a9fbb
Property photo thumbnail 9e6f041e-f727-4ac5-a65d-25b72956479b
Property photo thumbnail 138cafde-4872-4f95-bf9a-a954f6e3f6d8
Property photo thumbnail 3ce77523-d7ca-4be7-beab-52ca14eea97d
Property photo thumbnail 479a93e4-d623-41c9-ba54-0de01f0ea394
Property photo thumbnail 02ed0325-d85d-4126-b3c1-99cf54aa1fdf
Property photo thumbnail e24df3af-0e6d-4848-bd07-517a2894172e

Kitsilano House for sale in "Kitsilano" (Vancouver West)

MLS Number

R2987110

Property Type

Residential

Bedrooms

5

Bathrooms

4

Location! Location! Location! Kitsilano 5 bedroom Character 2 level plus fully developed basement home on an expansive 50' x 120' landscaped lot. Loads of parking. Walking distance to schools, shopping and transportation. Just minutes to UBC & Downtown. OPEN HOUSE SAT/SUN APR 12/13 3:00-5:00PM
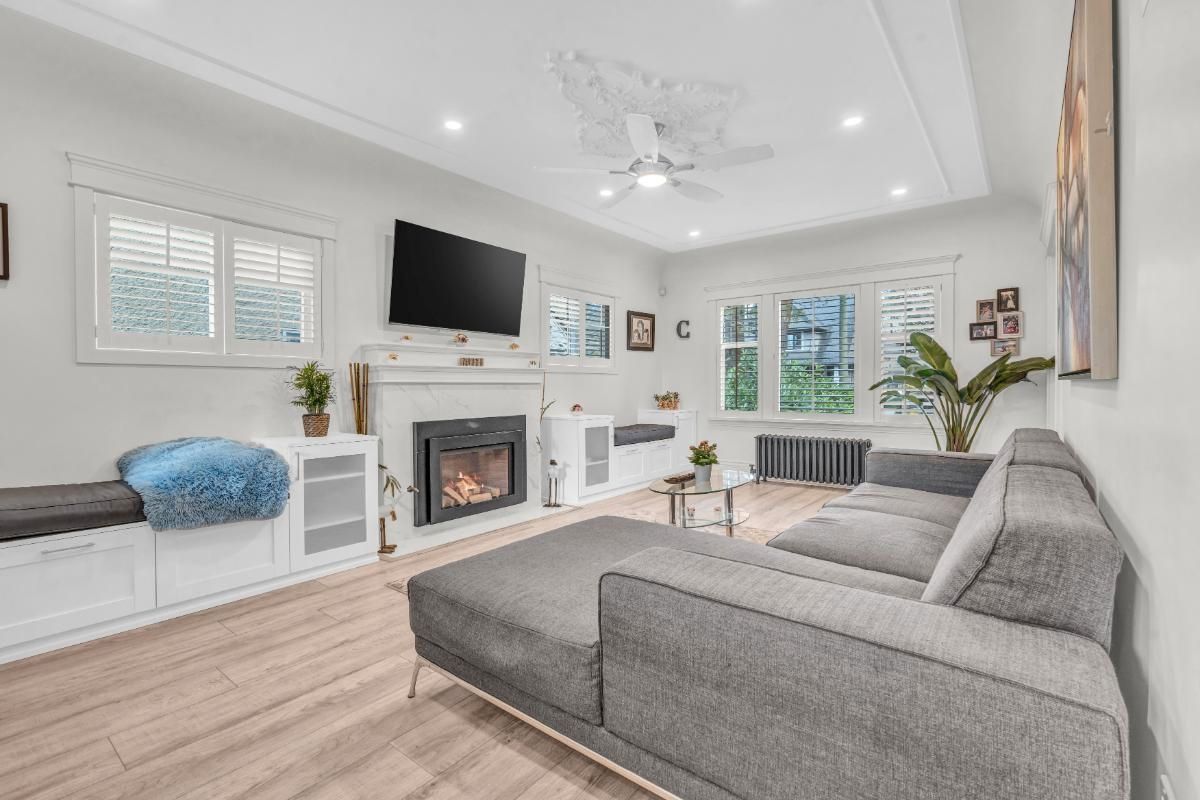
2446 W 7th Avenue in Vancouver

Year Built

1929

Status

Active

Price
$3,888,000
Additional Information
Exterior FeaturesBalcony
Community FeaturesShopping Nearby
Main Level Bathrooms1
Features IncludedDishwasher, Refrigerator, Cooktop, Microwave
AppliancesWasher/Dryer, Dishwasher, Refrigerator, Cooktop, Microwave
Window FeaturesWindow Coverings
  • No places found in this area

  • My Listings
  • Office Listings

(604) 230-9899

ron@ronbasra.com

Copyright 2025 Ron Basra Personal Real Estate Corporation

Designed and Programmed by Aura Marketing Group Logo
