Property photo 5d3e7037-4ce6-44cc-b74a-dd3c732417e9
Property photo b9718660-5cf0-403a-943a-6647e215db07
Property photo e8560d27-7120-4fa8-be1f-1bbe552f3f4e
Property photo eb52e873-48ee-409f-9622-ab012f6c7c4b
Property photo b1de7554-7ffa-48e0-9c07-f49ae1df6e10
Property photo 96180477-381c-46a6-9625-8780c7538749
Property photo a1d38254-7d64-4113-8226-95a4c34cdd38
Property photo 0e85f372-55e9-4770-b233-c55841788892
Property photo 5cf2649c-9fef-4810-beb2-cba84ab6b2a0
Property photo 5d381e3d-31fb-4139-8309-2d88c1b5a4b9
Property photo af60f5b8-f133-4e66-9c2b-35f5d2b41069
Property photo 3ae22f10-6bdf-4951-aac9-556fb4e2d399
Property photo 7bed69e7-750c-4912-a9f0-ea5bac0855b3
Property photo 8358b7f5-2f15-4380-9328-7d10bdc78af5
Property photo f609b1ab-01c6-4a9b-9339-ae48249d7185
Property photo 8d02c833-6504-4cc1-8549-b1543104db47
Property photo 65d6e756-8aaf-4d00-90a2-3ed155a53359
Property photo 41e52135-aa91-4b9b-80b1-d4ff4b5079d1
Property photo 4f1450d8-f9ce-4a1d-b566-0da188bccae9
Property photo 25e24377-95a4-46be-9e8b-8784577e25d6
Property photo 328c0fde-9fb4-4dc8-8828-1172a7bd787d
Property photo 1ccb1613-89e3-45cc-83bf-ad57e42894db
Property photo 887a0f2e-7700-431d-98a9-b9e6f85e9576
Property photo e5fadea4-0a54-42ab-ba8f-3919cfebcba7
Property photo 591b42cc-36de-457c-b95a-0f0287be153b
Property photo da9ddbba-1599-495d-a490-14cb765997f5
Property photo thumbnail 5d3e7037-4ce6-44cc-b74a-dd3c732417e9
Property photo thumbnail b9718660-5cf0-403a-943a-6647e215db07
Property photo thumbnail e8560d27-7120-4fa8-be1f-1bbe552f3f4e
Property photo thumbnail eb52e873-48ee-409f-9622-ab012f6c7c4b
Property photo thumbnail b1de7554-7ffa-48e0-9c07-f49ae1df6e10
Property photo thumbnail 96180477-381c-46a6-9625-8780c7538749
Property photo thumbnail a1d38254-7d64-4113-8226-95a4c34cdd38
Property photo thumbnail 0e85f372-55e9-4770-b233-c55841788892
Property photo thumbnail 5cf2649c-9fef-4810-beb2-cba84ab6b2a0
Property photo thumbnail 5d381e3d-31fb-4139-8309-2d88c1b5a4b9
Property photo thumbnail af60f5b8-f133-4e66-9c2b-35f5d2b41069
Property photo thumbnail 3ae22f10-6bdf-4951-aac9-556fb4e2d399
Property photo thumbnail 7bed69e7-750c-4912-a9f0-ea5bac0855b3
Property photo thumbnail 8358b7f5-2f15-4380-9328-7d10bdc78af5
Property photo thumbnail f609b1ab-01c6-4a9b-9339-ae48249d7185
Property photo thumbnail 8d02c833-6504-4cc1-8549-b1543104db47
Property photo thumbnail 65d6e756-8aaf-4d00-90a2-3ed155a53359
Property photo thumbnail 41e52135-aa91-4b9b-80b1-d4ff4b5079d1
Property photo thumbnail 4f1450d8-f9ce-4a1d-b566-0da188bccae9
Property photo thumbnail 25e24377-95a4-46be-9e8b-8784577e25d6
Property photo thumbnail 328c0fde-9fb4-4dc8-8828-1172a7bd787d
Property photo thumbnail 1ccb1613-89e3-45cc-83bf-ad57e42894db
Property photo thumbnail 887a0f2e-7700-431d-98a9-b9e6f85e9576
Property photo thumbnail e5fadea4-0a54-42ab-ba8f-3919cfebcba7
Property photo thumbnail 591b42cc-36de-457c-b95a-0f0287be153b
Property photo thumbnail da9ddbba-1599-495d-a490-14cb765997f5

The Heights NW Condo for sale in "The Brockton"

MLS Number

R3026972

Property Type

Residential

Bedrooms

1

Bathrooms

1

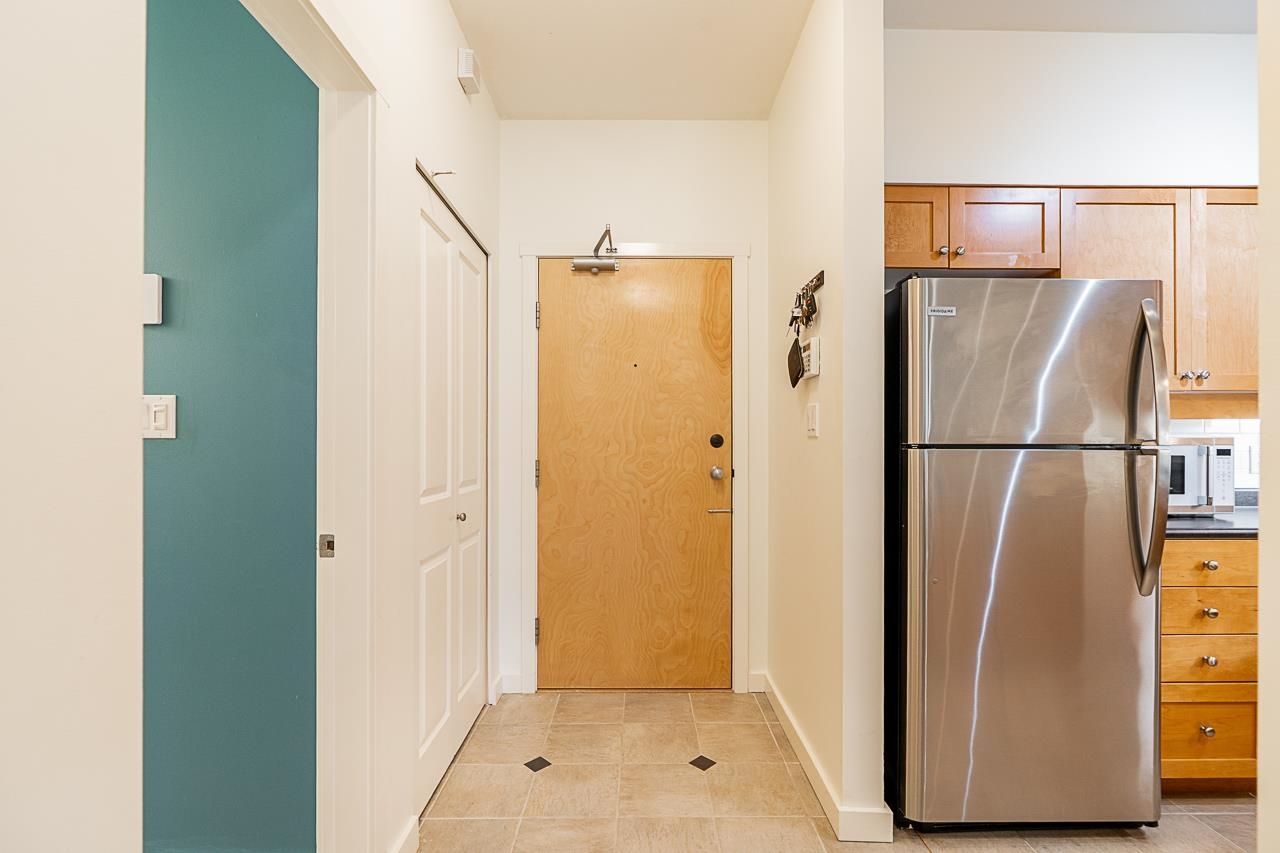
Welcome to The Brockton. This move-in ready 1 bed, 1 bath corner home offers 604 sq. ft. of well-designed living with near 9-foot ceilings, tasteful updates, and newer appliances. Enjoy a quiet and private ground-level patio—perfect for relaxing or letting your pup out for fresh air. Includes same-floor storage locker and secure underground parking stall. Located in a pet-friendly, well-maintained building steps to New Westminster’s new Aquatic & Community Centre, Royal Square Mall (Safeway, Starbucks, dining), Queens Park, schools, and transit. A smart opportunity for first-time buyers, downsizers, or anyone seeking comfort and connection in a walkable neighborhood.
113 808 Sangster Place in New Westminster

Year Built

2004

Status

Active

Floor Area

604 sq. ft.

Price
$505,000
General Information
Property TypeResidential
Dwelling TypeApartment/Condo
Home StyleGround Level Unit
OwnershipFreehold Strata
Common InterestCondominium
Year built2004, (Age: 21)
Living Area604 sq. ft., 56.1 m2
Building Area - Total604 sq. ft., 56.1 m2
Bedrooms1, (Above Grd: 1)
Bathrooms1, (Full:1/Half:0)
Num Storeys4,
Taxes$1,912.04 / 2024
PlanBCS799
Additional Information
AmenitiesLaundry In Unit
Association AmenitiesTrash, Maintenance Grounds, Hot Water, Management
Community FeaturesShopping Nearby
Entry LocationGround Level Unit
Main Level Bathrooms1
Features IncludedDishwasher, Refrigerator, Laundry In Unit
AppliancesWasher/Dryer, Dishwasher, Refrigerator, Stove
Laundry FeaturesIn Unit
Window FeaturesWindow Coverings
  • No places found in this area

  • My Listings
  • Office Listings

(604) 230-9899

ron@ronbasra.com

Copyright 2025 Ron Basra Personal Real Estate Corporation

Designed and Programmed by Aura Marketing Group Logo
