Property photo 39aa1425-269c-4d0f-ada3-8d1f2e1b5397
Property photo 46827aa6-5e97-4010-affe-16e830f2f4cd
Property photo 171f59b7-f64e-4a7e-bfbf-0f443f851b50
Property photo 34126728-bdf4-4734-b839-010d85d2433e
Property photo 232cab32-ec39-4667-b25a-27102de83139
Property photo 73a9ae64-c01b-48ae-a8ce-24c0bddb2a68
Property photo 81dc8f6e-e1fb-4b56-9952-3e228536783c
Property photo 6777f4cd-7145-4c91-acdf-d9ed4a897a59
Property photo 6c95698c-76ca-43c7-a0eb-5476e5434dad
Property photo 0d0506d1-6444-484e-9adb-29cbae27025b
Property photo 0a44b6cc-f470-4530-a16c-f75d58f7be15
Property photo 7b2a0ec8-fc7c-4eda-ad34-a82461c58d72
Property photo 67748ef2-0f2b-4d71-b6b6-2463ef29ea5f
Property photo 16bde9e5-4ea5-43e5-a9a1-17a17504d699
Property photo e544232f-2596-404c-b164-4d7d08127924
Property photo e6ba3a4f-8c51-4f0f-b72c-009a7a9a9c33
Property photo a7f4138a-2e42-4ed6-9050-695d7725e227
Property photo 6fc6b7f1-05a0-47c4-a444-c89876e7bf53
Property photo 40300bfd-533a-4d44-aa28-897a14d9db9e
Property photo a94487da-5617-4ace-a55e-39efe529e4a8
Property photo ea69d9af-c571-4d89-a69b-08eee80ab937
Property photo 69e96ab2-50c8-49b0-89b1-7d5e4492a8f8
Property photo 8187c35c-d81b-4f5a-8f9d-18853e37aaa1
Property photo 1b097ad9-09e8-4eb2-bc38-b533e4881ae6
Property photo 99f84541-9aa8-4de3-bac3-0d74720d6b63
Property photo d736dd60-b096-4537-8d1b-5ea007f32dcc
Property photo thumbnail 39aa1425-269c-4d0f-ada3-8d1f2e1b5397
Property photo thumbnail 46827aa6-5e97-4010-affe-16e830f2f4cd
Property photo thumbnail 171f59b7-f64e-4a7e-bfbf-0f443f851b50
Property photo thumbnail 34126728-bdf4-4734-b839-010d85d2433e
Property photo thumbnail 232cab32-ec39-4667-b25a-27102de83139
Property photo thumbnail 73a9ae64-c01b-48ae-a8ce-24c0bddb2a68
Property photo thumbnail 81dc8f6e-e1fb-4b56-9952-3e228536783c
Property photo thumbnail 6777f4cd-7145-4c91-acdf-d9ed4a897a59
Property photo thumbnail 6c95698c-76ca-43c7-a0eb-5476e5434dad
Property photo thumbnail 0d0506d1-6444-484e-9adb-29cbae27025b
Property photo thumbnail 0a44b6cc-f470-4530-a16c-f75d58f7be15
Property photo thumbnail 7b2a0ec8-fc7c-4eda-ad34-a82461c58d72
Property photo thumbnail 67748ef2-0f2b-4d71-b6b6-2463ef29ea5f
Property photo thumbnail 16bde9e5-4ea5-43e5-a9a1-17a17504d699
Property photo thumbnail e544232f-2596-404c-b164-4d7d08127924
Property photo thumbnail e6ba3a4f-8c51-4f0f-b72c-009a7a9a9c33
Property photo thumbnail a7f4138a-2e42-4ed6-9050-695d7725e227
Property photo thumbnail 6fc6b7f1-05a0-47c4-a444-c89876e7bf53
Property photo thumbnail 40300bfd-533a-4d44-aa28-897a14d9db9e
Property photo thumbnail a94487da-5617-4ace-a55e-39efe529e4a8
Property photo thumbnail ea69d9af-c571-4d89-a69b-08eee80ab937
Property photo thumbnail 69e96ab2-50c8-49b0-89b1-7d5e4492a8f8
Property photo thumbnail 8187c35c-d81b-4f5a-8f9d-18853e37aaa1
Property photo thumbnail 1b097ad9-09e8-4eb2-bc38-b533e4881ae6
Property photo thumbnail 99f84541-9aa8-4de3-bac3-0d74720d6b63
Property photo thumbnail d736dd60-b096-4537-8d1b-5ea007f32dcc

Indian River House for sale

MLS Number

R3011663

Property Type

Residential

Bedrooms

4

Bathrooms

3

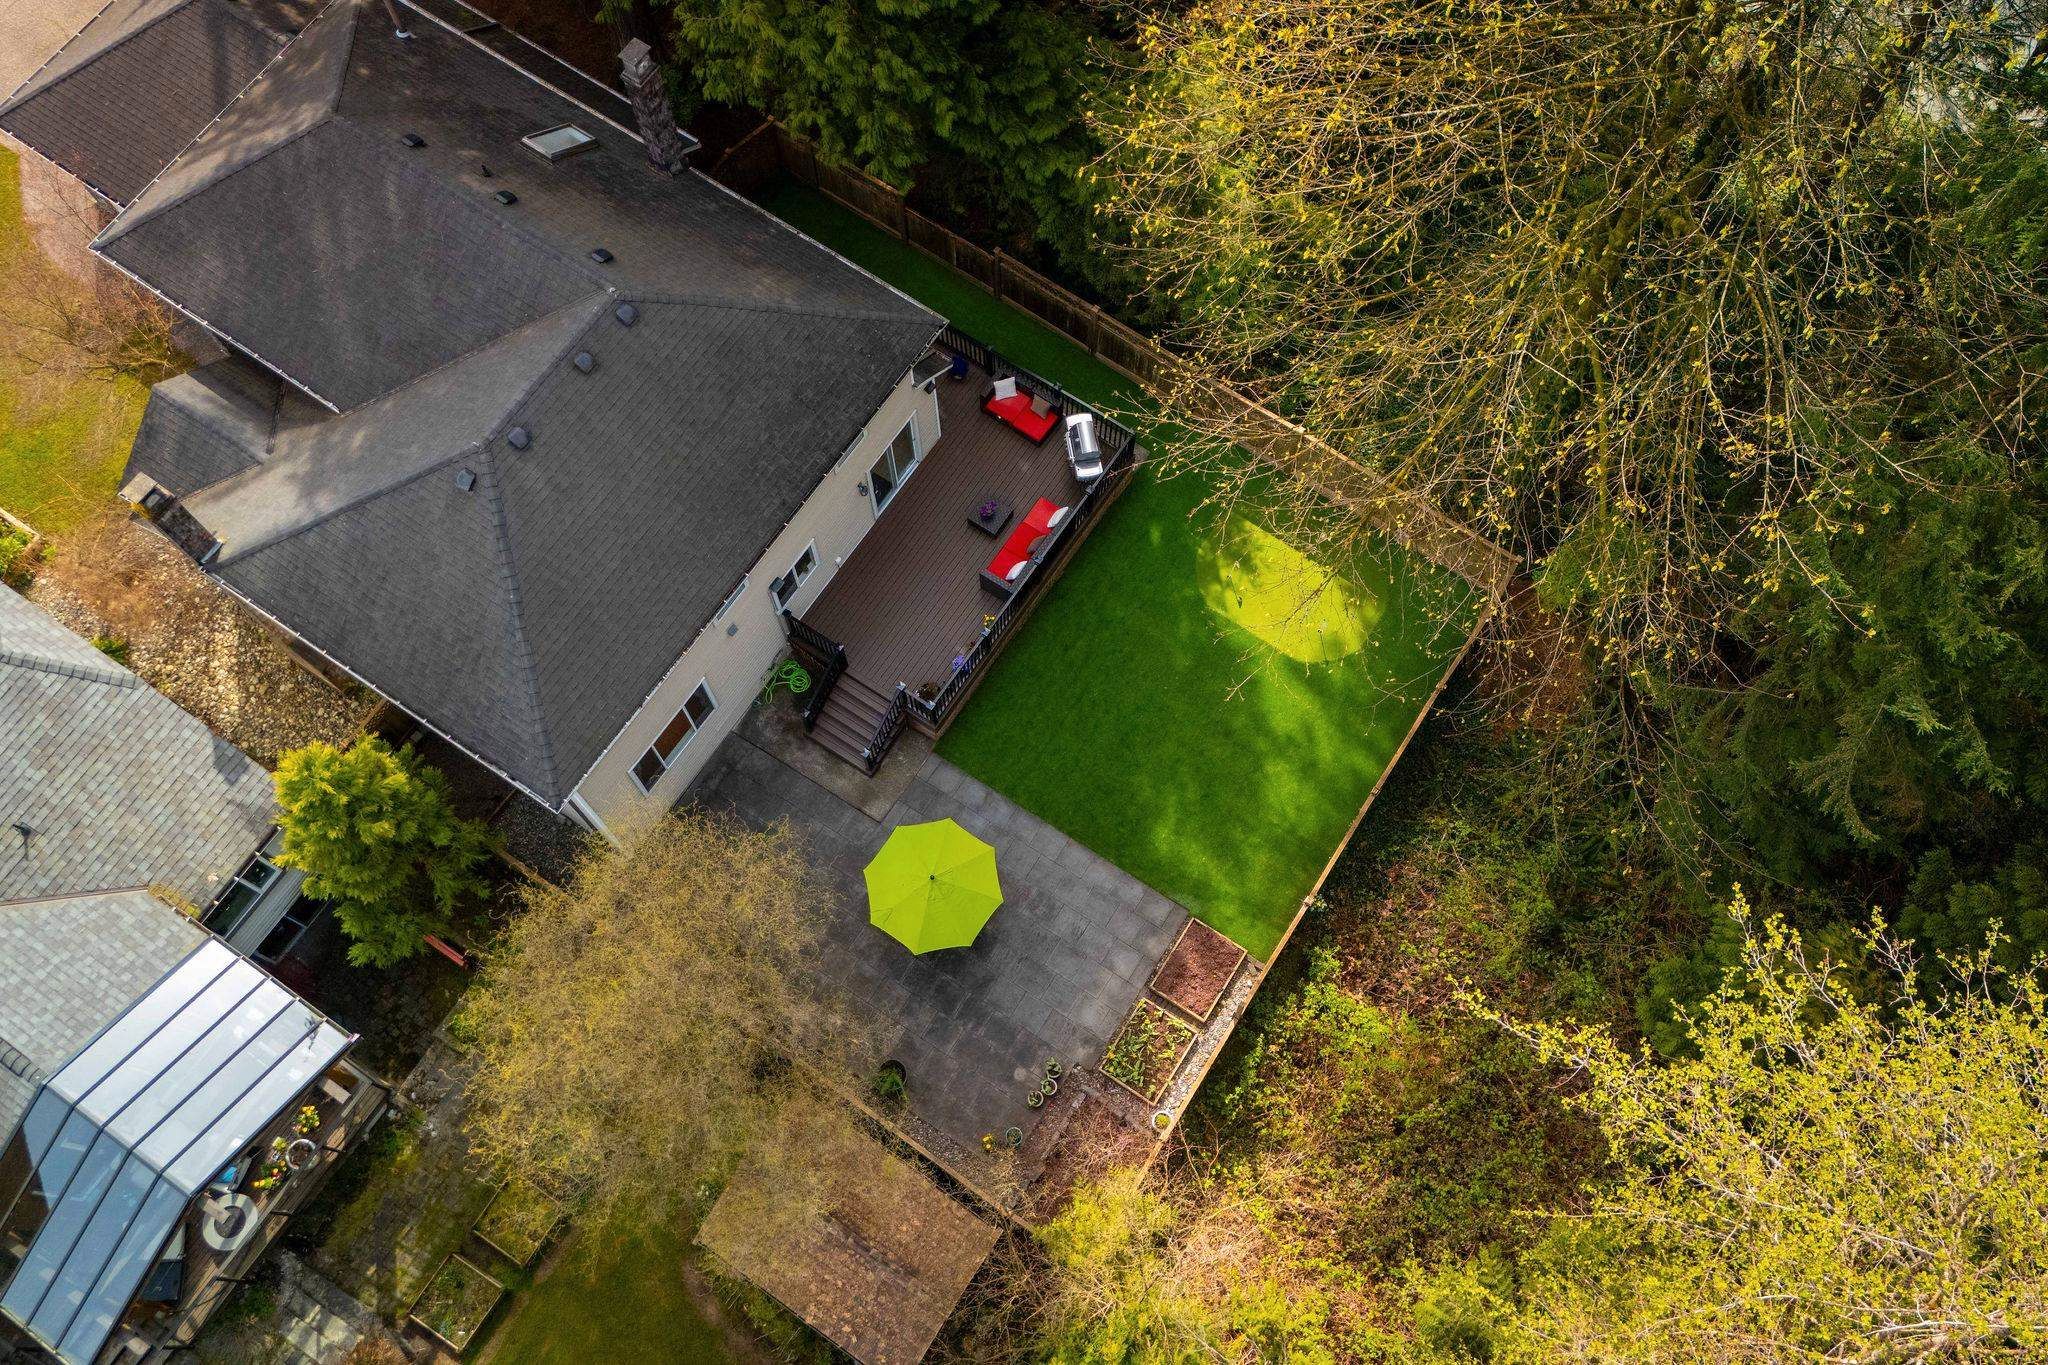
Beautifully updated 4 bdrm family home located on a quiet, family-friendly cul-de-sac, just a short walk to french immersion Dorothy Lynas & St. Pius Elementary schools, Parkgate Village shopping, Rec Centre, & Public Library — this is the perfect spot for growing families. Tastefully renovated over the years, featuring updated kitchen & bathrooms, bamboo hardwood flooring, modern lighting, & on-demand hot water. The upper level offers 3 generously sized bedrooms & loft area ideal for a home office/study space. Enjoy the best of the North Shore lifestyle w/ nearby world-class hiking & biking trails, walk to Deep Cove, Cates Park, & enjoy easy access to Mt Seymour, & Northlands & Seymour Golf Clubs. Large, low-maintenance yard w/ artificial turf is perfect for year round family fun!
1663 Cascade Court in North Vancouver

Year Built

1985

Status

Active

Floor Area

2,582 sq. ft.

Price
$2,149,000
General Information
Property TypeResidential
Dwelling TypeSingle Family Residence
Home StyleTwo Levels
OwnershipFreehold NonStrata
Year built1985, (Age: 40)
Living Area2,582 sq. ft., 240 m2
Building Area - Total2,582 sq. ft., 240 m2
LevelsTwo
Bedrooms4, (Above Grd: 4)
Bathrooms3, (Full:2/Half:1)
Taxes$8,027.83 / 2024
Lot Area5,929 sq. ft., 551 m2
Lot Frontage49'2½", 15 m
Lot Details49.21 x 121.39
Outdoor AreaFenced
PlanVAP20022
Additional Information
Community FeaturesShopping Nearby
Security FeaturesSecurity System
Main Level Bathrooms1
Features IncludedDishwasher, Refrigerator
AppliancesWasher/Dryer, Dishwasher, Refrigerator, Stove
Window FeaturesWindow Coverings
  • No places found in this area

  • My Listings
  • Office Listings

(604) 230-9899

ron@ronbasra.com

Copyright 2025 Ron Basra Personal Real Estate Corporation

Designed and Programmed by Aura Marketing Group Logo
