Property photo f6fdf9e9-7446-4980-8c30-95979b03ce0f
Property photo 92d473f0-73aa-422a-a68a-6b209508b048
Property photo 10910411-68f8-4893-98a6-2bb0d6eb9832
Property photo 286dd0fb-0d43-4632-8e9b-67a315092809
Property photo 455e213c-81bf-4323-ad3b-60e271938f9a
Property photo 963b3605-d26e-477e-b049-e843b0d0320f
Property photo 654e1a3b-5a97-4f1f-be62-2feefaac2495
Property photo c634c676-026b-495b-b27f-4c9991562b2a
Property photo 152f559e-3c1c-4021-b22f-f42b8f9b84b8
Property photo 2e99b2ea-f1f3-4b8a-9f63-398aecd22b84
Property photo 127d0620-ee8d-484f-80f3-82f0bc833216
Property photo b1c3e718-9217-4e80-9e22-46666b39eb33
Property photo 10c53c55-8e7e-4926-b329-1c940b63913a
Property photo aa79a712-e66c-4608-b150-46dab875c4da
Property photo 49c7ebd0-1a36-4581-8e8e-40fd037c626b
Property photo c2081fd1-6e9e-4ba0-84aa-8e562012adc2
Property photo 1208d77f-debe-4d6d-829b-fd55c88ce14b
Property photo ac4a7403-5149-45b2-81aa-f017b4ee9cc8
Property photo 587d81ed-e6fa-43f1-9df9-cc45525b9735
Property photo 902b4da2-446f-46b4-b248-e2844021d4bd
Property photo ab68c7ce-67a9-4fa7-9388-5f893e0060e9
Property photo 310e2aed-fbbb-4236-9ae6-8a6094335009
Property photo bb29a3f0-758e-4bd1-af43-3292398a3c04
Property photo 62d84afe-4e55-4bad-81de-e08dd9f87625
Property photo 013cdaaa-5692-41d1-a973-a8b9c01a0668
Property photo 077e32f6-e884-45db-a8e3-fd0413912070
Property photo edf46d8c-231f-4596-96cf-7b3594306af4
Property photo f5072ec2-ec8c-490c-955c-ac2e08fc274e
Property photo thumbnail f6fdf9e9-7446-4980-8c30-95979b03ce0f
Property photo thumbnail 92d473f0-73aa-422a-a68a-6b209508b048
Property photo thumbnail 10910411-68f8-4893-98a6-2bb0d6eb9832
Property photo thumbnail 286dd0fb-0d43-4632-8e9b-67a315092809
Property photo thumbnail 455e213c-81bf-4323-ad3b-60e271938f9a
Property photo thumbnail 963b3605-d26e-477e-b049-e843b0d0320f
Property photo thumbnail 654e1a3b-5a97-4f1f-be62-2feefaac2495
Property photo thumbnail c634c676-026b-495b-b27f-4c9991562b2a
Property photo thumbnail 152f559e-3c1c-4021-b22f-f42b8f9b84b8
Property photo thumbnail 2e99b2ea-f1f3-4b8a-9f63-398aecd22b84
Property photo thumbnail 127d0620-ee8d-484f-80f3-82f0bc833216
Property photo thumbnail b1c3e718-9217-4e80-9e22-46666b39eb33
Property photo thumbnail 10c53c55-8e7e-4926-b329-1c940b63913a
Property photo thumbnail aa79a712-e66c-4608-b150-46dab875c4da
Property photo thumbnail 49c7ebd0-1a36-4581-8e8e-40fd037c626b
Property photo thumbnail c2081fd1-6e9e-4ba0-84aa-8e562012adc2
Property photo thumbnail 1208d77f-debe-4d6d-829b-fd55c88ce14b
Property photo thumbnail ac4a7403-5149-45b2-81aa-f017b4ee9cc8
Property photo thumbnail 587d81ed-e6fa-43f1-9df9-cc45525b9735
Property photo thumbnail 902b4da2-446f-46b4-b248-e2844021d4bd
Property photo thumbnail ab68c7ce-67a9-4fa7-9388-5f893e0060e9
Property photo thumbnail 310e2aed-fbbb-4236-9ae6-8a6094335009
Property photo thumbnail bb29a3f0-758e-4bd1-af43-3292398a3c04
Property photo thumbnail 62d84afe-4e55-4bad-81de-e08dd9f87625
Property photo thumbnail 013cdaaa-5692-41d1-a973-a8b9c01a0668
Property photo thumbnail 077e32f6-e884-45db-a8e3-fd0413912070
Property photo thumbnail edf46d8c-231f-4596-96cf-7b3594306af4
Property photo thumbnail f5072ec2-ec8c-490c-955c-ac2e08fc274e

Kitsilano Townhouse for sale (Vancouver West)

MLS Number

R3116996

Property Type

Residential

Bedrooms

4

Bathrooms

3

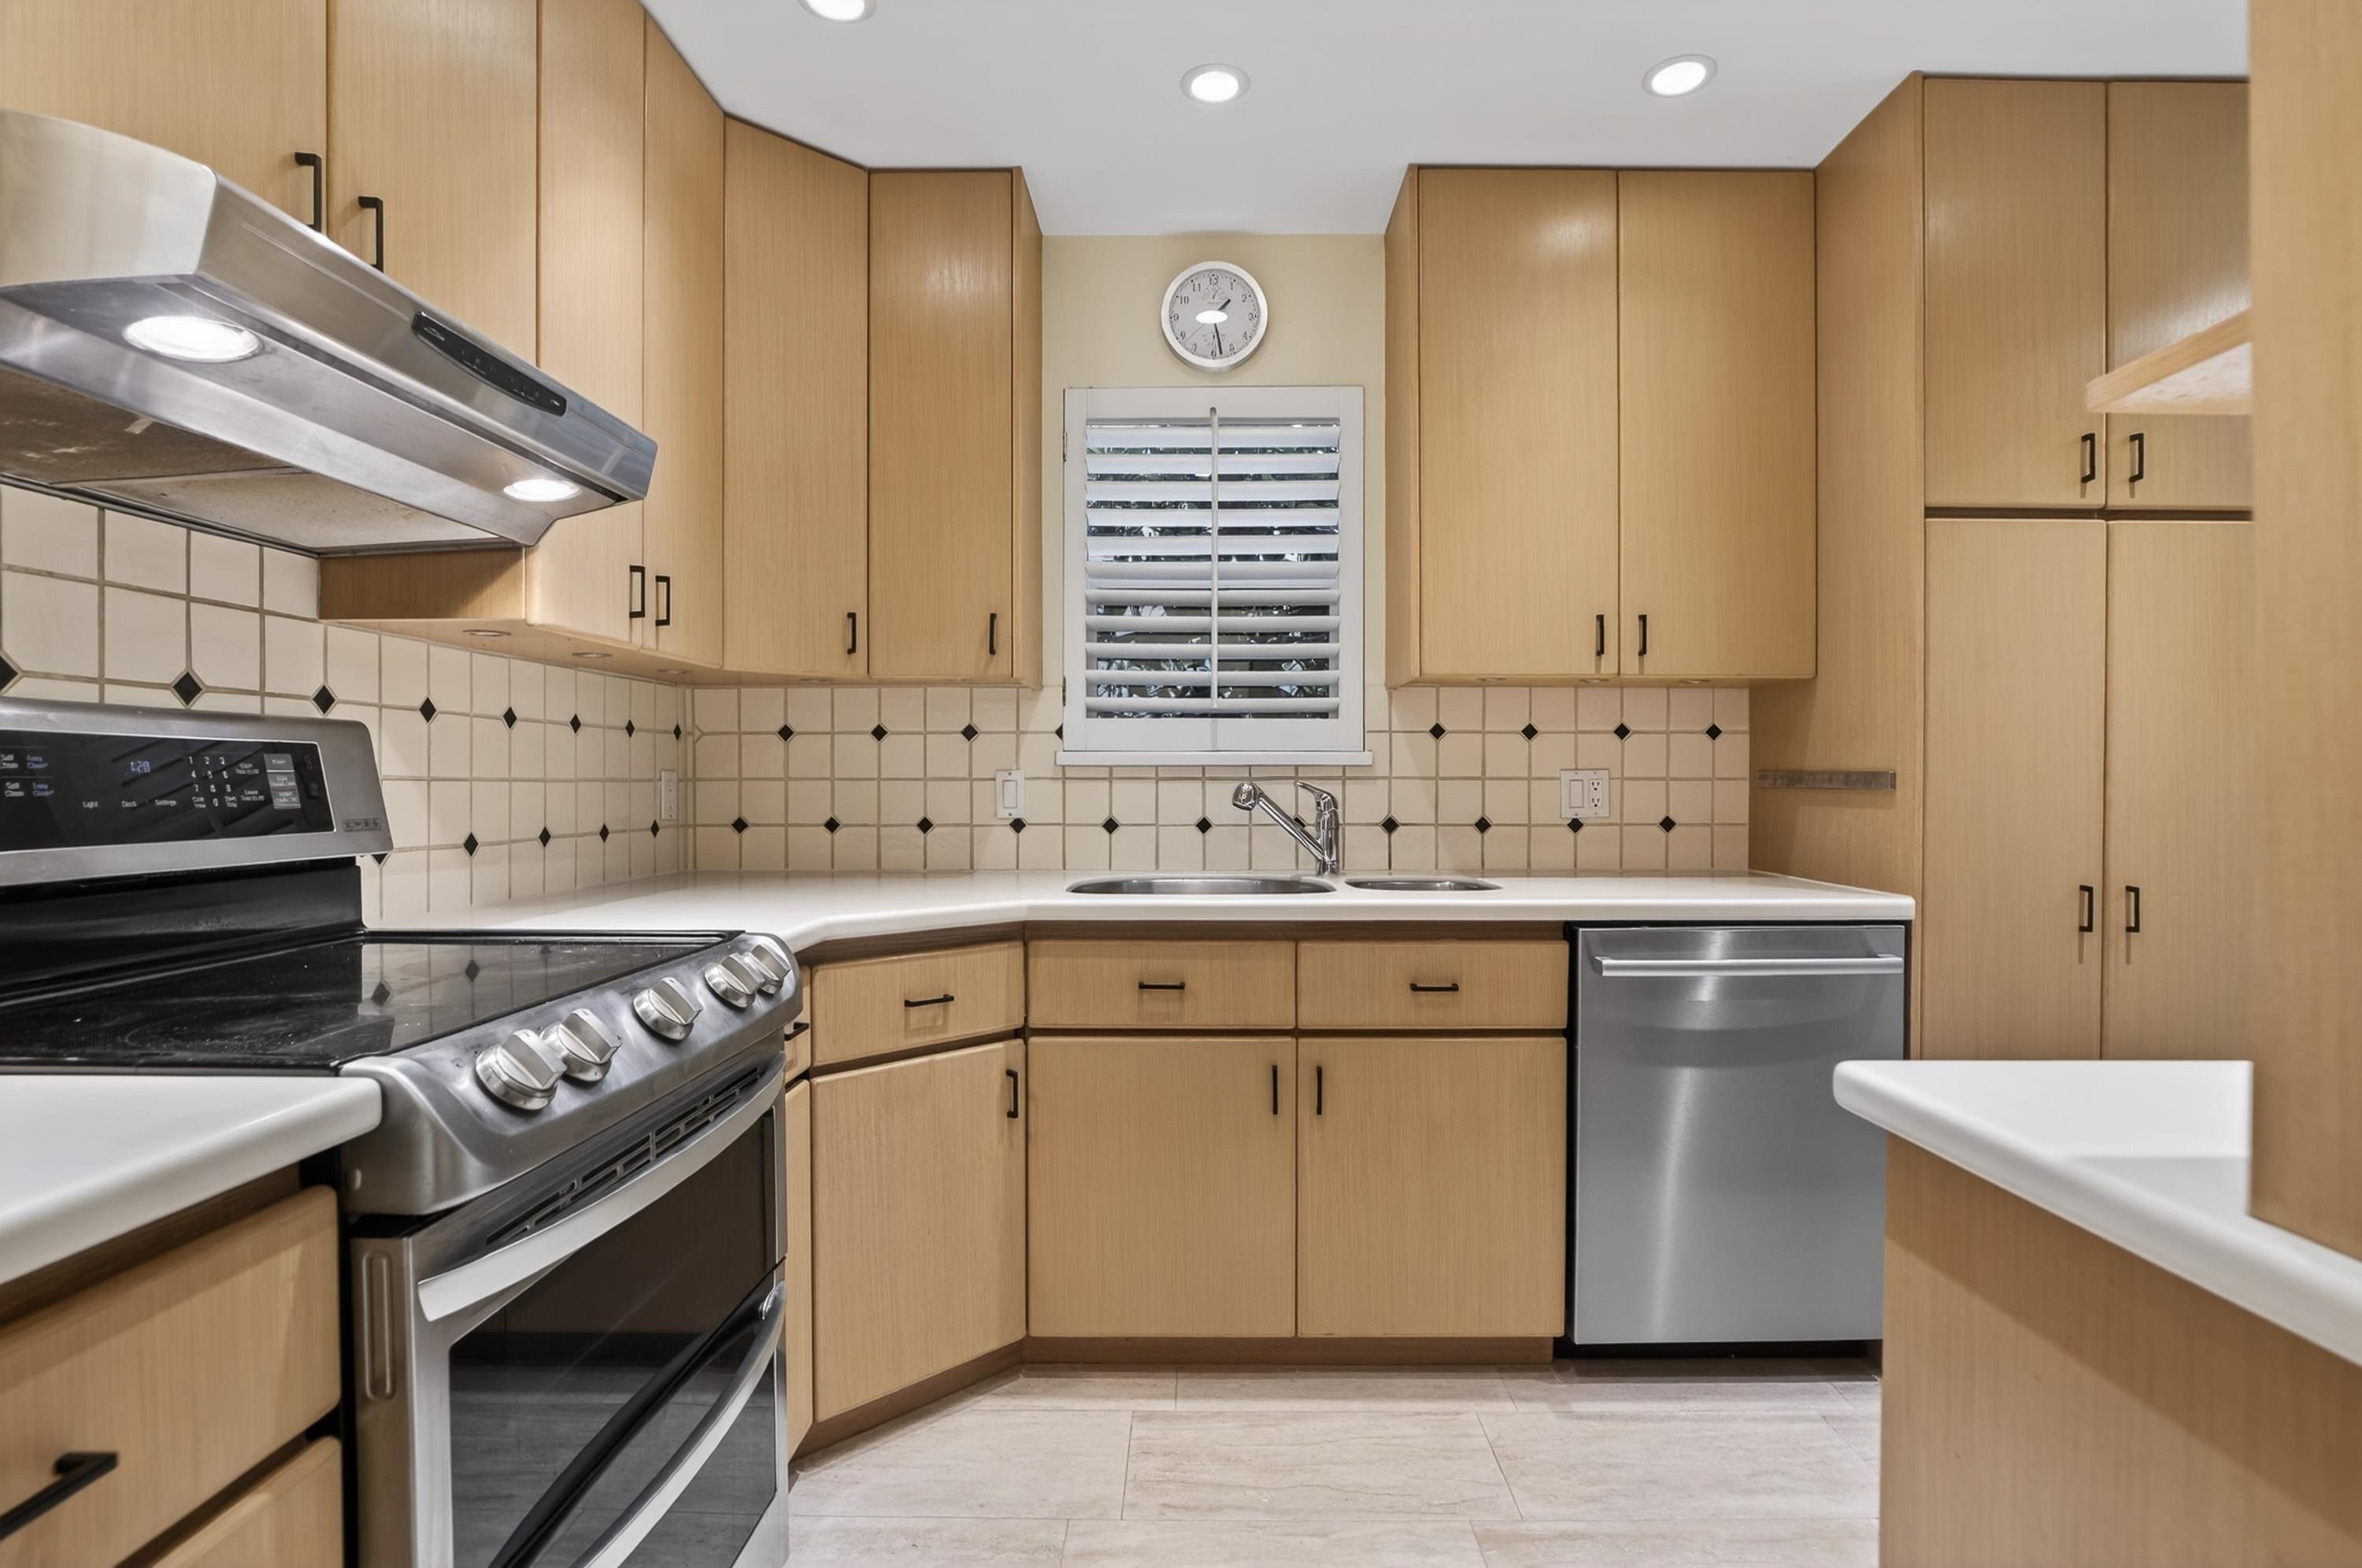
Discover a hidden gem in the heart of Kitsilano! This 3bdrm & den (could be a 4th bdrm), 2.5 bath residence offers the perfect blend of carefree townhouse living and timeless Tuscan flair. Nestled within an intimate 10 unit boutique complex, this home is a rare find for those seeking privacy without sacrificing city convenience. A traditional floorplan designed for effortless flow. Enjoy a bright eating area off the kitchen for casual mornings and a classic formal dining room for evening entertaining. The spacious living room opens directly onto a massive 235 sq ft private patio for alfresco dining and summer lounging. Located within a fantastic school catchment and steps from the best of West Side living. Come see your new home today!
4 3301 W 16th Avenue in Vancouver

Year Built

1985

Status

Active

Floor Area

1,512 sq. ft.

Price
$1,688,000
General Information
Property TypeResidential
Dwelling TypeTownhouse
Home StyleTwo Levels
OwnershipFreehold Strata
Common InterestCondominium
Year built1985, (Age: 41)
Living Area1,512 sq. ft., 140 m2
Building Area - Total1,512 sq. ft., 140 m2
LevelsTwo
Bedrooms4, (Above Grd: 4)
Bathrooms3, (Full:2/Half:1)
Taxes$4,951.82 / 2025
PlanVAS1457
Additional Information
Short Term Rent / Lease DescriptionNot shorter than 90 days
AmenitiesLaundry In Unit
Association AmenitiesTrash, Maintenance Grounds
Main Level Bathrooms1
Features IncludedDishwasher, Refrigerator, Laundry In Unit
AppliancesWasher/Dryer, Dishwasher, Refrigerator, Stove
Laundry FeaturesIn Unit
  • No places found in this area

  • My Listings
  • Office Listings

(604) 230-9899

ron@ronbasra.com

Copyright 2025 Ron Basra Personal Real Estate Corporation

Designed and Programmed by Aura Marketing Group Logo
