Property photo e2c3b69d-3780-4217-aa8c-8e710dafe5d4
Property photo 30377616-ff3d-4ec3-8820-a14079aef5a0
Property photo 2f16fd36-9836-44a0-a7b8-1ea1e05914c0
Property photo 15427f5f-5ad7-418b-8430-1d3a7d719a19
Property photo ed42614f-9a78-40f4-800d-480668bce922
Property photo 84714ac5-6f60-4e5e-ac3f-714dda8eafa3
Property photo 01ec5605-5a9a-4244-bdd8-d403139ec809
Property photo 5f9d9628-fb36-47da-b9d2-b147c7779319
Property photo fc6fa317-ee9d-4a9b-af0b-62015e9f9a5e
Property photo 164c3821-ed1e-4602-ad46-4243b73cf271
Property photo 48f0d69d-794b-4cb2-bd59-ee7684197aef
Property photo dd412183-5714-440d-9971-d40ac4ad0cb8
Property photo a60fda08-1c2a-42ff-998b-c0c54dc5381e
Property photo 6401651c-66ba-4855-b2c8-aea1c6ac1f0b
Property photo a76f5d10-a332-475c-b327-b065b8a6e7f0
Property photo f30b462a-0f62-4e6c-8c4b-549d9eced737
Property photo 0c34b256-942b-46e1-96f1-a69d76e16e33
Property photo 8ffa4b62-8427-4983-a4b2-95785a21c0b7
Property photo d264b9ba-17e5-40bf-9a08-01bc7e0262ad
Property photo ebedf55f-bddb-40cc-beeb-9243af247464
Property photo 24006659-761c-4d74-854c-b2f5955dfc55
Property photo 9696c3b1-a38d-48f4-ab6d-4339a427324f
Property photo 397b9f53-8fa8-482d-9795-dd1f6b8d3f01
Property photo 68987c4a-6de4-475a-ac1c-a3e49a41c10b
Property photo 3cbd0ad8-cd2e-4df8-9e7d-008019341bef
Property photo 0f85797d-cc47-4c71-926a-99e6473a2c3d
Property photo thumbnail e2c3b69d-3780-4217-aa8c-8e710dafe5d4
Property photo thumbnail 30377616-ff3d-4ec3-8820-a14079aef5a0
Property photo thumbnail 2f16fd36-9836-44a0-a7b8-1ea1e05914c0
Property photo thumbnail 15427f5f-5ad7-418b-8430-1d3a7d719a19
Property photo thumbnail ed42614f-9a78-40f4-800d-480668bce922
Property photo thumbnail 84714ac5-6f60-4e5e-ac3f-714dda8eafa3
Property photo thumbnail 01ec5605-5a9a-4244-bdd8-d403139ec809
Property photo thumbnail 5f9d9628-fb36-47da-b9d2-b147c7779319
Property photo thumbnail fc6fa317-ee9d-4a9b-af0b-62015e9f9a5e
Property photo thumbnail 164c3821-ed1e-4602-ad46-4243b73cf271
Property photo thumbnail 48f0d69d-794b-4cb2-bd59-ee7684197aef
Property photo thumbnail dd412183-5714-440d-9971-d40ac4ad0cb8
Property photo thumbnail a60fda08-1c2a-42ff-998b-c0c54dc5381e
Property photo thumbnail 6401651c-66ba-4855-b2c8-aea1c6ac1f0b
Property photo thumbnail a76f5d10-a332-475c-b327-b065b8a6e7f0
Property photo thumbnail f30b462a-0f62-4e6c-8c4b-549d9eced737
Property photo thumbnail 0c34b256-942b-46e1-96f1-a69d76e16e33
Property photo thumbnail 8ffa4b62-8427-4983-a4b2-95785a21c0b7
Property photo thumbnail d264b9ba-17e5-40bf-9a08-01bc7e0262ad
Property photo thumbnail ebedf55f-bddb-40cc-beeb-9243af247464
Property photo thumbnail 24006659-761c-4d74-854c-b2f5955dfc55
Property photo thumbnail 9696c3b1-a38d-48f4-ab6d-4339a427324f
Property photo thumbnail 397b9f53-8fa8-482d-9795-dd1f6b8d3f01
Property photo thumbnail 68987c4a-6de4-475a-ac1c-a3e49a41c10b
Property photo thumbnail 3cbd0ad8-cd2e-4df8-9e7d-008019341bef
Property photo thumbnail 0f85797d-cc47-4c71-926a-99e6473a2c3d

Mount Pleasant VE Townhouse for sale in "9 On The Park" (Vancouver East)

MLS Number

R3103644

Property Type

Residential

Bedrooms

2

Bathrooms

3

Experience the perfect blend of boutique charm and modern living in this 2-bed, 2.5-bath townhome, nestled in Vancouver’s most vibrant neighbourhood. This home greets you with an open-concept living and dining area designed for both comfort and functionality. Enjoy the massive, rooftop deck offering breathtaking, unobstructed views of mountains and city skyline. Whether you’re hosting a summer sunset dinner or enjoying a quiet morning coffee, this outdoor oasis is a rare find. Perfectly positioned to enjoy the best craft breweries, artisan cafes, trendy restaurants, boutique shopping, Dude Chilling Park and all the eclectic energy that Mount Pleasant is famous for.
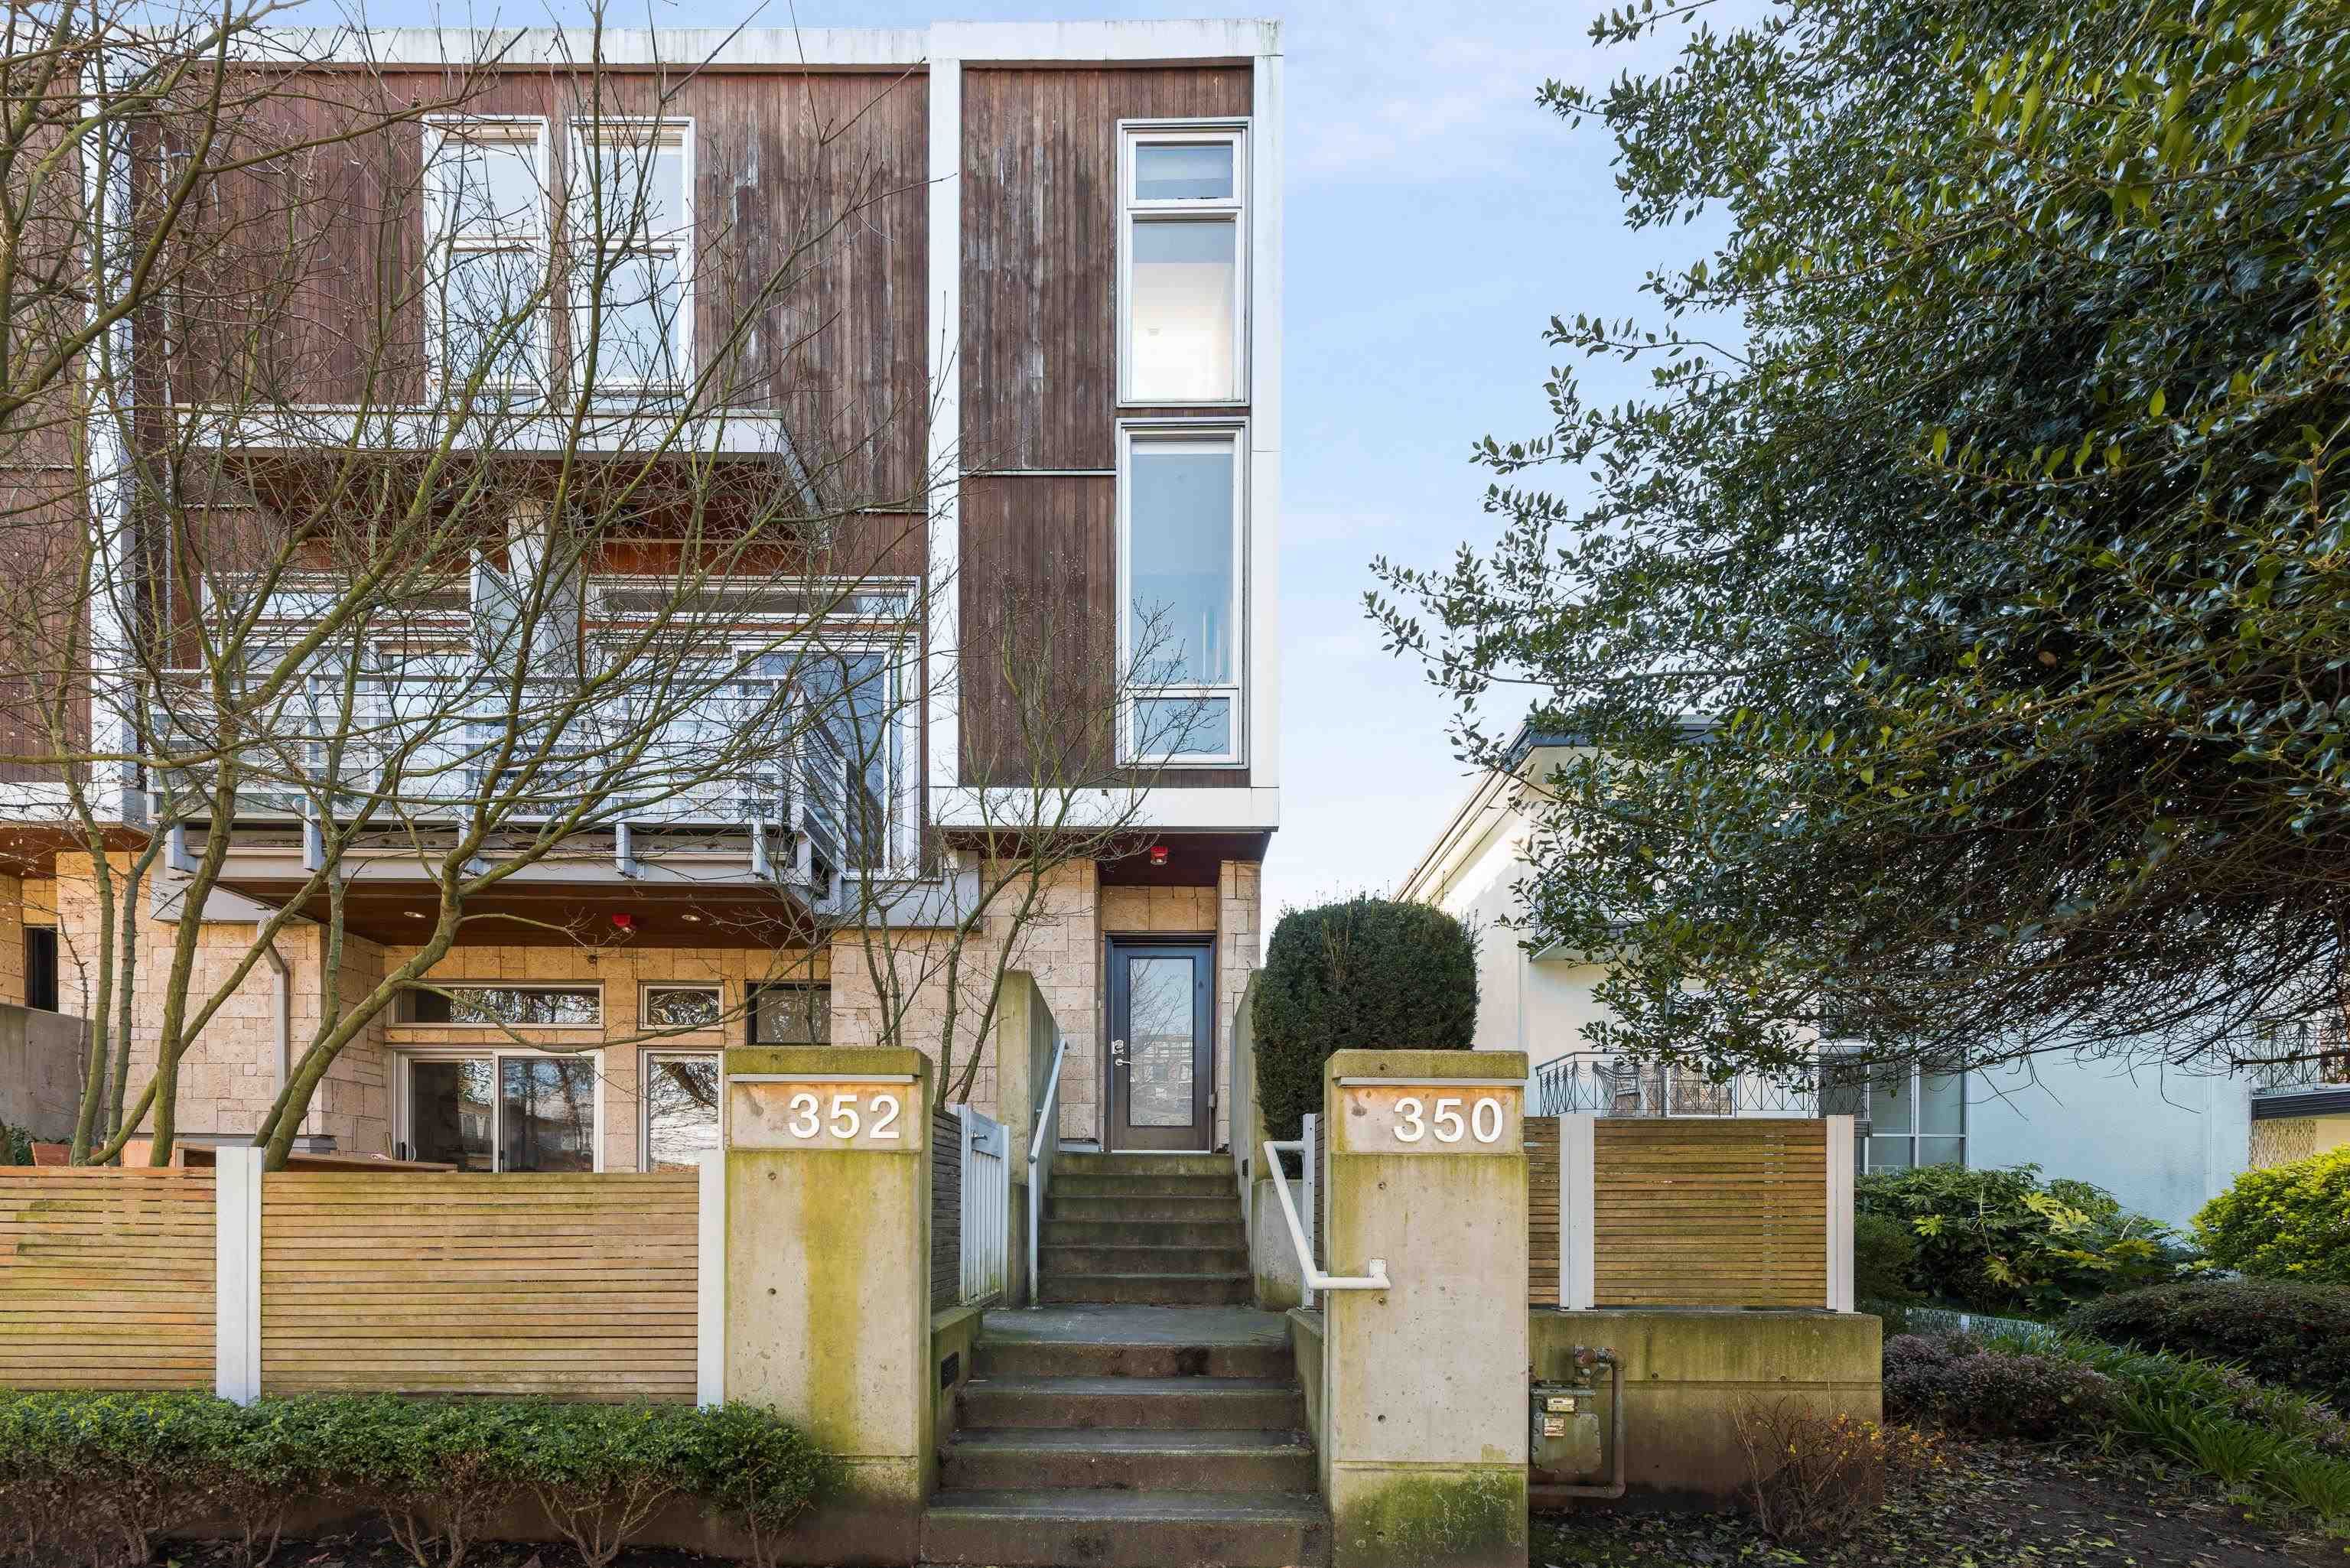
350 E 7th Avenue in Vancouver

Year Built

2015

Status

Active

Floor Area

1,072 sq. ft.

Price
$1,295,000
General Information
Property TypeResidential
Dwelling TypeTownhouse
OwnershipFreehold Strata
Common InterestCondominium
Year built2015, (Age: 11)
Living Area1,072 sq. ft., 99.6 m2
Building Area - Total1,072 sq. ft., 99.6 m2
Bedrooms2, (Above Grd: 2)
Bathrooms3, (Full:2/Half:1)
Num Storeys3,
Taxes$3,813.64 / 2025
Outdoor AreaBalcony
PlanEPS3128
Additional Information
Interior FeaturesStorage
Exterior FeaturesBalcony
AmenitiesLaundry In Unit, Bike Room, Storage
ViewMountains, City
Association AmenitiesBike Room, Trash, Maintenance Grounds, Gas, Management, Snow Removal, Water
Community FeaturesShopping Nearby
Security FeaturesSmoke Detector(s), Fire Sprinkler System
Main Level Bathrooms1
Features IncludedDishwasher, Refrigerator, Laundry In Unit, Bike Room, Storage
AppliancesWasher/Dryer, Dishwasher, Refrigerator, Stove
Laundry FeaturesIn Unit
Window FeaturesWindow Coverings
  • No places found in this area

  • My Listings
  • Office Listings

(604) 230-9899

ron@ronbasra.com

Copyright 2025 Ron Basra Personal Real Estate Corporation

Designed and Programmed by Aura Marketing Group Logo
