Property photo 240134fd-f8fb-40b6-8fd2-621456a96e65
Property photo 0c7962e7-3007-422f-9b30-8028cc355023
Property photo ea64ecb6-a848-4c90-8dc0-12e2b93abc0f
Property photo bbdd63ec-52bd-4f94-b9f9-5bfea2617baa
Property photo 1b48da68-2e4c-4b93-8ea4-0936185947d5
Property photo 9fdc3516-d39a-4f68-b3a9-669a3fe9dcfc
Property photo f8b1b6a8-698f-467f-b586-0072a22da719
Property photo ac6d05ef-db79-4224-b4bd-9e24a3bbce05
Property photo 97f5e60a-e3ac-493f-812f-0e97774954dd
Property photo 3b1a4f4a-2cc9-4ef1-9892-fae8f5611e40
Property photo dd796cd3-2f71-479e-b386-9e8f234f1b64
Property photo 53eaae98-d7e2-4aac-be48-1f401cab29f1
Property photo 18bd9475-7e3b-4a75-80f2-571ebbd58a82
Property photo c86e6471-41c5-40d6-9bfe-748fdf67f692
Property photo b26cadbb-0fb3-4f08-bd3e-782d74481ec5
Property photo 7bc6c7a5-f40a-4d71-a872-20906b1273c9
Property photo abf3d906-1cfa-4889-826a-9e02fbd423cf
Property photo 92d01ffe-2130-4e4e-bee7-04d1c0f86780
Property photo 1372ef10-e884-4867-9f24-e4e7139faab5
Property photo 3a0918e6-890b-41ed-9208-4e2d2194238b
Property photo 6036eb3a-57ae-4a39-a61f-c86a6c98182a
Property photo 0a320dee-d8f6-4521-b50d-0e1cb628fa4b
Property photo 91db3b7d-73cc-4db7-86b7-b399f11b6d1f
Property photo 3ee1a214-ce66-468c-8a75-a427bad1f188
Property photo 25e66f1d-956d-4be8-a449-ea81428b5698
Property photo c23df3da-8d3b-4010-a7bf-37c0db4d2cda
Property photo 829d0fd1-6f14-46cf-ab5f-7fe40d6708c7
Property photo 99425901-3766-42ff-b26f-110da0bee2eb
Property photo ebc4614a-7611-480a-a683-2e2f4eea7536
Property photo 5216f822-44e1-45b2-8c6e-3263d0569d7b
Property photo e8230434-5897-4629-86c7-35dfa7e99238
Property photo 97d5f25b-39da-4f06-8ab6-39ca796bfd2f
Property photo 6083edd7-3d91-483d-9c7f-bbba636f40b6
Property photo 40204f2b-64ae-4af3-b1f8-4f29f3a856cb
Property photo d7a521bf-df5f-4f47-9a5d-e786e8c6f13c
Property photo 72ef9dea-7913-4ead-a052-6ef3f6ade3dd
Property photo f7c42d19-cdaf-47af-8ce1-bc3dbfc4722d
Property photo 99eda9a8-6c8f-49b4-8ab0-766bf92ab6ab
Property photo thumbnail 240134fd-f8fb-40b6-8fd2-621456a96e65
Property photo thumbnail 0c7962e7-3007-422f-9b30-8028cc355023
Property photo thumbnail ea64ecb6-a848-4c90-8dc0-12e2b93abc0f
Property photo thumbnail bbdd63ec-52bd-4f94-b9f9-5bfea2617baa
Property photo thumbnail 1b48da68-2e4c-4b93-8ea4-0936185947d5
Property photo thumbnail 9fdc3516-d39a-4f68-b3a9-669a3fe9dcfc
Property photo thumbnail f8b1b6a8-698f-467f-b586-0072a22da719
Property photo thumbnail ac6d05ef-db79-4224-b4bd-9e24a3bbce05
Property photo thumbnail 97f5e60a-e3ac-493f-812f-0e97774954dd
Property photo thumbnail 3b1a4f4a-2cc9-4ef1-9892-fae8f5611e40
Property photo thumbnail dd796cd3-2f71-479e-b386-9e8f234f1b64
Property photo thumbnail 53eaae98-d7e2-4aac-be48-1f401cab29f1
Property photo thumbnail 18bd9475-7e3b-4a75-80f2-571ebbd58a82
Property photo thumbnail c86e6471-41c5-40d6-9bfe-748fdf67f692
Property photo thumbnail b26cadbb-0fb3-4f08-bd3e-782d74481ec5
Property photo thumbnail 7bc6c7a5-f40a-4d71-a872-20906b1273c9
Property photo thumbnail abf3d906-1cfa-4889-826a-9e02fbd423cf
Property photo thumbnail 92d01ffe-2130-4e4e-bee7-04d1c0f86780
Property photo thumbnail 1372ef10-e884-4867-9f24-e4e7139faab5
Property photo thumbnail 3a0918e6-890b-41ed-9208-4e2d2194238b
Property photo thumbnail 6036eb3a-57ae-4a39-a61f-c86a6c98182a
Property photo thumbnail 0a320dee-d8f6-4521-b50d-0e1cb628fa4b
Property photo thumbnail 91db3b7d-73cc-4db7-86b7-b399f11b6d1f
Property photo thumbnail 3ee1a214-ce66-468c-8a75-a427bad1f188
Property photo thumbnail 25e66f1d-956d-4be8-a449-ea81428b5698
Property photo thumbnail c23df3da-8d3b-4010-a7bf-37c0db4d2cda
Property photo thumbnail 829d0fd1-6f14-46cf-ab5f-7fe40d6708c7
Property photo thumbnail 99425901-3766-42ff-b26f-110da0bee2eb
Property photo thumbnail ebc4614a-7611-480a-a683-2e2f4eea7536
Property photo thumbnail 5216f822-44e1-45b2-8c6e-3263d0569d7b
Property photo thumbnail e8230434-5897-4629-86c7-35dfa7e99238
Property photo thumbnail 97d5f25b-39da-4f06-8ab6-39ca796bfd2f
Property photo thumbnail 6083edd7-3d91-483d-9c7f-bbba636f40b6
Property photo thumbnail 40204f2b-64ae-4af3-b1f8-4f29f3a856cb
Property photo thumbnail d7a521bf-df5f-4f47-9a5d-e786e8c6f13c
Property photo thumbnail 72ef9dea-7913-4ead-a052-6ef3f6ade3dd
Property photo thumbnail f7c42d19-cdaf-47af-8ce1-bc3dbfc4722d
Property photo thumbnail 99eda9a8-6c8f-49b4-8ab0-766bf92ab6ab

Burnaby Lake House for sale (Burnaby South)

MLS Number

R3030298

Property Type

Residential

Bedrooms

9

Bathrooms

8

This beautiful CUSTOM BUILIT home with RECENT UPDATES of NEW FLOORING, PAINT, & LIGHT FIXTURES in prime Burnaby offers stunning panoramic mountain views & roughly $5000 RENTAL INCOME from the SUITES. Located steps from Deer Lake Park, transit, recreational centers, tennis courts, Metrotown, Costco, and Crystal Mall, easy access to Highway 1 w/ MASSIVE LOT. Nearby schools, Buckingham Elementary, Burnaby Central Secondary, & convenient transit to SFU. The home features a grand foyer with a curved staircase, spacious living and dining areas, theater & recreation rooms, a NEW spice kitchen w/ new appliances & new counter tops, a sundeck, and an expansive backyard. With mortgage helper suites, it is an excellent investment opportunity or perfect for first-time home buyers.
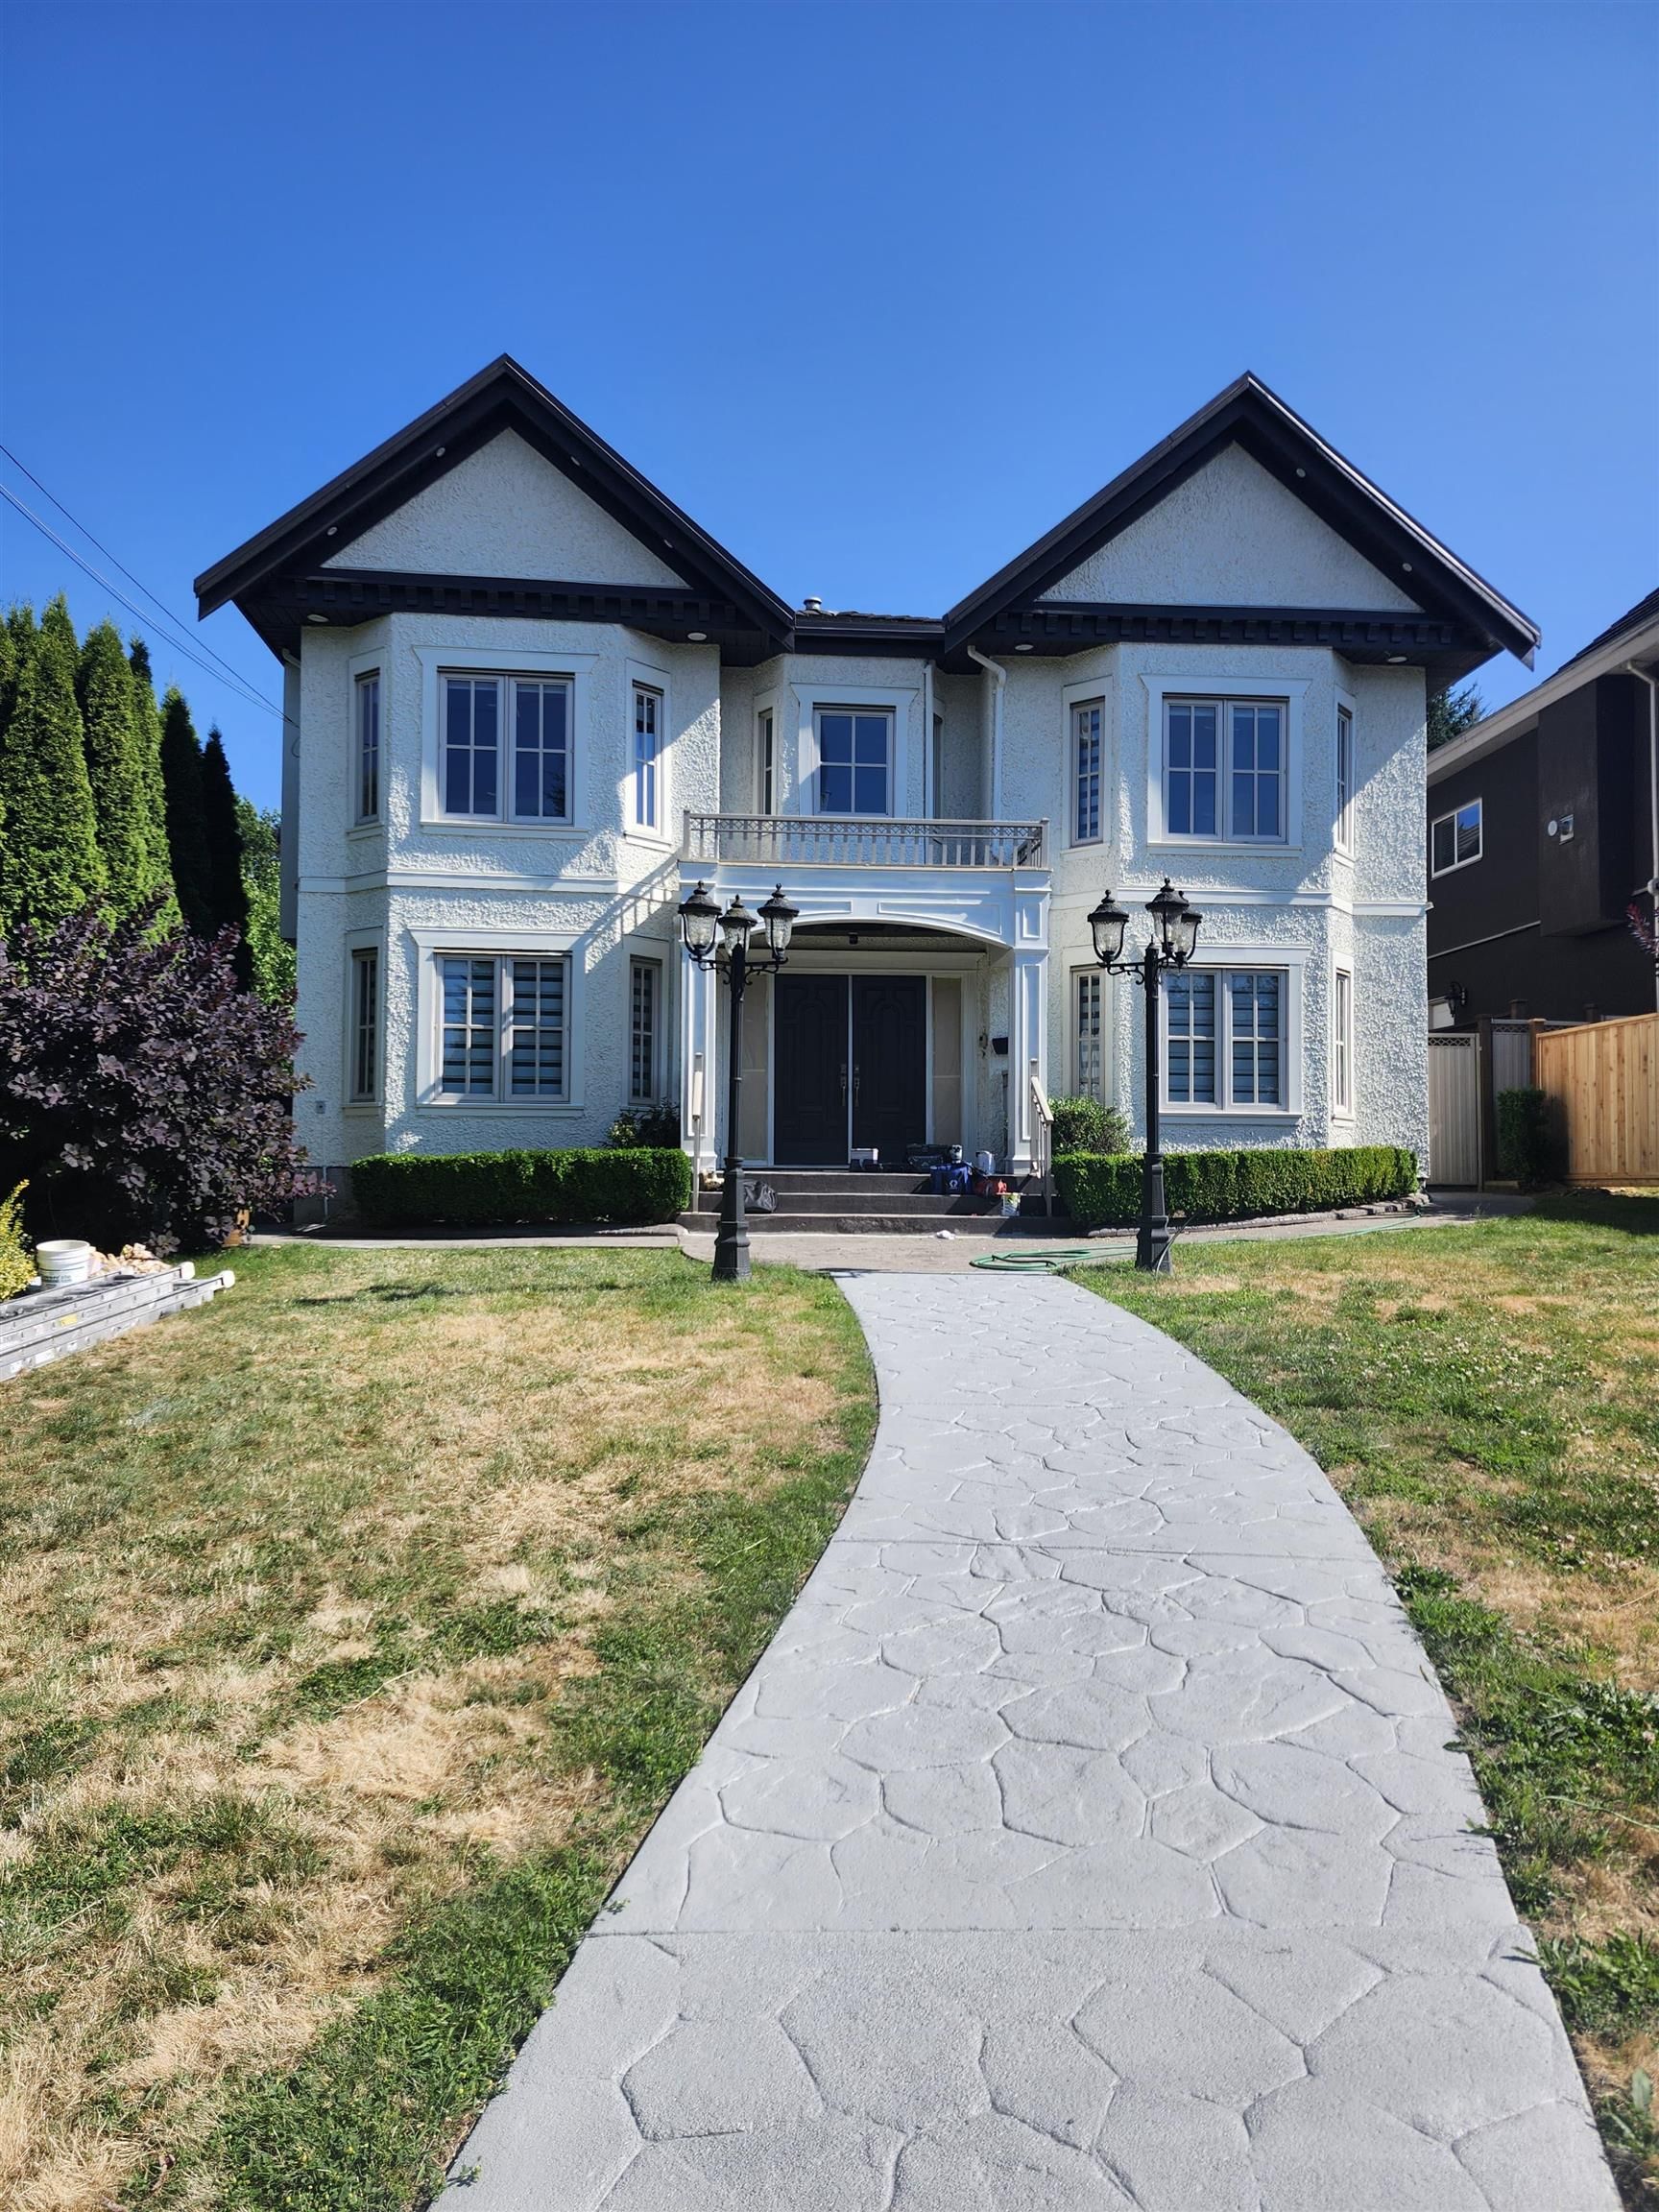
7778 Nursery Street in Burnaby

Year Built

2008

Status

Active

Floor Area

4,602 sq. ft.

Price
$2,798,000
General Information
Property TypeResidential
Dwelling TypeSingle Family Residence
Home StyleTwo Levels
OwnershipFreehold NonStrata
Year built2008, (Age: 17)
Living Area4,602 sq. ft., 428 m2
Floor Area - Unfinished0 sq. ft., 0 m2
Building Area - Total4,602 sq. ft., 428 m2
LevelsTwo
Bedrooms9, (Above Grd: 9)
Bathrooms8, (Full:7/Half:1)
Kitchens5,
Rooms31,
Taxes$7,901.07 / 2023
Lot Area9,612 sq. ft., 893 m2
Lot Frontage50', 15.2 m
Lot Details50 x 193
Water SupplyPublic
PlanBCP31102
Rooms
LevelTypeDimensions
MainLiving Room13'9" x 13'10"
MainDining Room9'3" x 13'10"
MainWok Kitchen7'9" x 11'4"
MainPantry5'7" x 6'10"
MainKitchen9'9" x 10'7"
MainFamily Room12'9" x 19'3"
MainEating Area7'10" x 9'9"
MainPrimary Bedroom13' x 14'5"
MainBedroom9'10" x 10'10"
MainBedroom9'11" x 10'11"
MainBedroom10'9" x 14'4"
MainLaundry3' x 5'2"
BelowMedia Room12'7" x 18'7"
BelowLiving Room10'11" x 12'7"
BelowKitchen4'10" x 8'7"
BelowBedroom8'11" x 11'10"
BelowStorage4'4" x 4'11"
BelowKitchen7'4" x 10'9"
BelowFoyer5'4" x 8'2"
MainLaundry3'4" x 5'
BelowBedroom9'1" x 9'9"
BelowBedroom9' x 9'6"
BelowDining Room7'3" x 17'3"
BelowLiving Room11'10" x 11'10"
BelowBedroom9'1" x 12'1"
BelowLiving Room10'9" x 14'4"
BelowKitchen7'6" x 9'2"
BelowBedroom10' x 11'11"
BelowRecreation Room14'4" x 16'4"
BelowBar Room3'11" x 8'8"
MainWalk-In Closet2'11" x 10'10"
Bathrooms
LevelPiecesEnsuite
Main2No
Main4Yes
Main3Yes
Main3Yes
Below3No
-3No
-3No
-3No
Additional Information
ViewMountain
Security FeaturesSmoke Detector(s)
Main Level Bathrooms4
Features IncludedDishwasher, Refrigerator, Microwave
AppliancesWasher, Dryer, Dishwasher, Refrigerator, Microwave
Other EquipmentHeat Recov. Vent.
Window FeaturesWindow Coverings
Legal DescriptionLOT B DISTRICT LOT 87 NEW WESTMINSTER DISTRICT PLAN BCP31102
  • No places found in this area

  • My Listings
  • Office Listings

(604) 230-9899

ron@ronbasra.com

Copyright 2025 Ron Basra Personal Real Estate Corporation

Designed and Programmed by Aura Marketing Group Logo
