Property photo 807bebf0-2711-4ed9-ad31-7537dce7093d
Property photo 34f5764f-3c62-4720-b5d4-26b6718148e9
Property photo b76f0665-5f2d-4c62-ad62-ff8df7b2e489
Property photo c35e4e82-ef97-457b-bf4e-d53024128ac5
Property photo 6c3d9a85-b600-4ebf-95e5-37ecf01e9608
Property photo 5ecfa51a-0419-4df8-8876-737669133b65
Property photo 9f14518e-0d3e-41ed-a5c4-4020bb5d10d2
Property photo 1c9b6880-83ec-4d94-93fb-713931bdc6e7
Property photo 8cf13a06-85d8-4c53-88d2-2ff8790adec2
Property photo f7fb9dca-702f-470d-8164-785c015b6e25
Property photo aac536b1-a855-449e-8a62-61452cb19296
Property photo 927c6b04-e087-4980-ab2d-bca05a5afe53
Property photo a5270f99-d98b-4b04-950e-87ff3b8bf500
Property photo 87b135fc-25d6-427f-95bd-4ef004223d18
Property photo 348ed9df-b11d-4c09-94d2-1d1fd7ef0e70
Property photo b9f25d93-08b6-472b-950b-e1336fa5a330
Property photo 9db75f5d-aec4-4d3b-95e2-39ed4b98c513
Property photo 68fc1c14-0d11-450c-a82c-116d2f29dadc
Property photo 4d7fc383-7865-43ec-905d-f21fa876faa4
Property photo d23d8467-233f-4d4f-b17b-c90a0ba58d37
Property photo 863e3456-688d-480f-ae79-b924d19fdc57
Property photo 5fb5fed4-2aba-4fd6-8711-3170da5908c7
Property photo 210eac51-b1fb-44d4-a88e-34ed0d8950d5
Property photo d95d4c19-7230-4d92-b4a6-7d6468beeb3c
Property photo 10293b2c-7051-4ca2-8768-e1fb337159db
Property photo e40df153-2ba0-421a-9ffc-5f0c3108cfbb
Property photo dc512504-be32-4314-88aa-cd5761bb285b
Property photo 55cade94-2767-4930-8fc5-93ad62a0ad9c
Property photo 2863eb9e-1435-466b-b5b4-ff7028923137
Property photo d1c6fd11-5b33-44eb-a44c-3fdd8bc3da34
Property photo 1c1d02f4-b87e-4806-bbc2-2917dd95e55c
Property photo 63dcffe8-9689-4917-9ac2-fa062fe34701
Property photo 61250054-6b09-4edd-933e-f012bcac05e0
Property photo cb9d6f61-8c74-4311-a9e5-a557cb268e7d
Property photo 7305095f-5bcc-494d-b0fe-595487468d78
Property photo 8f6bf5ed-f0e3-4ef1-8031-50626ee3ef12
Property photo 5c34dfcc-df54-453c-80b0-1daadcea8a48
Property photo fe93c56e-b824-4b91-bb11-ec371c8f1a85
Property photo 40b01842-8dec-447a-895e-9077b52b0973
Property photo 6bc6c631-8765-4211-b25d-38023f66156e
Property photo thumbnail 807bebf0-2711-4ed9-ad31-7537dce7093d
Property photo thumbnail 34f5764f-3c62-4720-b5d4-26b6718148e9
Property photo thumbnail b76f0665-5f2d-4c62-ad62-ff8df7b2e489
Property photo thumbnail c35e4e82-ef97-457b-bf4e-d53024128ac5
Property photo thumbnail 6c3d9a85-b600-4ebf-95e5-37ecf01e9608
Property photo thumbnail 5ecfa51a-0419-4df8-8876-737669133b65
Property photo thumbnail 9f14518e-0d3e-41ed-a5c4-4020bb5d10d2
Property photo thumbnail 1c9b6880-83ec-4d94-93fb-713931bdc6e7
Property photo thumbnail 8cf13a06-85d8-4c53-88d2-2ff8790adec2
Property photo thumbnail f7fb9dca-702f-470d-8164-785c015b6e25
Property photo thumbnail aac536b1-a855-449e-8a62-61452cb19296
Property photo thumbnail 927c6b04-e087-4980-ab2d-bca05a5afe53
Property photo thumbnail a5270f99-d98b-4b04-950e-87ff3b8bf500
Property photo thumbnail 87b135fc-25d6-427f-95bd-4ef004223d18
Property photo thumbnail 348ed9df-b11d-4c09-94d2-1d1fd7ef0e70
Property photo thumbnail b9f25d93-08b6-472b-950b-e1336fa5a330
Property photo thumbnail 9db75f5d-aec4-4d3b-95e2-39ed4b98c513
Property photo thumbnail 68fc1c14-0d11-450c-a82c-116d2f29dadc
Property photo thumbnail 4d7fc383-7865-43ec-905d-f21fa876faa4
Property photo thumbnail d23d8467-233f-4d4f-b17b-c90a0ba58d37
Property photo thumbnail 863e3456-688d-480f-ae79-b924d19fdc57
Property photo thumbnail 5fb5fed4-2aba-4fd6-8711-3170da5908c7
Property photo thumbnail 210eac51-b1fb-44d4-a88e-34ed0d8950d5
Property photo thumbnail d95d4c19-7230-4d92-b4a6-7d6468beeb3c
Property photo thumbnail 10293b2c-7051-4ca2-8768-e1fb337159db
Property photo thumbnail e40df153-2ba0-421a-9ffc-5f0c3108cfbb
Property photo thumbnail dc512504-be32-4314-88aa-cd5761bb285b
Property photo thumbnail 55cade94-2767-4930-8fc5-93ad62a0ad9c
Property photo thumbnail 2863eb9e-1435-466b-b5b4-ff7028923137
Property photo thumbnail d1c6fd11-5b33-44eb-a44c-3fdd8bc3da34
Property photo thumbnail 1c1d02f4-b87e-4806-bbc2-2917dd95e55c
Property photo thumbnail 63dcffe8-9689-4917-9ac2-fa062fe34701
Property photo thumbnail 61250054-6b09-4edd-933e-f012bcac05e0
Property photo thumbnail cb9d6f61-8c74-4311-a9e5-a557cb268e7d
Property photo thumbnail 7305095f-5bcc-494d-b0fe-595487468d78
Property photo thumbnail 8f6bf5ed-f0e3-4ef1-8031-50626ee3ef12
Property photo thumbnail 5c34dfcc-df54-453c-80b0-1daadcea8a48
Property photo thumbnail fe93c56e-b824-4b91-bb11-ec371c8f1a85
Property photo thumbnail 40b01842-8dec-447a-895e-9077b52b0973
Property photo thumbnail 6bc6c631-8765-4211-b25d-38023f66156e

Collingwood VE 1/2 Duplex for sale (Vancouver East)

MLS Number

R3113744

Property Type

Residential

Bedrooms

3

Bathrooms

4

Step into luxury and functionality with this beautifully designed 1,557 sqft SIDE BY SIDE duplex. Featuring both a private FRONT & BACK YARD, this home is perfect for families and entertainers alike. The open-concept layout is anchored by an oversized island & a chef-inspired kitchen equipped with premium SMEG appliances, including a BUILT-IN COFFEE MACHINE – combining elegance with everyday convenience. Thoughtful design meets timeless style with a neutral color palette, maximized storage throughout & interior access to a full crawl space for even more storage. Includes a detached 1 CAR GARAGE PLUS PARKING PAD Located just 2 minutes from transit and steps away from Windermere Secondary and Norquay Elementary, this is a prime opportunity in a family-friendly, well-connected neighborhood.
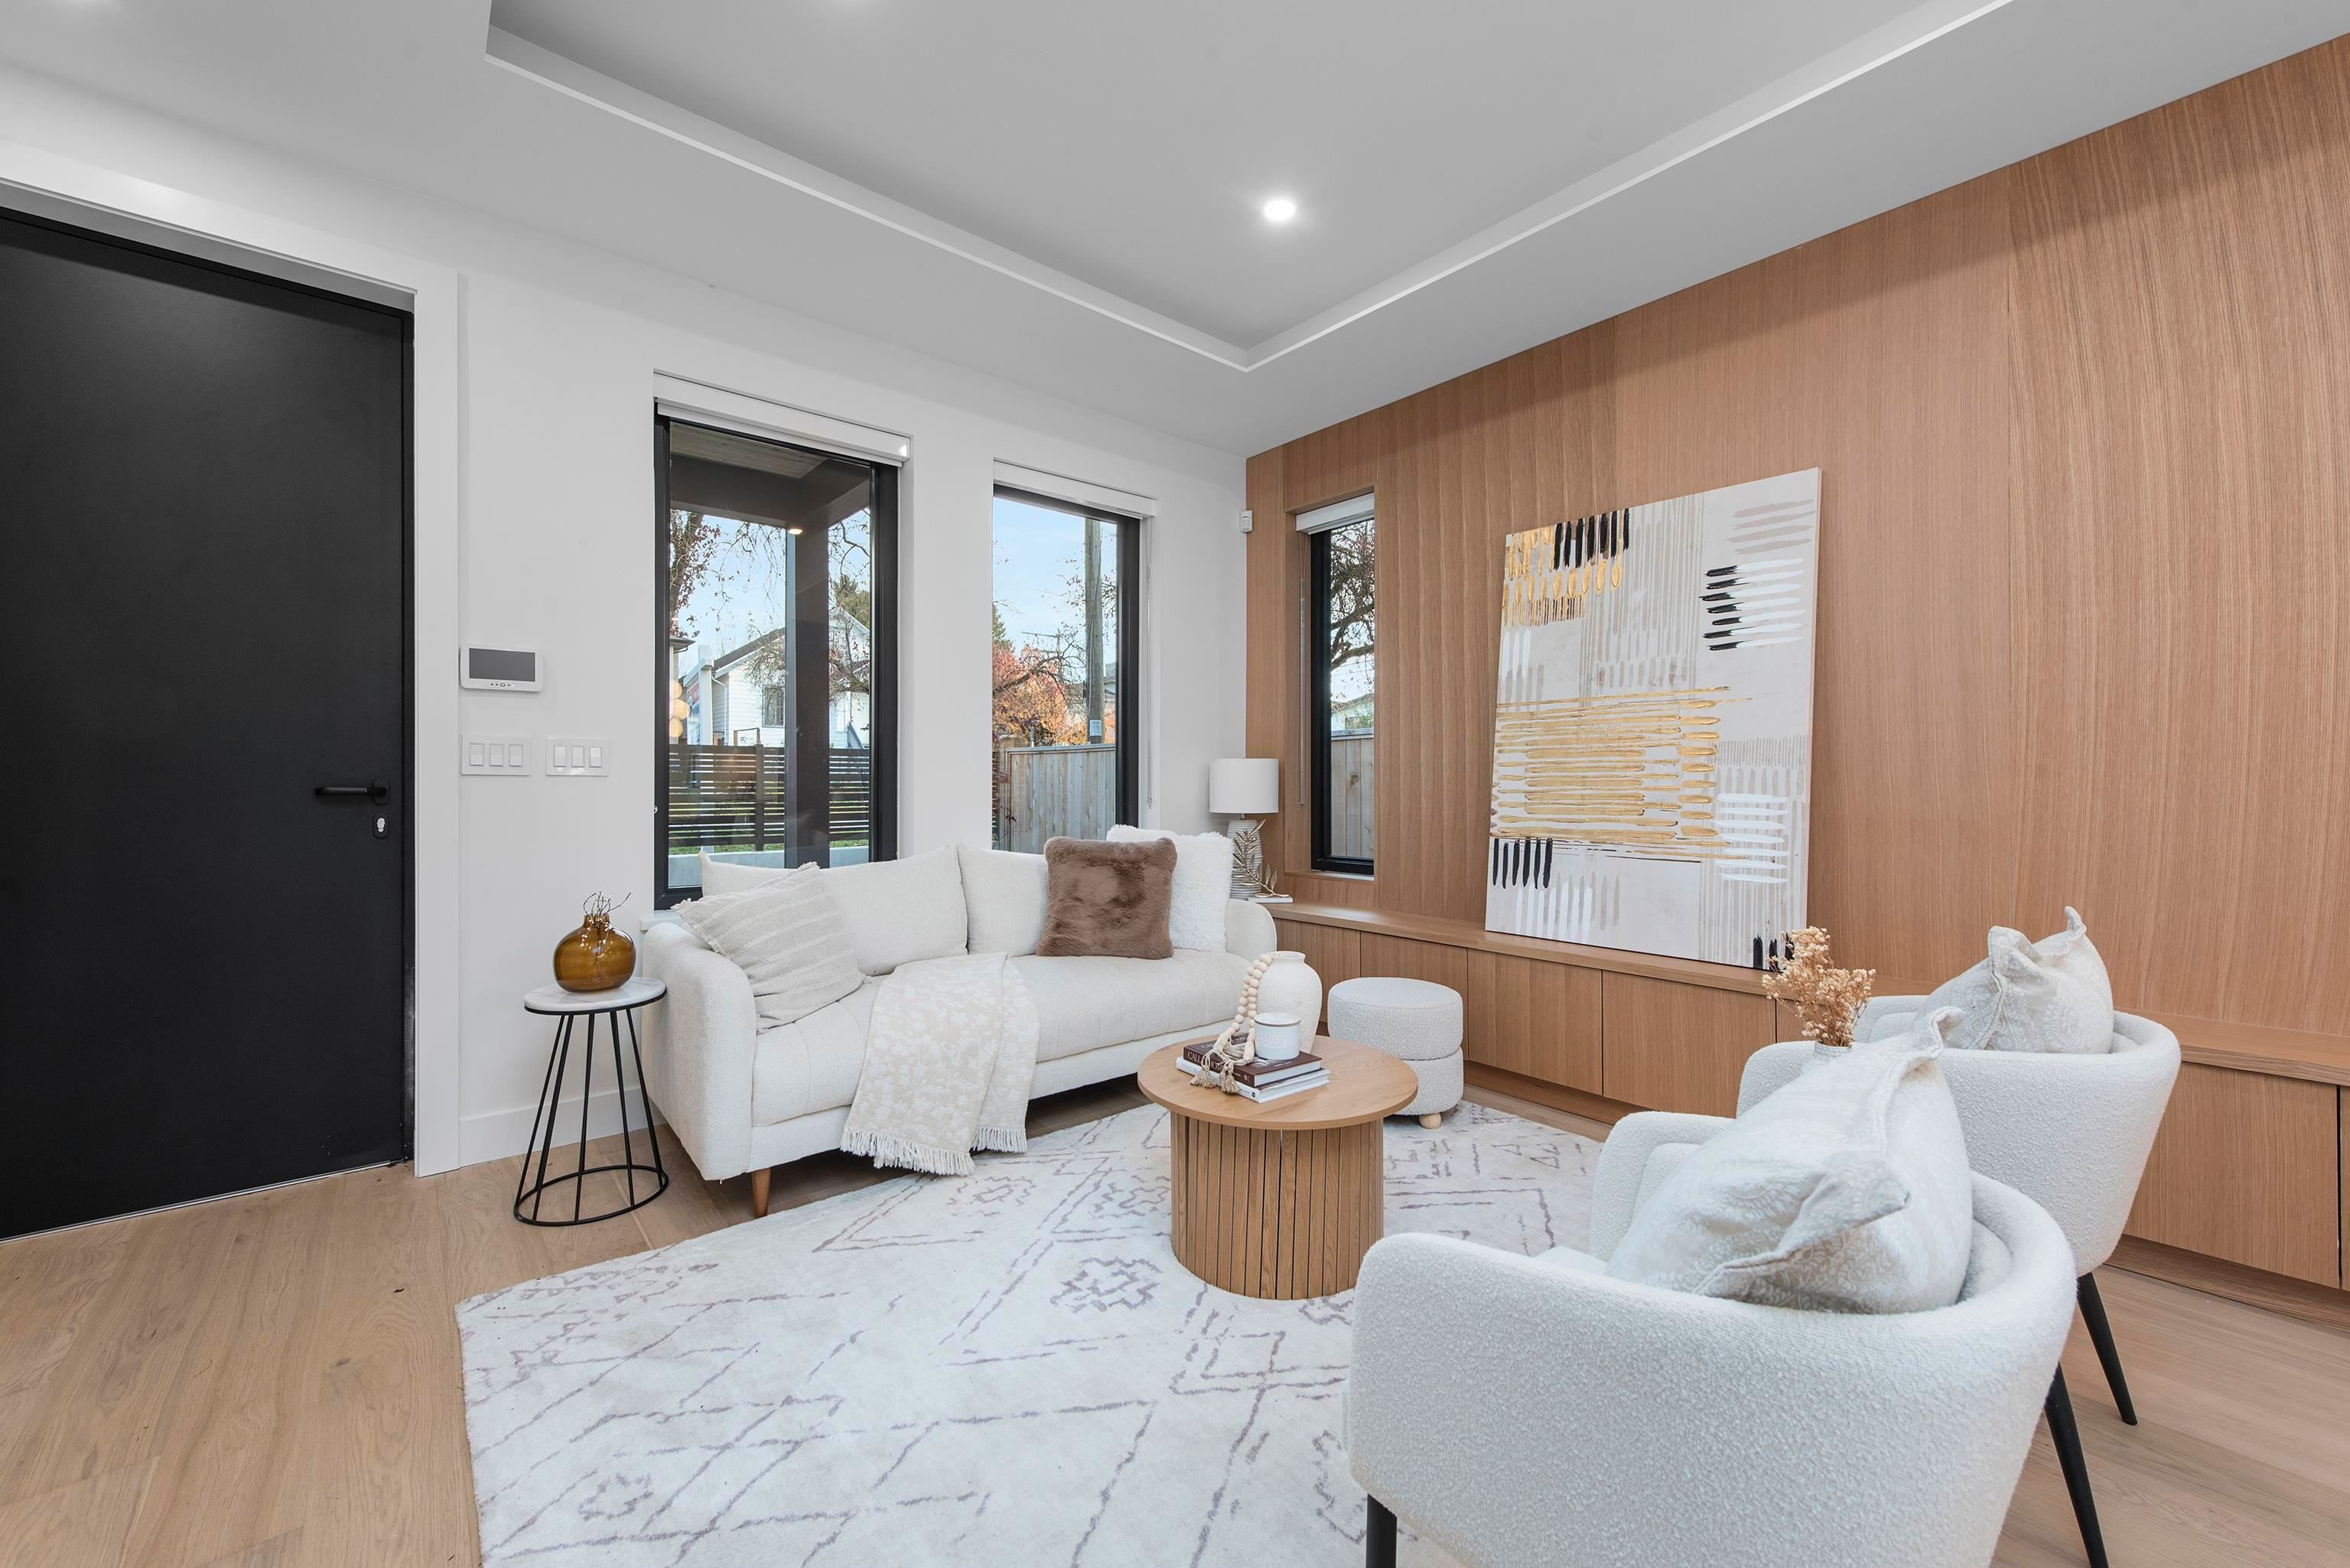
1 4889 Moss Street in Vancouver

Year Built

2025

Status

Active

Floor Area

1,557 sq. ft.

Price
$1,499,999
General Information
Property TypeResidential
Dwelling TypeHalf Duplex
Home Style3 Storey, Three Or More Levels
OwnershipFreehold Strata
Common InterestCondominium
Year built2025, (Age: 1)
Living Area1,557 sq. ft., 145 m2
Floor Area - Unfinished0 sq. ft., 0 m2
Building Area - Total1,557 sq. ft., 145 m2
LevelsThree Or More
RainscreenFull
Bedrooms3, (Above Grd: 3)
Bathrooms4, (Full:3/Half:1)
Kitchens1,
Rooms7,
Taxes$0 / 2025
Lot Area3,960 sq. ft., 368 m2
Lot Frontage44', 13.4 m
Outdoor AreaBalcony
Water SupplyPublic
PlanEPS11355
Rooms
LevelTypeDimensions
MainFoyer3'10" x 5'10"
MainLiving Room9'10" x 12'10"
MainDining Room9'9" x 12'11"
MainKitchen13'11" x 16'5"
AboveBedroom8'11" x 16'5"
AbovePrimary Bedroom10'6" x 16'5"
Abv Main 2Bedroom13'4" x 14'5"
Bathrooms
LevelPiecesEnsuite
Main2No
Above3Yes
Above3Yes
Above Main 23Yes
Additional Information
Interior FeaturesCentral Vacuum
Exterior FeaturesBalcony
Main Level Bathrooms2
Features IncludedAir Conditioning, Dishwasher, Refrigerator, Microwave, Cooling
AppliancesWasher/Dryer, Dishwasher, Refrigerator, Stove, Microwave
Legal DescriptionSTRATA LOT 1 DISTRICT LOT 37 GROUP 1 NEW WESTMINSTER DISTRICT STRATA PLANEPS11355 TOGETHER WITH AN INTEREST IN THE COMMON PROPERTY IN PROPORTION TOTHE UNIT ENTITLEMENT OF THE STRATA LOT AS SHOWN ON FORM V
  • No places found in this area

  • My Listings
  • Office Listings

(604) 230-9899

ron@ronbasra.com

Copyright 2025 Ron Basra Personal Real Estate Corporation

Designed and Programmed by Aura Marketing Group Logo

Collingwood VE 1/2 Duplex for sale (Vancouver East) | 1 4889 Moss Street in Vancouver | Ron Basra Real Estate
