Property photo 500a80ed-b3cb-42c2-8884-c2e0d8482d51
Property photo 0f2f5735-8b36-4e93-b560-d77f00bc02da
Property photo 3f8df012-41f6-445c-8be4-7b45137f5ac3
Property photo f481cdff-60c0-4bba-a887-5ac148b884a7
Property photo e942b787-fd49-4a17-8a0a-0fba5ea0e14e
Property photo cd34fa71-22e0-4941-a509-856e7483dfec
Property photo d15b5c4f-0781-4629-880d-af99e6d2138b
Property photo c225b04e-aae9-409d-9a99-a9efd2503371
Property photo 6cd06958-76a8-407f-9509-3d4c0d0eb580
Property photo 46862705-15a4-4863-b05e-d09b4e8b8d88
Property photo db8b1580-a2cc-454b-b76b-a4d774fdddd0
Property photo e3238198-1138-4023-8232-7155d9907f57
Property photo 62b3bdfd-1ffa-4210-b8e9-bf37cfad1134
Property photo 147c60e1-a1ad-48a6-8768-83e920d1d409
Property photo d0b55623-310b-45d1-8b1b-eeb1104b3800
Property photo f0f42642-c68e-4914-a6c2-092af47c421f
Property photo b99f2539-3623-4f36-b727-e09c27d87d06
Property photo cf58c9ed-637c-44e6-8732-9e83a5a734b9
Property photo 3b36535e-d478-4cf5-b5ca-cde2f0315934
Property photo 513a49c5-a4c6-451d-bad9-edcc9307b1e8
Property photo 249ccbd5-3102-42cc-a528-6b1ba70af226
Property photo d73d4d4d-c53e-4851-8aa5-9b938c7c07a0
Property photo ec600d98-5edf-40c3-8644-79e7aa6517db
Property photo 5368c533-ccc7-4ba8-b039-1dff2b5a4e30
Property photo bc7a28cd-2a9f-4ece-9ed0-19a61aa933a5
Property photo e1493beb-fa71-41a4-a628-f905d80d83fe
Property photo 7a121644-bc98-47e2-82f5-9fc98bf82cf5
Property photo 9257b31d-3b6c-44eb-9fec-d87d97bf446b
Property photo fbb064c1-e935-42fb-8835-de446f77960a
Property photo 1e89a685-499a-40a7-b653-1acf11f6b3b0
Property photo 9b4e41e6-8b23-489d-b86e-0ba5b03208bc
Property photo thumbnail 500a80ed-b3cb-42c2-8884-c2e0d8482d51
Property photo thumbnail 0f2f5735-8b36-4e93-b560-d77f00bc02da
Property photo thumbnail 3f8df012-41f6-445c-8be4-7b45137f5ac3
Property photo thumbnail f481cdff-60c0-4bba-a887-5ac148b884a7
Property photo thumbnail e942b787-fd49-4a17-8a0a-0fba5ea0e14e
Property photo thumbnail cd34fa71-22e0-4941-a509-856e7483dfec
Property photo thumbnail d15b5c4f-0781-4629-880d-af99e6d2138b
Property photo thumbnail c225b04e-aae9-409d-9a99-a9efd2503371
Property photo thumbnail 6cd06958-76a8-407f-9509-3d4c0d0eb580
Property photo thumbnail 46862705-15a4-4863-b05e-d09b4e8b8d88
Property photo thumbnail db8b1580-a2cc-454b-b76b-a4d774fdddd0
Property photo thumbnail e3238198-1138-4023-8232-7155d9907f57
Property photo thumbnail 62b3bdfd-1ffa-4210-b8e9-bf37cfad1134
Property photo thumbnail 147c60e1-a1ad-48a6-8768-83e920d1d409
Property photo thumbnail d0b55623-310b-45d1-8b1b-eeb1104b3800
Property photo thumbnail f0f42642-c68e-4914-a6c2-092af47c421f
Property photo thumbnail b99f2539-3623-4f36-b727-e09c27d87d06
Property photo thumbnail cf58c9ed-637c-44e6-8732-9e83a5a734b9
Property photo thumbnail 3b36535e-d478-4cf5-b5ca-cde2f0315934
Property photo thumbnail 513a49c5-a4c6-451d-bad9-edcc9307b1e8
Property photo thumbnail 249ccbd5-3102-42cc-a528-6b1ba70af226
Property photo thumbnail d73d4d4d-c53e-4851-8aa5-9b938c7c07a0
Property photo thumbnail ec600d98-5edf-40c3-8644-79e7aa6517db
Property photo thumbnail 5368c533-ccc7-4ba8-b039-1dff2b5a4e30
Property photo thumbnail bc7a28cd-2a9f-4ece-9ed0-19a61aa933a5
Property photo thumbnail e1493beb-fa71-41a4-a628-f905d80d83fe
Property photo thumbnail 7a121644-bc98-47e2-82f5-9fc98bf82cf5
Property photo thumbnail 9257b31d-3b6c-44eb-9fec-d87d97bf446b
Property photo thumbnail fbb064c1-e935-42fb-8835-de446f77960a
Property photo thumbnail 1e89a685-499a-40a7-b653-1acf11f6b3b0
Property photo thumbnail 9b4e41e6-8b23-489d-b86e-0ba5b03208bc

Brighouse Condo for sale

MLS Number

R3024481

Property Type

Residential

Bedrooms

1

Bathrooms

1

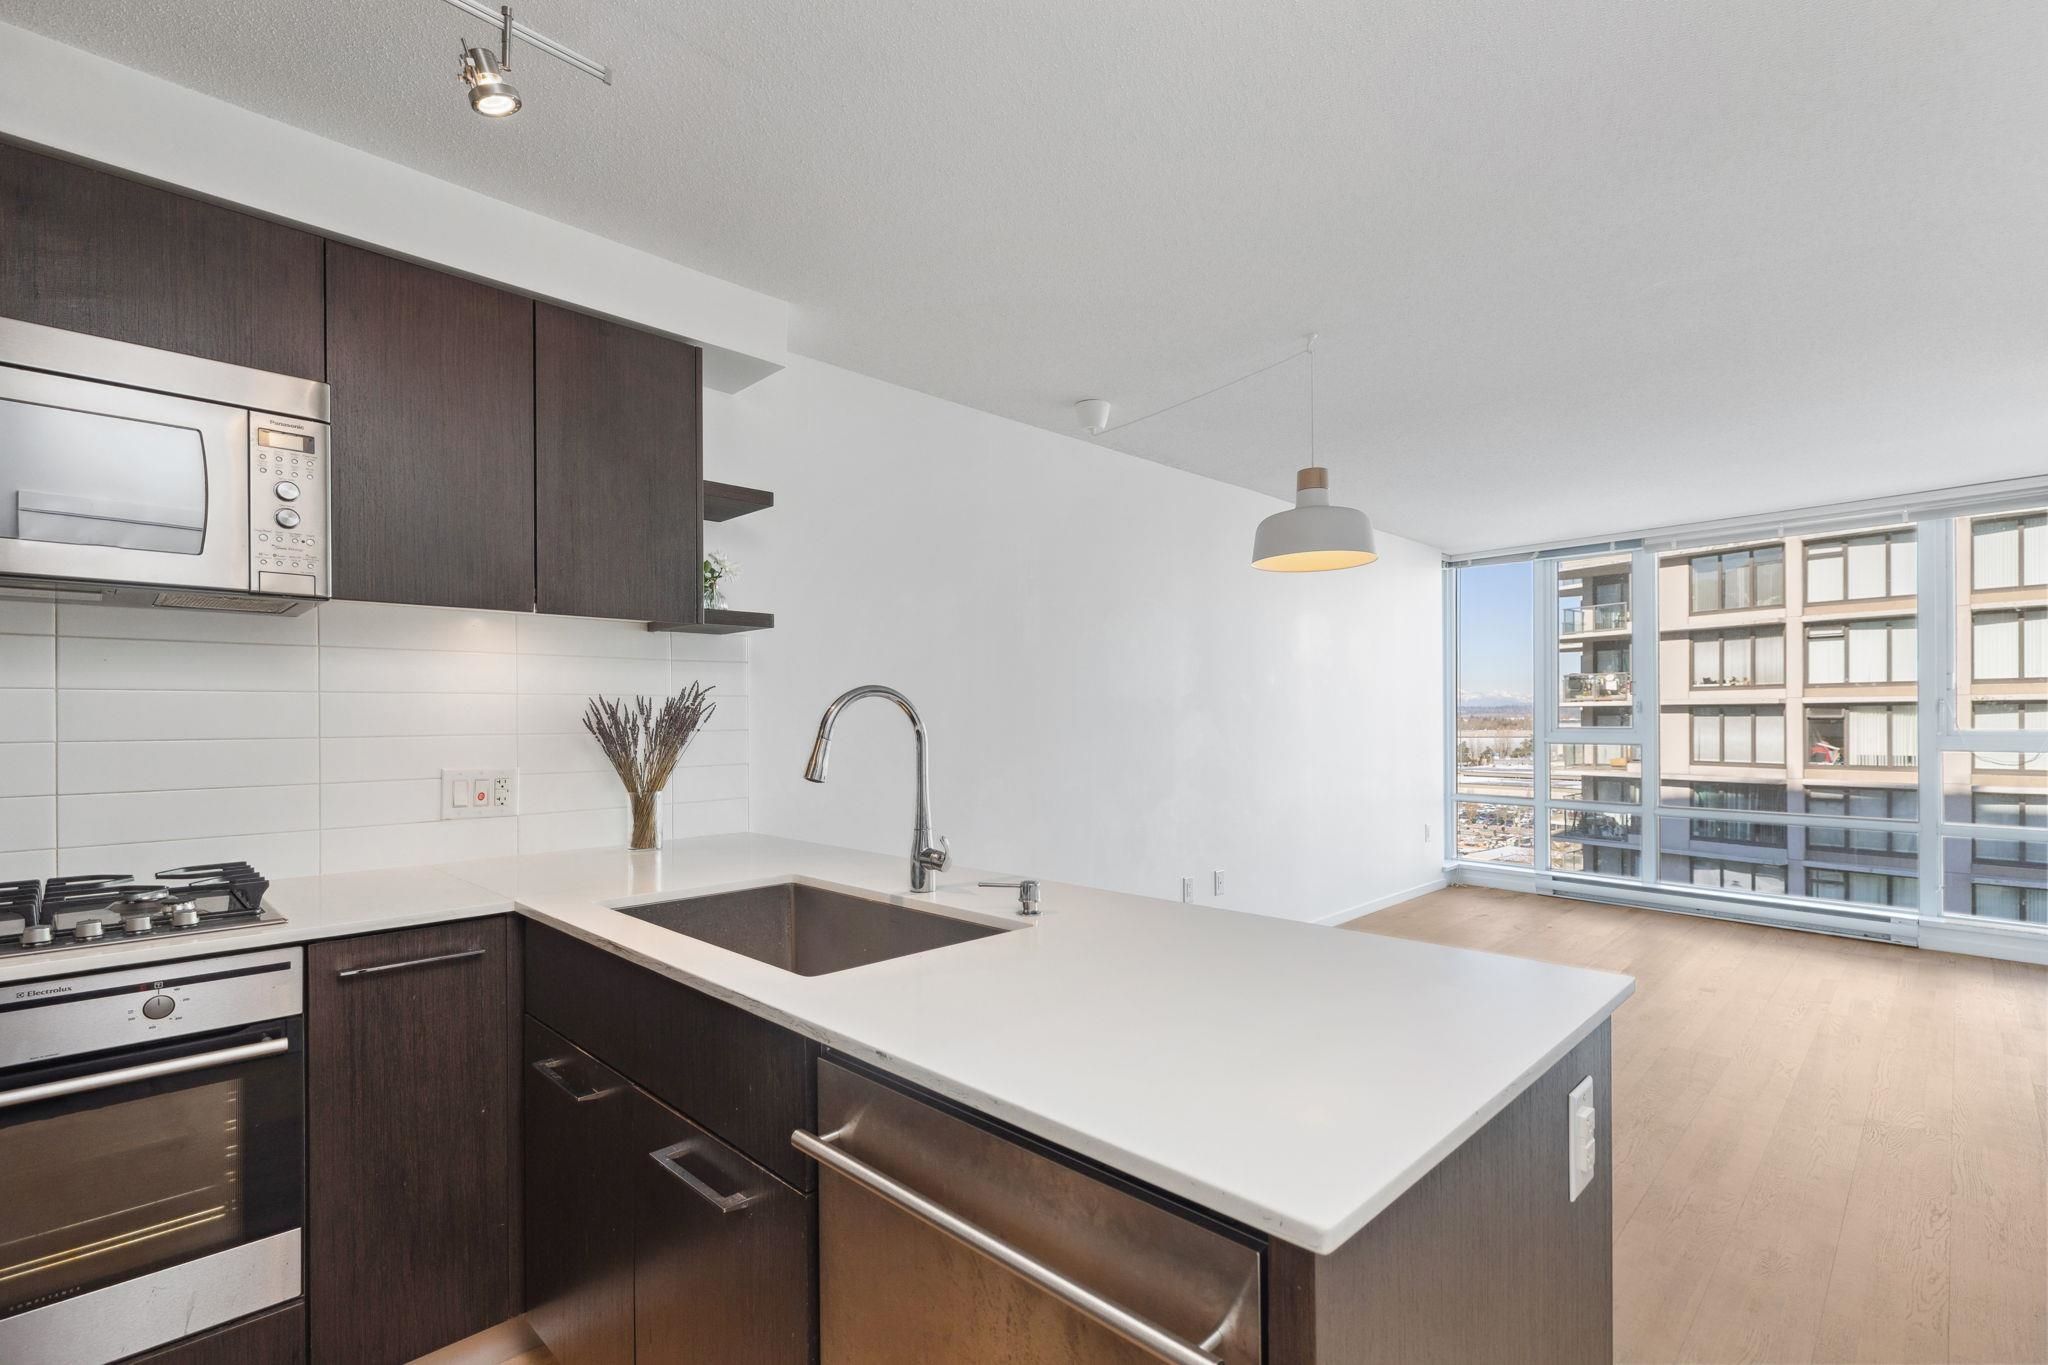
Opportunity awaits at Quintet, a premier, well-managed complex in Richmond! Priced WAY below assessed value. Large one bed and den. Experience vibrant urban living in this bright suite with stunning north-facing mountain views spanning east to west. Enjoy cooking with a gas cooktop, relax in spacious rooms, and appreciate a smart, efficient layout. Perfectly located steps from the skytrain for easy access to YVR and downtown Vancouver, with Kwantlen Polytechnic, shops, and restaurants nearby. Quintet features excellent strata management and top-notch amenities, including an indoor pool and gym. Take control of the market. Come see it NOW!
1205 7988 Ackroyd Road in Richmond

Year Built

2013

Status

Active

Floor Area

685 sq. ft.

Price
$499,800
General Information
Property TypeResidential
Dwelling TypeApartment/Condo
OwnershipFreehold Strata
Common InterestCondominium
Year built2013, (Age: 12)
Living Area685 sq. ft., 63.6 m2
Building Area - Total685 sq. ft., 63.6 m2
Bedrooms1, (Above Grd: 1)
Bathrooms1, (Full:1/Half:0)
Num Storeys20,
Taxes$1,870.03 / 2024
Outdoor AreaNo Outdoor Area
PlanEPS1653
Additional Information
Interior FeaturesElevator
Exterior FeaturesNo Outdoor Area
AmenitiesIndoor Pool, Central Air, Bike Room, Exercise Centre, Sauna/Steam Room, Recreation Facilities, Elevator
ViewMountain, City
Association AmenitiesBike Room, Exercise Centre, Sauna/Steam Room, Trash, Maintenance Grounds, Gas, Hot Water, Management, Recreation Facilities, Snow Removal
Community FeaturesShopping Nearby
Main Level Bathrooms1
Features IncludedIndoor Pool, Dishwasher, Refrigerator, Bike Room, Exercise Centre, Sauna/Steam Room, Cooling, Elevator
AppliancesWasher/Dryer, Dishwasher, Refrigerator, Stove
  • No places found in this area

  • My Listings
  • Office Listings

(604) 230-9899

ron@ronbasra.com

Copyright 2025 Ron Basra Personal Real Estate Corporation

Designed and Programmed by Aura Marketing Group Logo
