Property photo b3992edc-03c1-40fd-8551-b68eafc14716
Property photo 53f37771-ab32-4110-bc8d-c6bfe15703ef
Property photo d72aae3c-6da1-45bc-b40b-17a6070e9293
Property photo 9634b91c-c80a-4831-8f06-ddee222e282f
Property photo 93c5e91f-fe20-45b3-b46b-c6c04e79ad59
Property photo ea624e13-bb5b-4b7a-9f16-6c297e6f28e3
Property photo e6b74c64-8185-4626-b434-f072dec3cc02
Property photo 9a2b4122-5256-44c9-bbef-864733855f1c
Property photo 01661c7a-1b0e-401c-b58f-fce5e935bb42
Property photo 720aa09c-1e17-4f99-b0ab-a7e905d4ac43
Property photo 559c6a97-ea8f-4e6a-aaa3-67b0323dc7ce
Property photo 61d8da6d-f729-464c-ad20-f1f84d0203fc
Property photo 6595b225-e653-4601-8f3c-354861287631
Property photo 4bf7c9ed-69b9-4491-83a1-31cbd4791542
Property photo e0eabf04-0c6e-4980-8d89-3aa5dc60a1ca
Property photo f76f4b02-71fc-40e4-8560-2888152671ec
Property photo 139288c9-3b53-467f-b410-55307e0b8428
Property photo 0ea28c5f-1ab0-4726-818d-de35e7e6540d
Property photo 0ddd0742-6974-4b60-a36d-2e6a7793b69f
Property photo thumbnail b3992edc-03c1-40fd-8551-b68eafc14716
Property photo thumbnail 53f37771-ab32-4110-bc8d-c6bfe15703ef
Property photo thumbnail d72aae3c-6da1-45bc-b40b-17a6070e9293
Property photo thumbnail 9634b91c-c80a-4831-8f06-ddee222e282f
Property photo thumbnail 93c5e91f-fe20-45b3-b46b-c6c04e79ad59
Property photo thumbnail ea624e13-bb5b-4b7a-9f16-6c297e6f28e3
Property photo thumbnail e6b74c64-8185-4626-b434-f072dec3cc02
Property photo thumbnail 9a2b4122-5256-44c9-bbef-864733855f1c
Property photo thumbnail 01661c7a-1b0e-401c-b58f-fce5e935bb42
Property photo thumbnail 720aa09c-1e17-4f99-b0ab-a7e905d4ac43
Property photo thumbnail 559c6a97-ea8f-4e6a-aaa3-67b0323dc7ce
Property photo thumbnail 61d8da6d-f729-464c-ad20-f1f84d0203fc
Property photo thumbnail 6595b225-e653-4601-8f3c-354861287631
Property photo thumbnail 4bf7c9ed-69b9-4491-83a1-31cbd4791542
Property photo thumbnail e0eabf04-0c6e-4980-8d89-3aa5dc60a1ca
Property photo thumbnail f76f4b02-71fc-40e4-8560-2888152671ec
Property photo thumbnail 139288c9-3b53-467f-b410-55307e0b8428
Property photo thumbnail 0ea28c5f-1ab0-4726-818d-de35e7e6540d
Property photo thumbnail 0ddd0742-6974-4b60-a36d-2e6a7793b69f

West End VW Condo for sale in "Mccoy Manor" (Vancouver West)

MLS Number

R3005226

Property Type

Residential

Bedrooms

2

Bathrooms

2

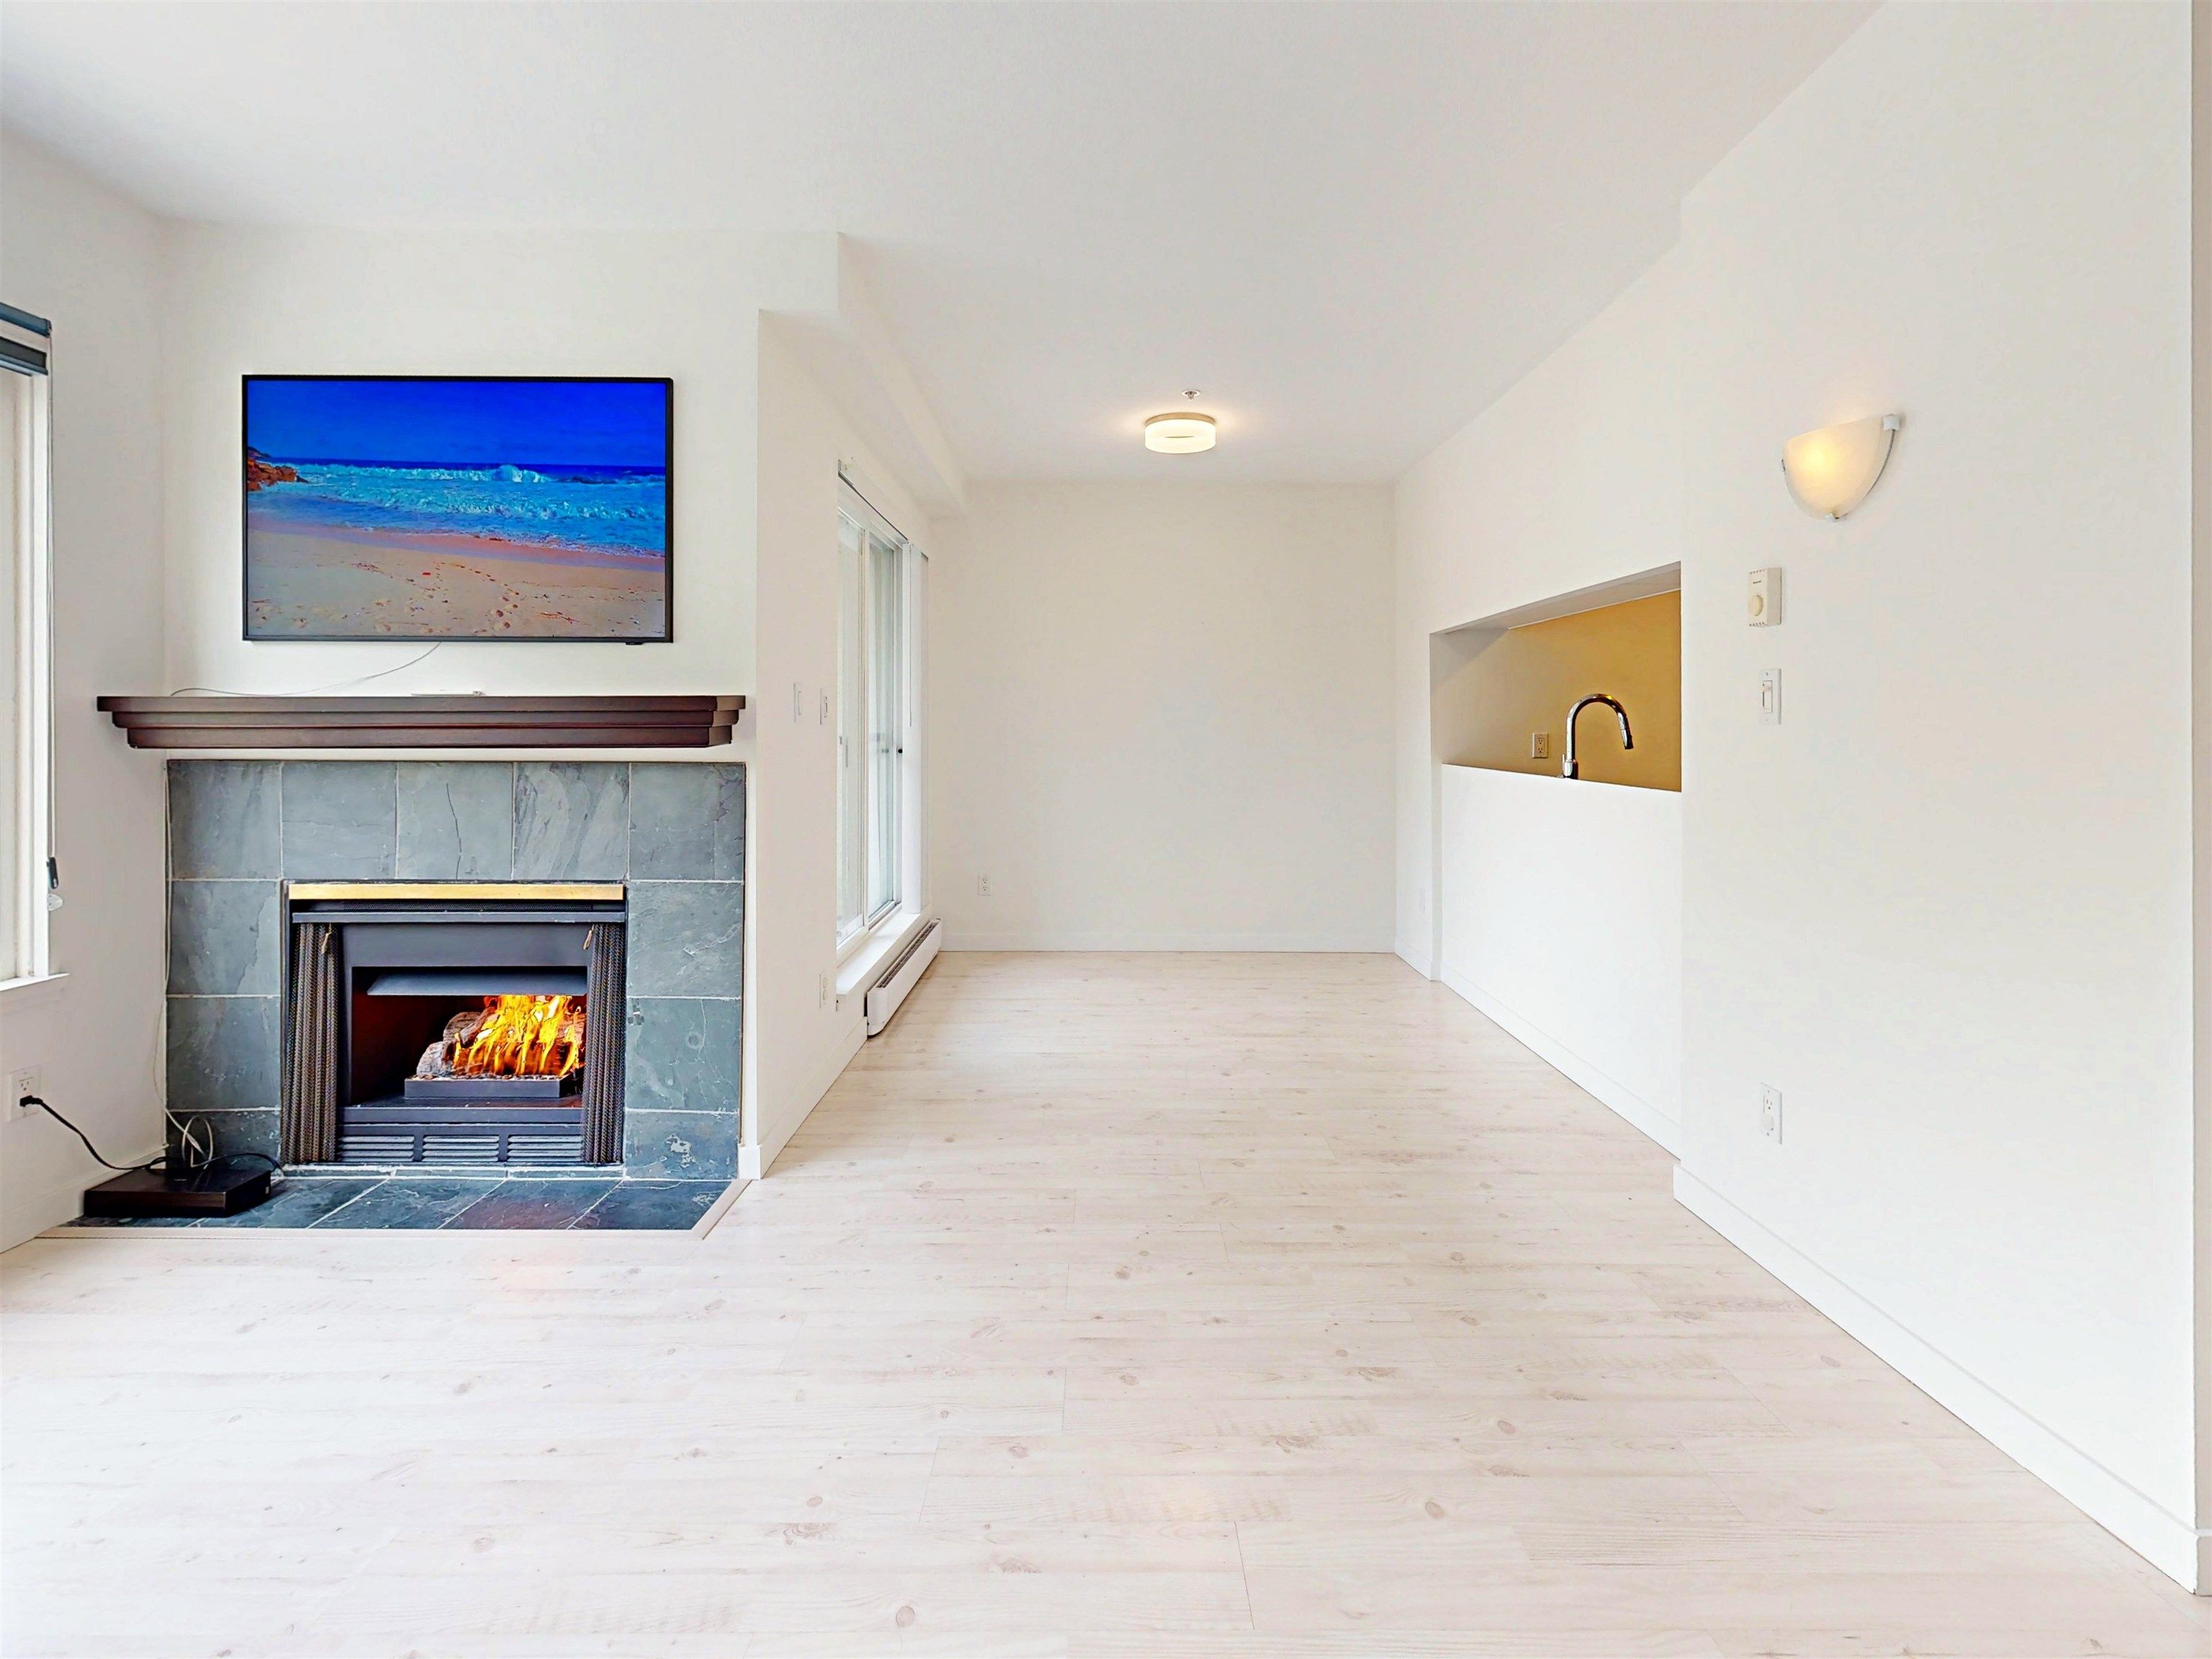
Rarely available 2 bed, 2 bath unit in "boutique" style rain-screened/pet-friendly, McCoy Manor in the West End. This corner unit has SW exposure, and a functional floor plan with separation between living and sleeping areas. Kitchen has industrial size sink, newer appliances, faucets and backsplash. Living room has cozy gas fireplace, with dining area and balcony for BBQ's. Large bedrooms that face quiet courtyard, Master will fit a king-size bed and has a shower ensuite. Newer washer-dryer 2024 & fridge 2022. Building exterior, including roof done in 2005. In -suite laundry, 1 secure parking + storage locker. Very quiet & convenient location walking distance to English Bay, Davie St, transit , restaurants and amenities. 1ST SHOWING OPEN HOUSE SATURDAY MAY 24TH 12PM TO 2PM
205 1554 Burnaby Street in Vancouver

Year Built

1989

Status

Active

Floor Area

815 sq. ft.

Price
$869,000
General Information
Property TypeResidential
Dwelling TypeApartment/Condo
Home StyleCommon Walls - No One Above
OwnershipFreehold Strata
Common InterestCondominium
Year built1989, (Age: 36)
Living Area815 sq. ft., 75.7 m2
Building Area - Total815 sq. ft., 75.7 m2
Bedrooms2, (Above Grd: 2)
Bathrooms2, (Full:2/Half:0)
Num Storeys3,
Taxes$2,264.72 / 2024
Outdoor AreaBalcony
PlanVAS2461
Additional Information
Interior FeaturesElevator, Storage
Exterior FeaturesBalcony
AmenitiesLaundry In Unit, Bike Room, Elevator, Storage
Association AmenitiesBike Room, Caretaker, Trash, Maintenance Grounds, Gas, Management, Snow Removal
Community FeaturesShopping Nearby
Main Level Bathrooms2
Features IncludedDishwasher, Refrigerator, Laundry In Unit, Bike Room, Elevator, Storage
AppliancesWasher/Dryer, Dishwasher, Refrigerator, Stove
Laundry FeaturesIn Unit
  • No places found in this area

  • My Listings
  • Office Listings

(604) 230-9899

ron@ronbasra.com

Copyright 2025 Ron Basra Personal Real Estate Corporation

Designed and Programmed by Aura Marketing Group Logo
