Knight 1/2 Duplex for sale (Vancouver East)
MLS Number
R3029178
Property Type
Residential
Bedrooms
4
Bathrooms
2
Nestled on a quiet tree-lined street in Cedar Cottage sits this spacious, 2 level half duplex of 1,229 sqft with 2 bedrooms upstairs, 2 bedrooms downstairs & 2 full bathrooms. The main floor is breezy and bright, with an open floorplan, 9' ceilings & anchored by the gourmet kitchen which showcases granite countertops & stainless steel appliances. The living room has a gas fireplace & a bay window with a mountain view. There is beautiful engineered hardwood flooring throughout, recessed lighting & radiant heating. Downstairs could be a separate suite as there is another entrance. Beautifully landscaped private front yard extends your living area in an amazing neighbourhood with great school catchments. Single car garage. Walkable location only minutes to Commercial Dr, Skytrain & parks.
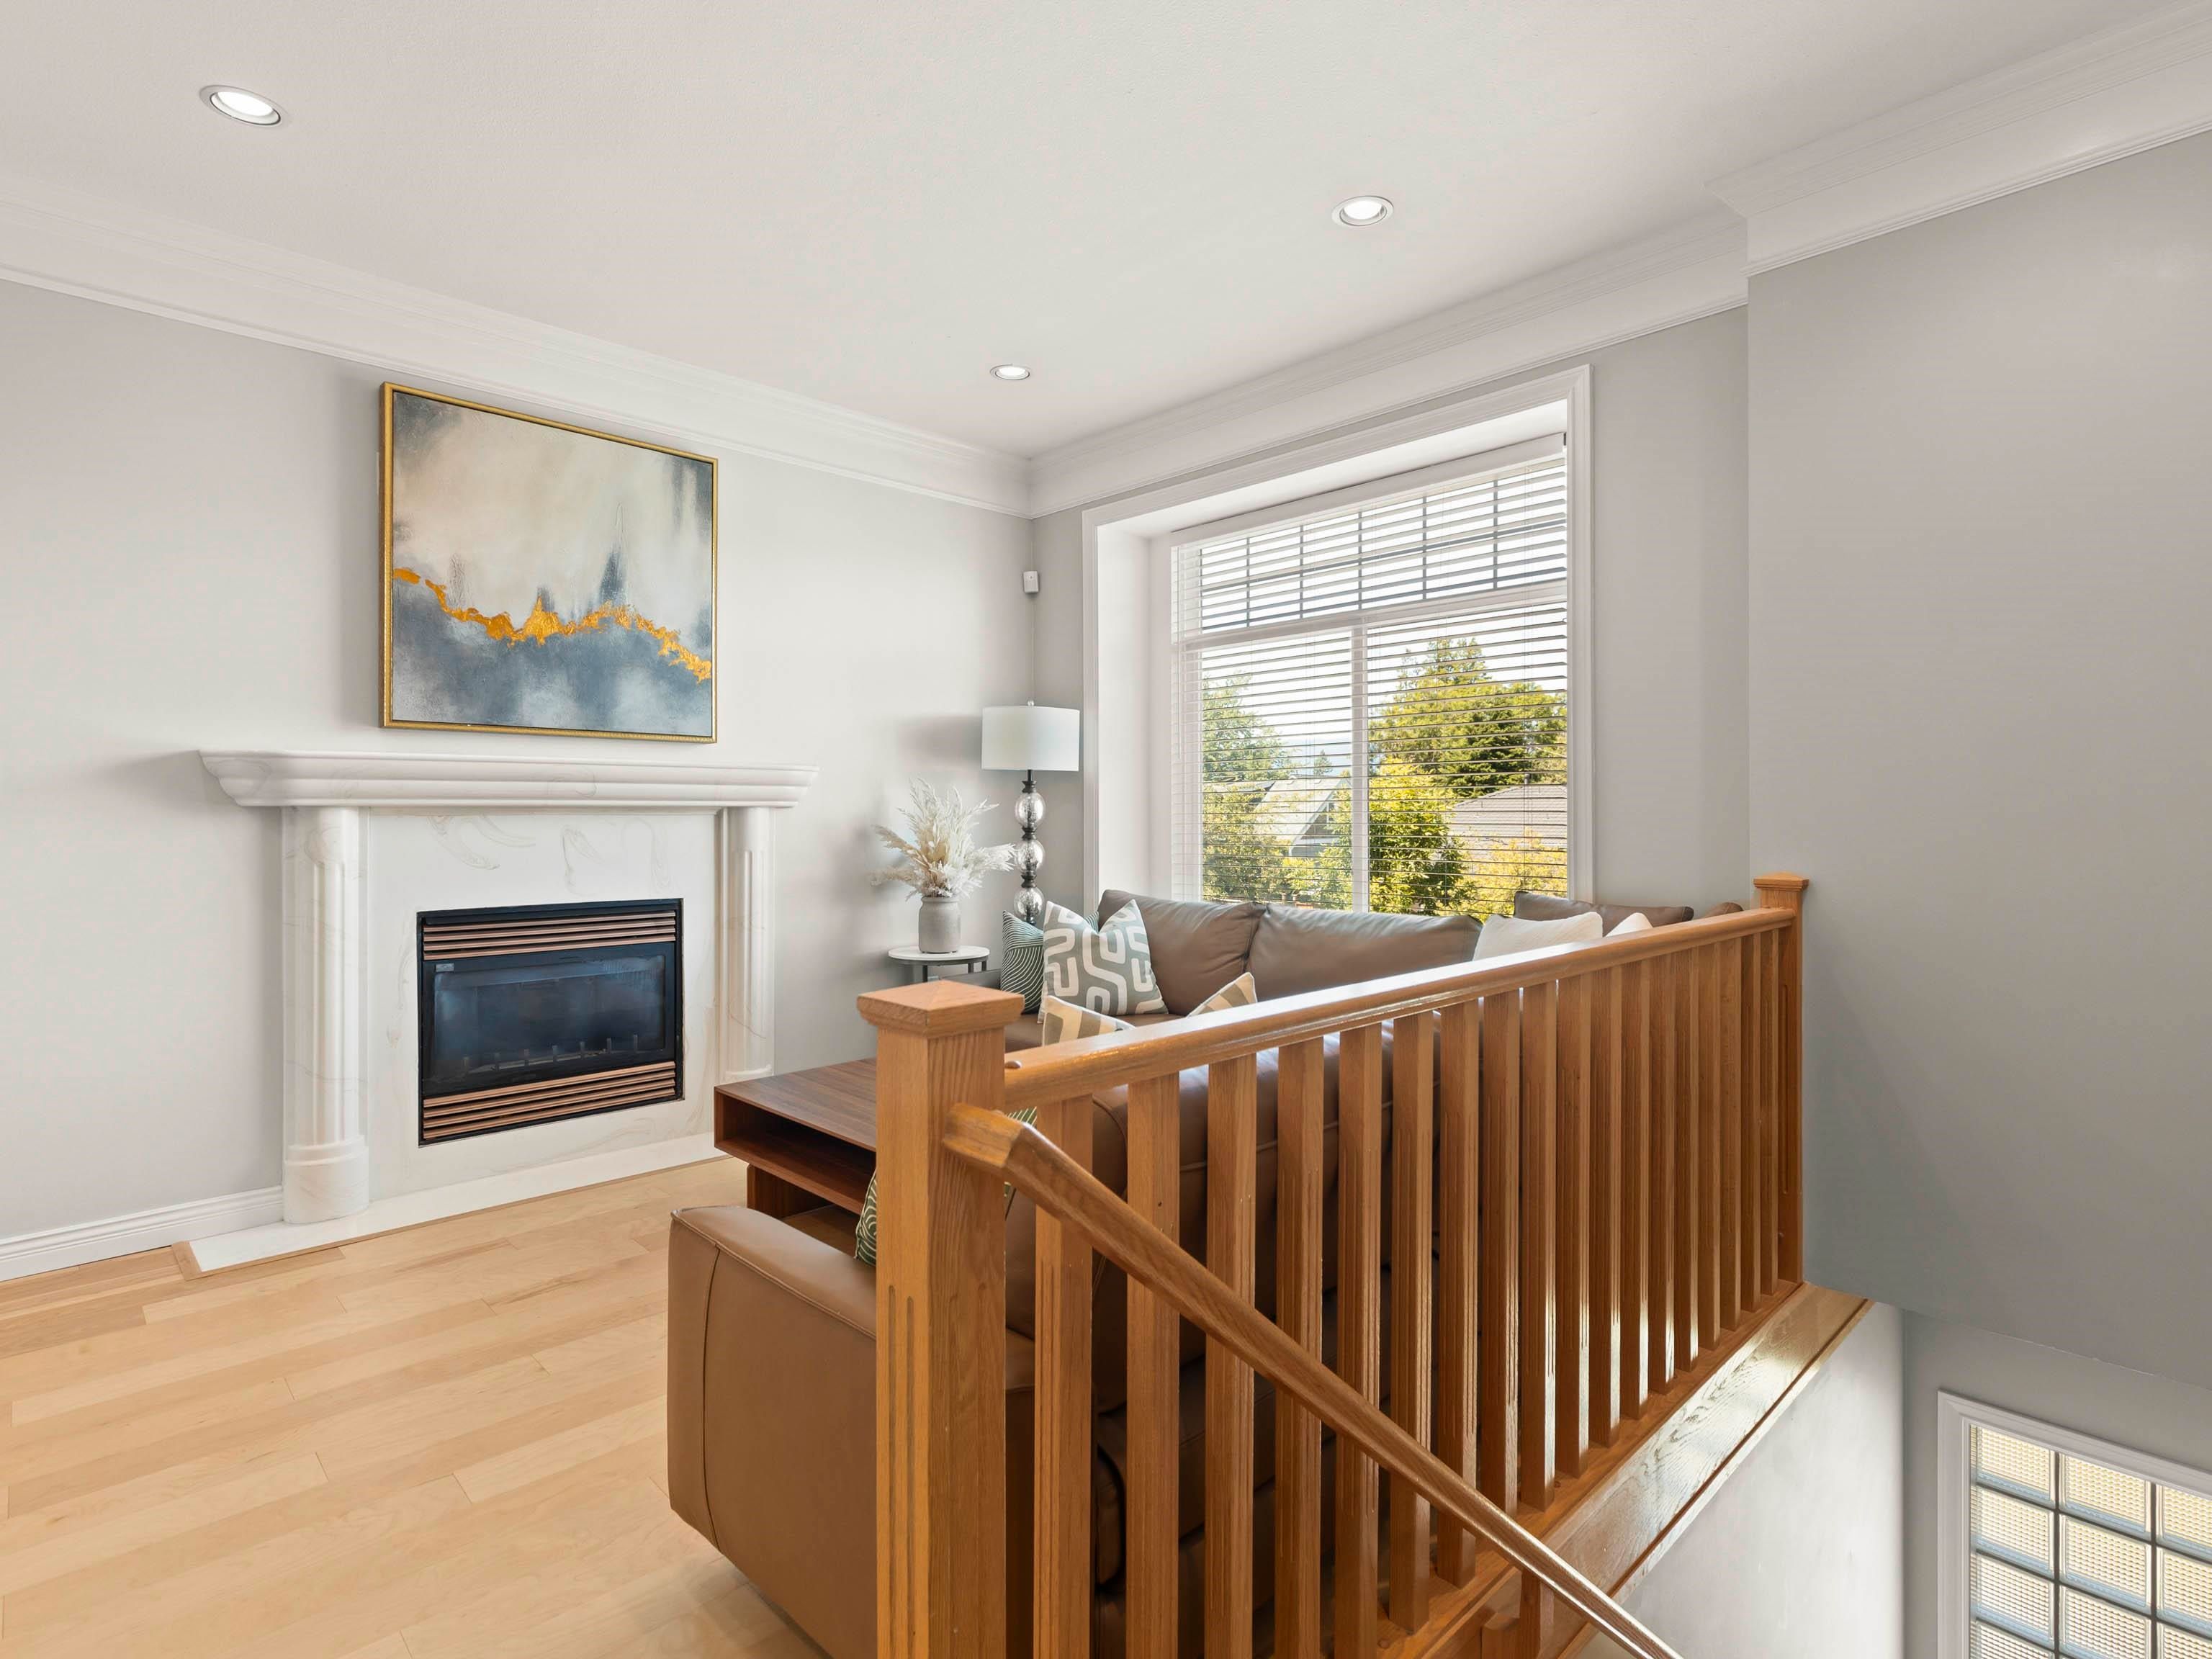
1336 E 16th Avenue in Vancouver
Year Built
2005
Status
Active
Floor Area
1,229 sq. ft.
Price
$1,350,000
General Information
| Property Type | Residential |
| Dwelling Type | Half Duplex |
| Home Style | Two Levels |
| Ownership | Freehold Strata |
| Common Interest | Condominium |
| Year built | 2005, (Age: 20) |
| Living Area | 1,229 sq. ft., 114 m2 |
| Building Area - Total | 1,229 sq. ft., 114 m2 |
| Levels | Two |
| Bedrooms | 4, (Above Grd: 4) |
| Bathrooms | 2, (Full:2/Half:0) |
| Num Storeys | 2, |
| Taxes | $5,757.66 / 2024 |
| Outdoor Area | Fenced |
| Plan | BCS1502 |
Additional Information
| Exterior Features | Private Yard |
| Amenities | Laundry In Unit |
| View | Peak-a-view Mtns from LivingRM |
| Main Level Bathrooms | 2 |
| Features Included | Dishwasher, Refrigerator, Laundry In Unit |
| Appliances | Washer/Dryer, Dishwasher, Refrigerator, Stove |
| Laundry Features | In Unit |
- No places found in this area

