Mount Pleasant VE Townhouse for sale (Vancouver East)
MLS Number
R3101191
Property Type
Residential
Bedrooms
2
Bathrooms
2
Surrounded by charming character homes in the heart of Mount Pleasant, this thoughtfully designed two-level coach home blends modern comfort with timeless appeal. The upper level feels bright and airy, with vaulted ceilings and skylights enhanced by luxurious Hunter Douglas motorized blinds for ultimate ease and comfort. The beautiful kitchen offers sleek modern cabinetry, a hexagon tile backsplash, upgraded appliances, and stone countertops—perfect for everyday living and entertaining. Enjoy two delightful garden patches, a south-facing patio, an additional balcony, and a private single-car garage. Enjoy everything Mount Pleasant has to offer, with Robson Park and a fantastic selection of restaurants, cafés, and coffee shops just steps from your doorstep. Open house Mar. 22nd 2:30pm-4pm
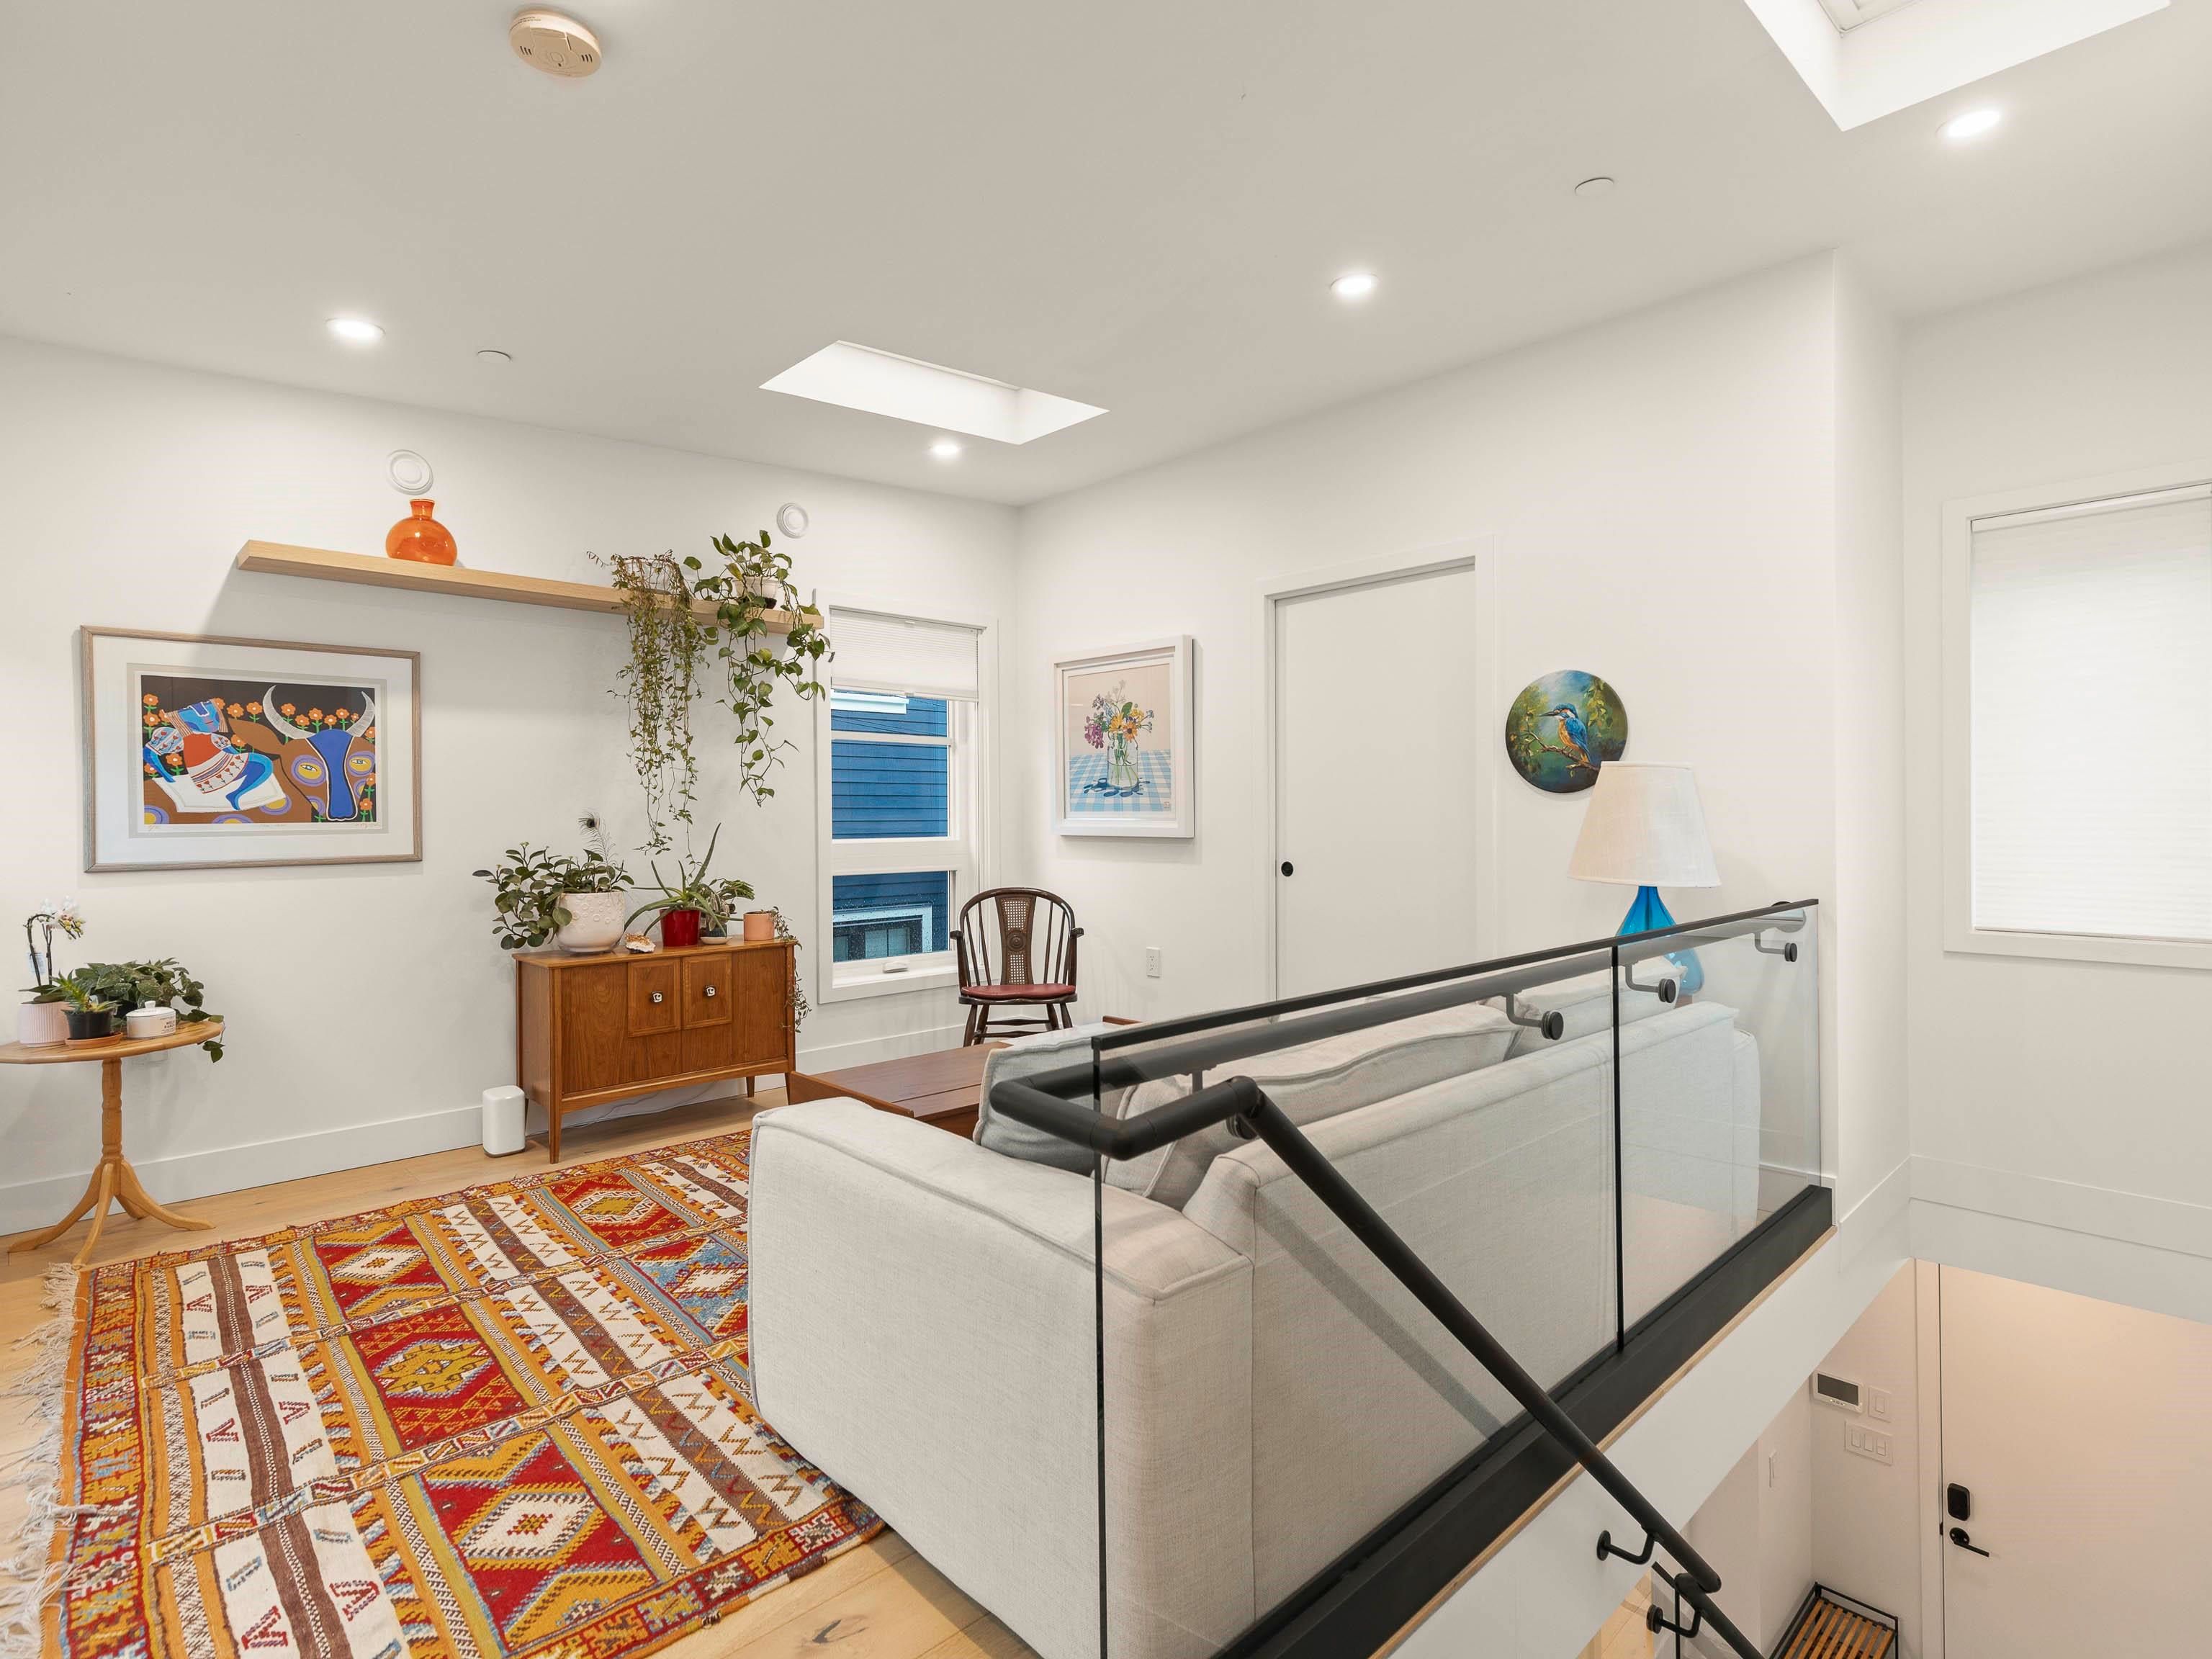
517 E 11th Avenue in Vancouver
Year Built
2020
Status
Active
Floor Area
876 sq. ft.
Price
$1,148,000
General Information
| Property Type | Residential |
| Dwelling Type | Townhouse |
| Home Style | Reverse 2 Storey, Two Levels |
| Ownership | Freehold Strata |
| Common Interest | Condominium |
| Year built | 2020, (Age: 6) |
| Living Area | 876 sq. ft., 81.4 m2 |
| Building Area - Total | 876 sq. ft., 81.4 m2 |
| Levels | Two |
| Bedrooms | 2, (Above Grd: 2) |
| Bathrooms | 2, (Full:2/Half:0) |
| Taxes | $4,325.08 / 2025 |
| Outdoor Area | Garden, Balcony |
| Plan | EPS7029 |
Additional Information
| Exterior Features | Garden, Balcony |
| Amenities | Garden, Laundry In Unit |
| Community Features | Shopping Nearby |
| Main Level Bathrooms | 2 |
| Features Included | Dishwasher, Refrigerator, Laundry In Unit |
| Appliances | Washer/Dryer, Dishwasher, Refrigerator, Stove |
| Laundry Features | In Unit |
- No places found in this area

