Property photo 4d990310-67f4-46bb-9c7a-a2c4a9721fb2
Property photo b1e72588-6b7d-42bb-95eb-0633f3343779
Property photo adef71d1-ea29-4de8-b617-9fd3118e1608
Property photo d0281e7b-84c7-4724-bca1-16e55e817f21
Property photo f8fea98d-981c-4b58-a89d-138fd3059ec9
Property photo bc29f0ce-6506-4ef2-b7d4-5b2fa02a0e91
Property photo be8f045a-f3cc-48d6-99f8-f10d216ed435
Property photo 2cd65f5a-450d-4af1-b384-81cc23be7a40
Property photo a4a2867d-6f6b-476a-80e1-d807177ad981
Property photo ef3eec76-caae-4b03-b7a5-f1c9b09e3971
Property photo 922d6b03-bc0b-4a3c-9e20-49c437947a6e
Property photo 64bf4f20-afab-4cb8-8cbe-c74f0757a293
Property photo 6f752615-93c7-4037-8d65-e2606b1f2f69
Property photo 6a8111ad-55f3-4371-9fa0-d7e2567f922f
Property photo 16d11df9-b2c2-4400-bbb3-bc7f85d9bb7b
Property photo 4bd5efcf-11aa-4dfa-acc7-9a58538c2b98
Property photo f64e3f43-e10a-42c4-9c44-74d95c3178d0
Property photo 644e752c-7e19-49a4-8a2c-573ba7baa21c
Property photo b1c28570-ea3c-4e68-92dd-eed571108ec8
Property photo 730a4d50-7818-417f-9fc0-a779946d82cc
Property photo c1218dbe-f6ad-4ace-b328-09b7039eec2c
Property photo 44cb8651-d44f-49b0-a580-fc6228491bdb
Property photo 0719fc34-6d8b-4b84-9bcf-d74fb6fcf46d
Property photo 8fe38489-36f5-4167-adfa-47cadc6975e1
Property photo 75690ed0-42b9-4c3f-9cf4-8951cf973445
Property photo fdd416cd-54c2-49b4-8064-f2c71a4eb3fa
Property photo b4c3926c-119f-402b-89b3-cb9d6df200ee
Property photo thumbnail 4d990310-67f4-46bb-9c7a-a2c4a9721fb2
Property photo thumbnail b1e72588-6b7d-42bb-95eb-0633f3343779
Property photo thumbnail adef71d1-ea29-4de8-b617-9fd3118e1608
Property photo thumbnail d0281e7b-84c7-4724-bca1-16e55e817f21
Property photo thumbnail f8fea98d-981c-4b58-a89d-138fd3059ec9
Property photo thumbnail bc29f0ce-6506-4ef2-b7d4-5b2fa02a0e91
Property photo thumbnail be8f045a-f3cc-48d6-99f8-f10d216ed435
Property photo thumbnail 2cd65f5a-450d-4af1-b384-81cc23be7a40
Property photo thumbnail a4a2867d-6f6b-476a-80e1-d807177ad981
Property photo thumbnail ef3eec76-caae-4b03-b7a5-f1c9b09e3971
Property photo thumbnail 922d6b03-bc0b-4a3c-9e20-49c437947a6e
Property photo thumbnail 64bf4f20-afab-4cb8-8cbe-c74f0757a293
Property photo thumbnail 6f752615-93c7-4037-8d65-e2606b1f2f69
Property photo thumbnail 6a8111ad-55f3-4371-9fa0-d7e2567f922f
Property photo thumbnail 16d11df9-b2c2-4400-bbb3-bc7f85d9bb7b
Property photo thumbnail 4bd5efcf-11aa-4dfa-acc7-9a58538c2b98
Property photo thumbnail f64e3f43-e10a-42c4-9c44-74d95c3178d0
Property photo thumbnail 644e752c-7e19-49a4-8a2c-573ba7baa21c
Property photo thumbnail b1c28570-ea3c-4e68-92dd-eed571108ec8
Property photo thumbnail 730a4d50-7818-417f-9fc0-a779946d82cc
Property photo thumbnail c1218dbe-f6ad-4ace-b328-09b7039eec2c
Property photo thumbnail 44cb8651-d44f-49b0-a580-fc6228491bdb
Property photo thumbnail 0719fc34-6d8b-4b84-9bcf-d74fb6fcf46d
Property photo thumbnail 8fe38489-36f5-4167-adfa-47cadc6975e1
Property photo thumbnail 75690ed0-42b9-4c3f-9cf4-8951cf973445
Property photo thumbnail fdd416cd-54c2-49b4-8064-f2c71a4eb3fa
Property photo thumbnail b4c3926c-119f-402b-89b3-cb9d6df200ee

Yaletown Condo for sale in "Pacific Point" (Vancouver West)

MLS Number

R3065315

Property Type

Residential

Bedrooms

1

Bathrooms

1

LOCATION, SIZE, VALUE! This updated, exceptionally large ONE BDRM + DEN offers nearly 900 sq. ft. of comfortable, flexible living space. The spacious kitchen features stainless steel appliances, ample cabinetry and counterspace, with a wide pass-through to the open dining/living area—perfect for entertaining. Every room is generously sized - a king bed, house-size living room furniture, and family dining table - it can all fit easily. In-suite laundry and pantry/storage. Pacific Point amenities includes a fitness centre, hot tub, serene private secure courtyard, lounge, billiards room, and guest suite. 2 pets allowed. Unbeatable Yaletown location near the Seawall, David Lam Park, Roundhouse CC, shops, and dining. Walk Score 98, Transit 95. Some images virtually staged.
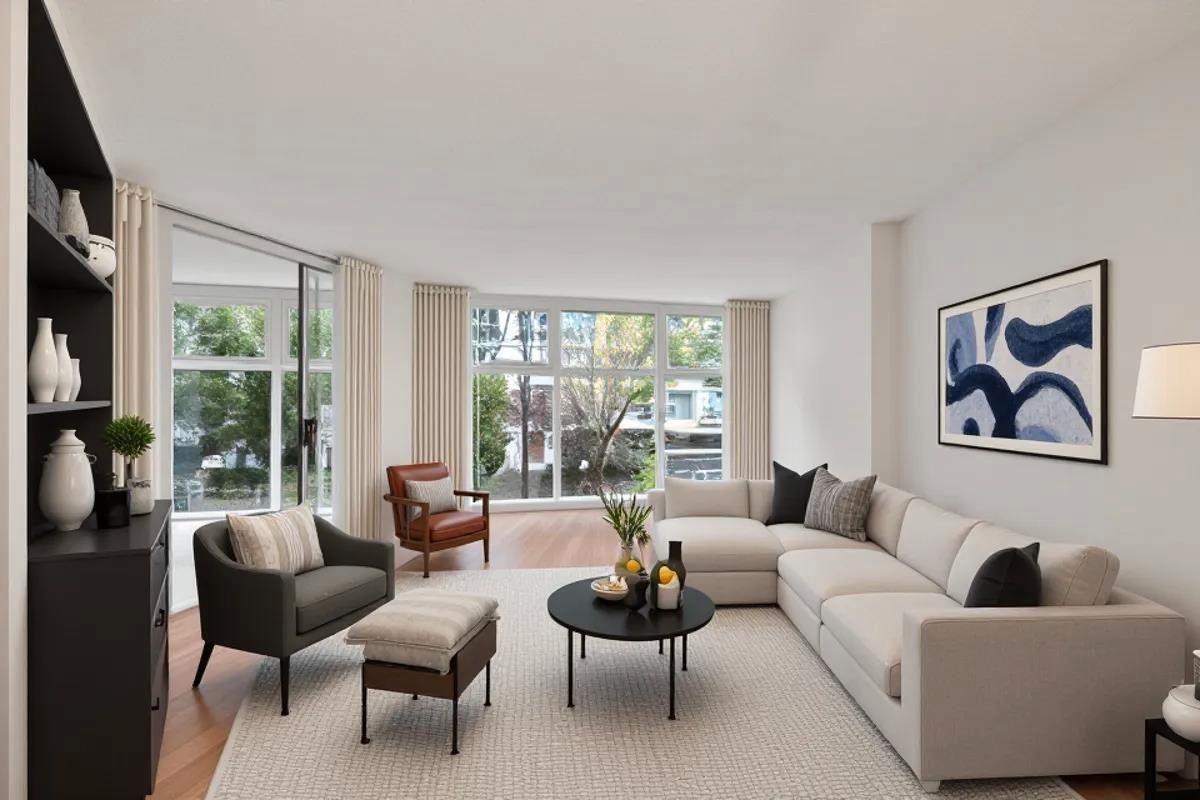
B106 1331 Homer Street in Vancouver

Year Built

1989

Status

Active

Floor Area

883 sq. ft.

Price
$699,900
General Information
Property TypeResidential
Dwelling TypeApartment/Condo
OwnershipFreehold Strata
Common InterestCondominium
Year built1989, (Age: 36)
Living Area883 sq. ft., 82 m2
Building Area - Total883 sq. ft., 82 m2
Bedrooms1, (Above Grd: 1)
Bathrooms1, (Full:1/Half:0)
Taxes$2,494.61 / 2025
Outdoor AreaGarden, No Outdoor Area
PlanVAS2540
Additional Information
Interior FeaturesElevator, Guest Suite
Exterior FeaturesGarden, No Outdoor Area
AmenitiesWheelchair Access, Garden, Laundry In Unit, Bike Room, Exercise Centre, Sauna/Steam Room, Elevator, Guest Suite
Association AmenitiesBike Room, Exercise Centre, Sauna/Steam Room, Caretaker, Maintenance Grounds, Gas, Management
Community FeaturesShopping Nearby
Accessibility FeaturesWheelchair Access
Main Level Bathrooms1
Features IncludedDishwasher, Refrigerator, Microwave, Wheelchair Access, Laundry In Unit, Bike Room, Exercise Centre, Sauna/Steam Room, Elevator
AppliancesWasher/Dryer, Dishwasher, Refrigerator, Stove, Microwave
Laundry FeaturesIn Unit
  • No places found in this area

  • My Listings
  • Office Listings

(604) 230-9899

ron@ronbasra.com

Copyright 2025 Ron Basra Personal Real Estate Corporation

Designed and Programmed by Aura Marketing Group Logo
