Property photo 928aae98-5b57-4572-b650-6211cb5815e9
Property photo 47c54c53-5902-460d-95af-dc3378539c5b
Property photo dd08dde8-7cb6-41cb-9b10-88619300012e
Property photo 09a0f941-6614-4433-bba4-e83d9a2c8ac6
Property photo fa184568-6795-45e3-83a1-d017cd87281b
Property photo 25b68457-0d67-497e-a783-5efdb35902d3
Property photo c6e93c98-8da0-4bb0-a3cd-10614788eceb
Property photo 2bb3de62-4e96-43f3-ad86-1b53657a968d
Property photo 2784aa96-decf-4aaa-b1c7-cc772e8b101a
Property photo 32cd5519-9d65-4fd3-a2ef-55b30342f707
Property photo f061f490-5837-4817-b990-5c3691783a0c
Property photo a123f5f7-b915-43b8-aef1-9d082bef87db
Property photo e95e44e3-9da2-4f57-8887-335a66e74530
Property photo 39c4f95e-fa71-43f2-a210-613c35f3994e
Property photo 496b5ec1-54cb-47d2-ae65-61ad809434ef
Property photo e0e8e107-49b2-400d-957f-cfde6977709a
Property photo 9a55a049-f4ab-42c0-b7bd-4a106a247980
Property photo 344d78e5-6f75-43d4-8b93-87f4ce8bf1d7
Property photo b47b3458-98e1-4184-8784-d9226c38e568
Property photo bb1d8805-c020-4847-b9fb-77664cf9ba02
Property photo 6b211178-d1d9-41b1-b3ac-3a76799dda1e
Property photo 470108e7-e880-4d3f-b42d-42d4e61df8de
Property photo b3b19d46-9929-4393-9caf-308afd3723a4
Property photo 24c858cf-5e89-4e7a-9389-115c71f6b677
Property photo 6e7412bf-c797-40de-95fc-d4589bcafe8a
Property photo 7645438d-c4bc-40d8-a0cc-864db32237da
Property photo 19bfe382-25e2-4fe1-8124-d03f6f5afef8
Property photo a0c42a8b-0837-4ece-bbd6-ddc3c55e51f4
Property photo 6ec04658-044d-4084-aaaf-9b9656582cf3
Property photo c07cd298-f68b-4ff9-8f8a-9278c4666955
Property photo thumbnail 928aae98-5b57-4572-b650-6211cb5815e9
Property photo thumbnail 47c54c53-5902-460d-95af-dc3378539c5b
Property photo thumbnail dd08dde8-7cb6-41cb-9b10-88619300012e
Property photo thumbnail 09a0f941-6614-4433-bba4-e83d9a2c8ac6
Property photo thumbnail fa184568-6795-45e3-83a1-d017cd87281b
Property photo thumbnail 25b68457-0d67-497e-a783-5efdb35902d3
Property photo thumbnail c6e93c98-8da0-4bb0-a3cd-10614788eceb
Property photo thumbnail 2bb3de62-4e96-43f3-ad86-1b53657a968d
Property photo thumbnail 2784aa96-decf-4aaa-b1c7-cc772e8b101a
Property photo thumbnail 32cd5519-9d65-4fd3-a2ef-55b30342f707
Property photo thumbnail f061f490-5837-4817-b990-5c3691783a0c
Property photo thumbnail a123f5f7-b915-43b8-aef1-9d082bef87db
Property photo thumbnail e95e44e3-9da2-4f57-8887-335a66e74530
Property photo thumbnail 39c4f95e-fa71-43f2-a210-613c35f3994e
Property photo thumbnail 496b5ec1-54cb-47d2-ae65-61ad809434ef
Property photo thumbnail e0e8e107-49b2-400d-957f-cfde6977709a
Property photo thumbnail 9a55a049-f4ab-42c0-b7bd-4a106a247980
Property photo thumbnail 344d78e5-6f75-43d4-8b93-87f4ce8bf1d7
Property photo thumbnail b47b3458-98e1-4184-8784-d9226c38e568
Property photo thumbnail bb1d8805-c020-4847-b9fb-77664cf9ba02
Property photo thumbnail 6b211178-d1d9-41b1-b3ac-3a76799dda1e
Property photo thumbnail 470108e7-e880-4d3f-b42d-42d4e61df8de
Property photo thumbnail b3b19d46-9929-4393-9caf-308afd3723a4
Property photo thumbnail 24c858cf-5e89-4e7a-9389-115c71f6b677
Property photo thumbnail 6e7412bf-c797-40de-95fc-d4589bcafe8a
Property photo thumbnail 7645438d-c4bc-40d8-a0cc-864db32237da
Property photo thumbnail 19bfe382-25e2-4fe1-8124-d03f6f5afef8
Property photo thumbnail a0c42a8b-0837-4ece-bbd6-ddc3c55e51f4
Property photo thumbnail 6ec04658-044d-4084-aaaf-9b9656582cf3
Property photo thumbnail c07cd298-f68b-4ff9-8f8a-9278c4666955

Grandview Woodland 1/2 Duplex for sale (Vancouver East)

MLS Number

R3108207

Property Type

Residential

Bedrooms

4

Bathrooms

3

Welcome to this side-by-side Duplex on 33'x122' Lot in Grandview. Perfect for investors or first time home buyers. 2 bedrooms upstairs with one full bathroom Master bedroom with powder bathroom and walk in closet. Kitchen includes stainless steel dishwasher, fridge, and stove. Stacked washer and dryer. Bonus: 2 bedroom suite downstairs with full washroom, and kitchen. Can rent upstairs and downstairs separately. Comes with one car garage. Plenty of street parking. Walking distance to Trout Lake. Close to Skytrain station and shopping. Easy access to the highway. Hurry this won't last. Great Investment: NCP Kensington Apartments 4 Storeys.
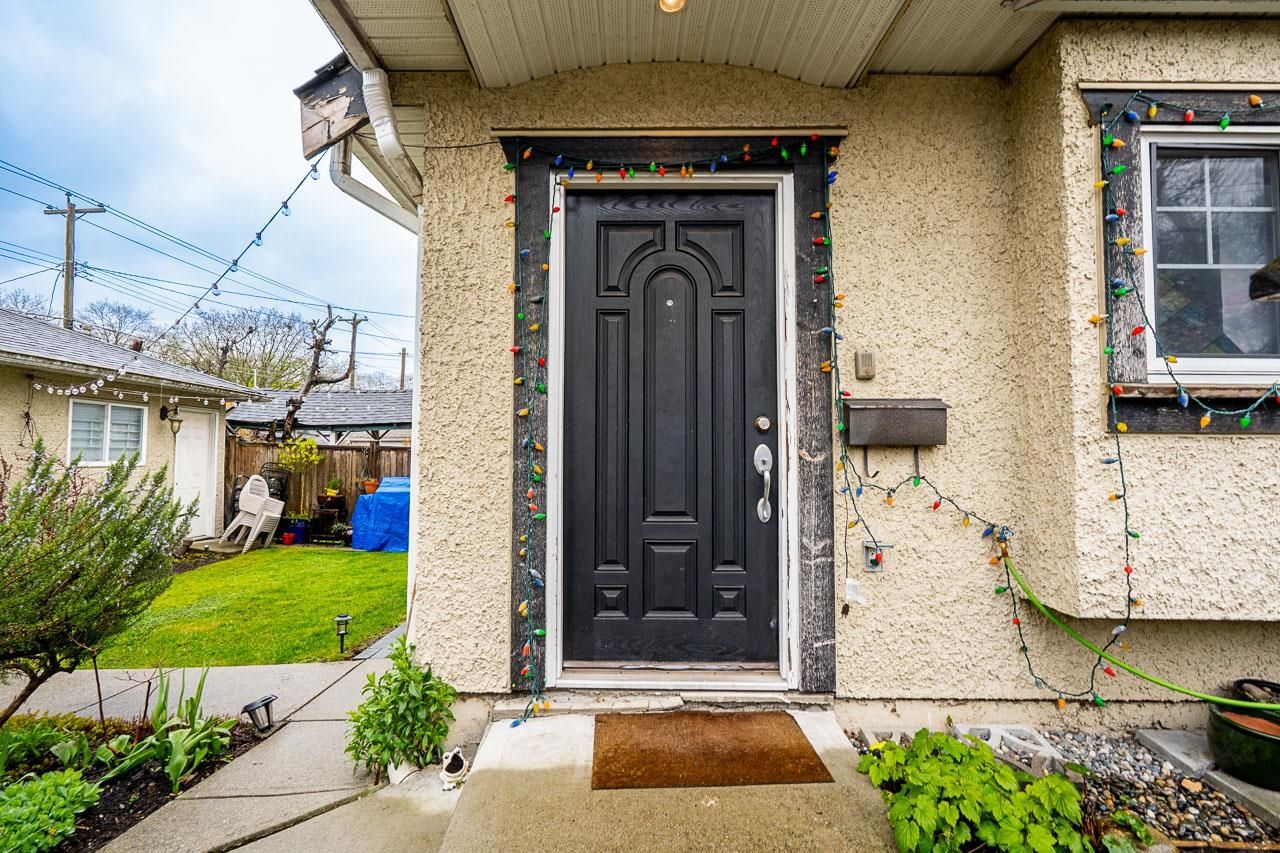
2849 Lakewood Drive in Vancouver

Year Built

2008

Status

Active

Floor Area

1,246 sq. ft.

Price
$1,188,000
General Information
Property TypeResidential
Dwelling TypeHalf Duplex
Home StyleTwo Levels
OwnershipFreehold Strata
Common InterestCondominium
Year built2008, (Age: 18)
Living Area1,246 sq. ft., 116 m2
Floor Area - Unfinished0 sq. ft., 0 m2
Building Area - Total1,246 sq. ft., 116 m2
LevelsTwo
Bedrooms4, (Above Grd: 4)
Bathrooms3, (Full:2/Half:1)
Kitchens2,
Rooms10,
Taxes$5,980.61 / 2025
Lot Area4,026 sq. ft., 374 m2
Lot Frontage33', 10.1 m
Lot Details33 x
Outdoor AreaFenced, Balcony
Water SupplyPublic
PlanBCS3030
Rooms
LevelTypeDimensions
MainLiving Room9'9" x 12'9"
MainKitchen9'2" x 9'9"
MainPrimary Bedroom9'2" x 10'6"
MainBedroom9' x 9'10"
BelowFoyer5'10" x 7'7"
BelowLiving Room9' x 14'11"
BelowKitchen7' x 9'
BelowBedroom8' x 9'9"
BelowBedroom7'11" x 13'3"
BelowPatio8'3" x 9'5"
Bathrooms
LevelPiecesEnsuite
Main2Yes
Main4No
Above4Yes
Additional Information
Short Term Rent / Lease DescriptionHalf Duplex
Interior FeaturesStorage
Exterior FeaturesBalcony, Private Yard
Site InfluencesPrivate Yard, Central Location, Shopping Nearby
AmenitiesLaundry In Unit, Storage
Community FeaturesShopping Nearby
Main Level Bathrooms2
Features IncludedDishwasher, Refrigerator, Laundry In Unit, Storage
AppliancesWasher/Dryer, Dishwasher, Refrigerator, Stove
Laundry FeaturesIn Unit
Legal DescriptionSTRATA LOT 2, PLAN BCS3030, DISTRICT LOT 264A, GROUP 1, NEW WESTMINSTER LAND DISTRICT, TOGETHER WITH AN INTEREST IN THE COMMON PROPERTY IN PROPORTION TO THE UNIT ENTITLEMENT OF THE STRATA LOT AS SHOWN ON FORM V
  • No places found in this area

  • My Listings
  • Office Listings

(604) 230-9899

ron@ronbasra.com

Copyright 2025 Ron Basra Personal Real Estate Corporation

Designed and Programmed by Aura Marketing Group Logo
