Property photo 390bff34-1350-4527-9af9-267350bdecf4
Property photo 232c058e-9601-4112-9d0b-b00a346acdf8
Property photo 15967186-4b17-4f8e-a9d8-36ae4c1aa935
Property photo 0ddc2c3a-08cb-4fab-99ba-4bc5bac9bb6e
Property photo edf9f3f3-69e1-4475-accc-941e7d544d72
Property photo ccd17d83-fcda-4805-bd79-26b9ce6176e0
Property photo d48d5747-073a-498c-9a63-b832a2388983
Property photo 45d358e1-f514-42fc-b20f-80ac6bfc7612
Property photo f1aedc18-940f-451b-b131-f89be2dadfc9
Property photo 2e3da002-7360-45e8-89d5-4529eb628d66
Property photo 19f0322a-9aa0-4eac-8391-d1c3d4e8d685
Property photo 37aeb585-8cae-4375-a8cb-5e7343737060
Property photo 2d2dbeb2-69ae-498c-9dc5-726bf28df576
Property photo 17c08b18-34a3-41d1-a750-eca5960a1a6a
Property photo e853742a-c7c7-48b1-ae64-235789023997
Property photo fc2b632a-fa65-4943-9bd2-764cb1ca71d8
Property photo b7ad1767-82b0-4e51-8b3b-dfa1a76af666
Property photo 1d53b25e-66ba-4e48-a792-2d4382cd1dcc
Property photo 300477b4-0664-4c70-9281-6f631104eec1
Property photo 812faae5-e0c5-453b-b5df-79be08e9d99a
Property photo 48a6060d-9886-4b85-88e9-e39369a58a2c
Property photo ae9a45cc-655a-4445-9ca2-59f80e61ba20
Property photo f2b63b1e-653b-4310-bb82-8b6fe5c6eb52
Property photo 723a21c9-7309-4379-b319-b722376f8f12
Property photo f9634c3b-c4ef-4dea-84cc-29e2575d2461
Property photo d2413e75-c225-4fd9-bf0c-8a017190bcd2
Property photo thumbnail 390bff34-1350-4527-9af9-267350bdecf4
Property photo thumbnail 232c058e-9601-4112-9d0b-b00a346acdf8
Property photo thumbnail 15967186-4b17-4f8e-a9d8-36ae4c1aa935
Property photo thumbnail 0ddc2c3a-08cb-4fab-99ba-4bc5bac9bb6e
Property photo thumbnail edf9f3f3-69e1-4475-accc-941e7d544d72
Property photo thumbnail ccd17d83-fcda-4805-bd79-26b9ce6176e0
Property photo thumbnail d48d5747-073a-498c-9a63-b832a2388983
Property photo thumbnail 45d358e1-f514-42fc-b20f-80ac6bfc7612
Property photo thumbnail f1aedc18-940f-451b-b131-f89be2dadfc9
Property photo thumbnail 2e3da002-7360-45e8-89d5-4529eb628d66
Property photo thumbnail 19f0322a-9aa0-4eac-8391-d1c3d4e8d685
Property photo thumbnail 37aeb585-8cae-4375-a8cb-5e7343737060
Property photo thumbnail 2d2dbeb2-69ae-498c-9dc5-726bf28df576
Property photo thumbnail 17c08b18-34a3-41d1-a750-eca5960a1a6a
Property photo thumbnail e853742a-c7c7-48b1-ae64-235789023997
Property photo thumbnail fc2b632a-fa65-4943-9bd2-764cb1ca71d8
Property photo thumbnail b7ad1767-82b0-4e51-8b3b-dfa1a76af666
Property photo thumbnail 1d53b25e-66ba-4e48-a792-2d4382cd1dcc
Property photo thumbnail 300477b4-0664-4c70-9281-6f631104eec1
Property photo thumbnail 812faae5-e0c5-453b-b5df-79be08e9d99a
Property photo thumbnail 48a6060d-9886-4b85-88e9-e39369a58a2c
Property photo thumbnail ae9a45cc-655a-4445-9ca2-59f80e61ba20
Property photo thumbnail f2b63b1e-653b-4310-bb82-8b6fe5c6eb52
Property photo thumbnail 723a21c9-7309-4379-b319-b722376f8f12
Property photo thumbnail f9634c3b-c4ef-4dea-84cc-29e2575d2461
Property photo thumbnail d2413e75-c225-4fd9-bf0c-8a017190bcd2

Kitsilano Townhouse for sale in "Ansonia" (Vancouver West)

MLS Number

R3005669

Property Type

Residential

Bedrooms

2

Bathrooms

2

Discover this spectacular concrete, urban townhome in one of the city's most desirable neighborhoods. Gorgeous improvements, including custom kitchen and bathroom updates, and wide plank floors. It is an elegant, current, bright, and spacious home with extra-height ceilings that is sure to impress. The property includes two parking spots and a locker. Enjoy the south-facing patio and the convenience of strolling to the weekly farmers market, Kits Community Centre, parks, shopping, eateries, the Greenway, entertainment, and the future Broadway line.
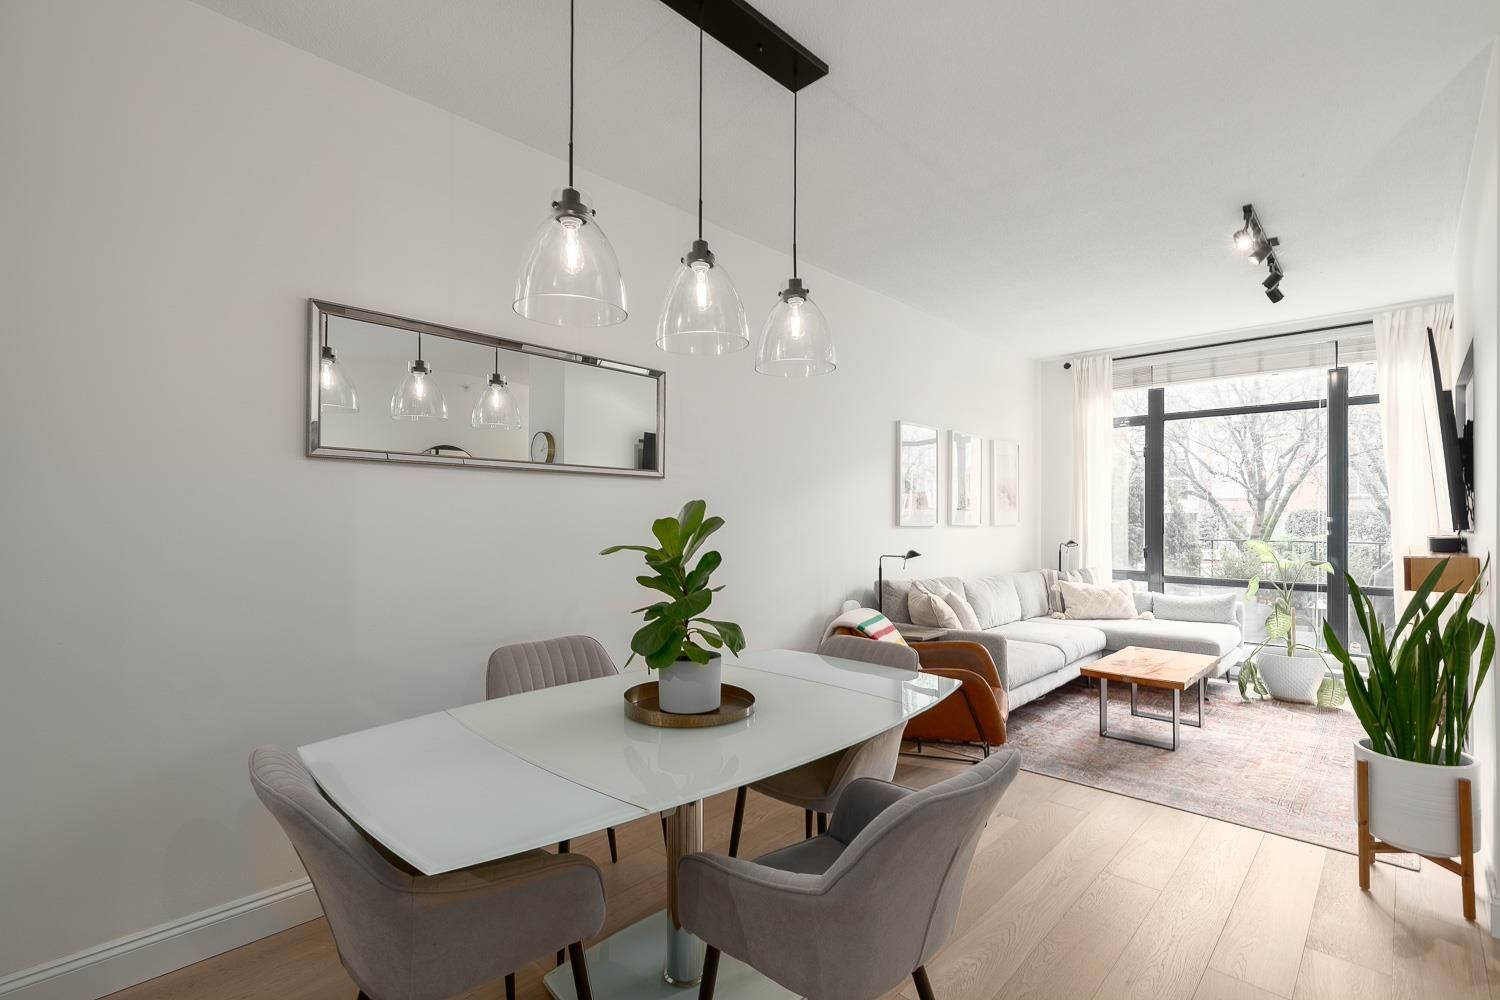
2267 W 12th Avenue in Vancouver

Year Built

1998

Status

Active

Floor Area

1,109 sq. ft.

Price
$1,199,900
General Information
Property TypeResidential
Dwelling TypeTownhouse
Home StyleTwo Levels
OwnershipFreehold Strata
Common InterestCondominium
Year built1998, (Age: 27)
Living Area1,109 sq. ft., 103 m2
Building Area - Total1,109 sq. ft., 103 m2
LevelsTwo
Bedrooms2, (Above Grd: 2)
Bathrooms2, (Full:2/Half:0)
Taxes$3,671.64 / 2024
PlanLMS3460
Additional Information
Interior FeaturesElevator
AmenitiesLaundry In Unit, Elevator
Association AmenitiesCaretaker, Trash, Maintenance Grounds, Gas, Hot Water, Management
Community FeaturesShopping Nearby
Features IncludedDishwasher, Refrigerator, Laundry In Unit, Elevator
AppliancesWasher/Dryer, Dishwasher, Refrigerator, Stove
Laundry FeaturesIn Unit
  • No places found in this area

  • My Listings
  • Office Listings

(604) 230-9899

ron@ronbasra.com

Copyright 2025 Ron Basra Personal Real Estate Corporation

Designed and Programmed by Aura Marketing Group Logo
